Skip main navigation
Sold for $780,000
  • $780,000

    8 Miller Avenue, Shoreham, NY 11786

    4beds
    2,129sqft
    Single Family Residence, Residential
    Built in 1972
    0.35 Acres Lot
    $783,300 Zestimate®
    $366/sqft
    $5,122 Estimated rent

    Home value

    $783,300

    $713,000 - $862,000

    $5,122/mo

    Zestimate® history
    Loading
    Loading...

    Owner options

    List your home for rent

    $5,122/mo

    Rent Zestimate®

    Find your next renter with Zillow Rental Manager. Plus, with online applications, you can quickly screen prospective tenants – for free.

    Learn more

    $5,122/mo

    Rent Zestimate®

    Refinance and save

    $5,313/mo

    Est. payment

    Refinancing to a lower rate could help reduce your monthly payments and save thousands over the life of the loan.

    See today's rates

    $5,313/mo

    Est. payment

    Explore your selling options

    Work with a Zillow partner agent

    Leverage their expertise and Zillow's premium Showcase listings to get your home seen by more buyers.

    Get started

    List with your own agent

    Get your home in front of millions of buyers by listing it on Zillow.

    Learn how to do it

    Sell it yourself

    Take full control of how buyers see your home on Zillow by listing For Sale by Owner (FSBO).

    List your home

    What's special

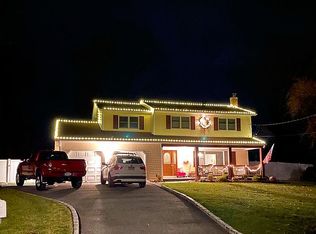
    Welcome to this meticulously maintained home that exudes charm and modern elegance at every turn. This stunning home boasts four spacious bedrooms, two full bathrooms, and an inviting half bath. Upon entering, you are embraced by a delightful front porch that features a comfortable porch swing, creating a perfect spot for relaxation as you enjoy the fresh air. Throughout the home, custom moldings and intricate trim add a sophisticated touch to the overall design. The expansive living room invites gatherings and entertaining, while the large dining room sets an ideal backdrop for memorable dinners. The kitchen features stainless steel appliances with a gas cooktop and a double wall oven. An oversized, tiered kitchen island provides additional seating, perfect for entertaining. Enjoy seamless indoor-outdoor living with sliders opening to the backyard. Adjacent to the kitchen, the cozy den is anchored by a charming wood-burning fireplace insert, providing a warm and inviting atmosphere perfect for those chilly evenings. Also located on the main floor is a newly renovated powder room with exposed brick and wood beams. Ascending to the upper level, you will discover the expansive primary bedroom, complete with a walk-in closet and an en suite bathroom. Three additional bedrooms grace this floor, each showcasing beautiful hardwood floors and an abundance of natural light, creating a cheerful and airy ambiance. Modern renovations in the full bath include glass enclosed shower doors and a designer vanity that adds a pop of color. The backyard is a true escape featuring a saltwater semi-inground pool and a fire pit area designed for cozy nights under the stars. The property is also equipped with an in-ground sprinkler system, ensuring your outdoor space remains lush and vibrant. High efficiency, natural gas tankless water heater. Central air, 200-amp electric. This impeccable home is truly move-in ready, allowing you to simply unpack and begin experiencing the life of comfort and elegance it offers.

    Zillow last checked:

    Listing updated:

    Listed by:

    Melissa L. Brandt AHWD C2EX ABR 516-443-2840,

    Signature Premier Properties 631-929-3600,

    Shannon Hansen AHWD C2EX ABR 631-398-1830,

    Signature Premier Properties

    Bought with:

    Stephen King, 10301219305

    Realty Connect USA L I Inc

    Source: OneKey® MLS as distributed by MLS GRID,MLS#: 898476MLS Logo

    Facts & features

    Interior

    Bedrooms & bathrooms
    • Bedrooms: 4
    • Bathrooms: 3
    • Full bathrooms: 2
    • 1/2 bathrooms: 1
    Primary bedroom
    • Description: Large room with hardwood floors and walk in closet. Ensuite bathroom with shower stall.
    • Level: Second
    Bedroom 2
    • Description: Large room with hardwood floors.
    • Level: Second
    Bedroom 3
    • Description: Large room with hardwood floors.
    • Level: Second
    Bedroom 4
    • Description: Large room with hardwood floors.
    • Level: Second
    Primary bathroom
    • Level: Second
    Bathroom 1
    • Description: Half bath recently updated. Located off of kitchen.
    • Level: First
    Bathroom 2
    • Description: Hall bath, recently updated, large shower with glass doors.
    • Level: Second
    Basement
    • Description: Full basement with utlilites.
    • Level: Basement
    Den
    • Description: Fireplace with woodburning insert.
    • Level: First
    Dining room
    • Description: Large room with laminate flooring.
    • Level: First
    Kitchen
    • Description: Kitchen with tile floor. Stainless appliances, double wall oven. Large kitchen island with seating.
    • Level: First
    Living room
    • Description: Laminate floors with recessed lighting.
    • Level: First
    Heating
    • Baseboard, Oil
    Cooling
    • Central Air
    Appliances
    • Included: Dishwasher, Dryer, Electric Oven, Gas Cooktop, Microwave, Refrigerator, Stainless Steel Appliance(s), Tankless Water Heater, Washer
    • Laundry: Washer/Dryer Hookup, In Basement
    Features
    • Eat-in Kitchen, Formal Dining, Granite Counters, Kitchen Island, Primary Bathroom
    • Flooring: Hardwood, Laminate
    • Windows: Skylight(s)
    • Basement: Full
    • Attic: Full
    • Number of fireplaces: 1
    Interior area
    • Total structure area: 2,129
    • Total interior livable area: 2,129 sqft

    Property

    Parking
    • Total spaces: 2
    • Parking features: Garage
    • Garage spaces: 2
    Features
    • Patio & porch: Covered, Patio, Porch
    • Has private pool: Yes
    • Pool features: Above Ground, Salt Water
    • Fencing: Back Yard
    Lot
    • Size: 0.35 Acres
    • Features: Back Yard, Front Yard, Level, Near Public Transit, Near School, Near Shops, Sprinklers In Front, Sprinklers In Rear
    Details
    • Parcel number: 0200080000200017000
    • Special conditions: None

    Construction

    Type & style
    • Home type: SingleFamily
    • Architectural style: Colonial
    • Property subtype: Single Family Residence, Residential
    Materials
    • Vinyl Siding
    Condition
    • Updated/Remodeled
    • Year built: 1972

    Utilities & green energy

    • Sewer: Cesspool
    • Water: Public
    • Utilities for property: Cable Available, Electricity Connected, Natural Gas Available, Natural Gas Connected, Trash Collection Public, Water Connected

    Community & neighborhood

    Location
    • Region: Shoreham
    • Subdivision: Shoreham Estates Anx

    Other

    Other facts
    • Listing agreement: Exclusive Right To Sell

    Price history

    DateEventPrice
    5/20/2026Sold$780,000+0.1%$366/sqft
    Source: OneKey® MLS as distributed by MLS GRID #898476 Report a problem
    12/23/2025Pending sale$779,000$366/sqft
    Source: OneKey® MLS as distributed by MLS GRID #898476 Report a problem
    12/1/2025Listing removed$779,000$366/sqft
    Source: OneKey® MLS as distributed by MLS GRID #898476 Report a problem
    10/24/2025Listed for sale$779,000$366/sqft
    Source: OneKey® MLS as distributed by MLS GRID #898476 Report a problem
    10/9/2025Listing removed$779,000$366/sqft
    Source: OneKey® MLS as distributed by MLS GRID #898476 Report a problem
    8/8/2025Listed for sale$779,000+85.5%$366/sqft
    Source: OneKey® MLS as distributed by MLS GRID #898476 Report a problem
    8/8/2019Sold$420,000-3.4%$197/sqft
    Source: OneKey® MLS as distributed by MLS GRID #L3107324 Report a problem
    5/15/2019Price change$435,000-3.3%$204/sqft
    Source: Little Bay Realty Inc #3107324 Report a problem
    3/8/2019Listed for sale$449,900+157.1%$211/sqft
    Source: Little Bay Realty Inc #3107324 Report a problem
    9/18/1998Sold$175,000$82/sqft
    Source: Public Record Report a problem

    Public tax history

    YearProperty taxesTax assessment
    2025-- $3,250
    2024-- $3,250
    2023-- $3,250
    2022-- $3,250
    2021-- $3,250
    2020-- $3,250
    2019-- $3,250
    2018-- $3,250
    2017$10,502 $3,250
    2016-- $3,250
    2015-- $3,250
    2014-- $3,250
    2013-- $3,250
    2012-- $3,250
    2011-- $3,250
    2010-- $3,250
    2009-- $3,250
    2008-- $3,250
    2007$7,033 +11.3%$3,250
    2005$6,322 +4.9%$3,250
    2004$6,027 +5.5%$3,250
    2003$5,711 +4.6%$3,250
    2002$5,460 +7.3%$3,250
    2001$5,087 -5.1%$3,250 -11%
    2000$5,359 $3,650

    Find assessor info on the county website

    Neighborhood: 11786

    Nearby schools

    GreatSchools rating
    Schools provided by the listing agent
    • Elementary: Miller Avenue School
    • Middle: Albert G Prodell Middle School
    • High: Shoreham-Wading River High School

    Source: OneKey® MLS as distributed by MLS GRID. This data may not be complete. We recommend contacting the local school district to confirm school assignments for this home.

    Get a cash offer in 3 minutes
    Find out how much your home could sell for in as little as 3 minutes with a no-obligation cash offer.
    Estimated market value
    $783,300
    Get a cash offer in 3 minutes
    Find out how much your home could sell for in as little as 3 minutes with a no-obligation cash offer.
    Estimated market value
    $783,300