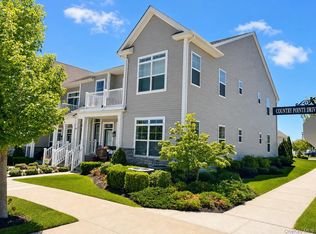
Welcome to 45 Grace Hall Lane, a Spacious and Light-Filled Upper-Level Bradford Unit in the highly desirable 55+ Country Pointe Meadows community. Well-Maintained and Move-In Ready. Cathedral Ceilings create that custom, Airy Feel and the Large Windows and Sliding Door provide plenty of Natural Light. This 2-bedroom, 2-bath home offers a bright and welcoming layout with an Open Floor Plan anchored by a Private, West-Facing Balcony. Upgrades include an Island Kitchen with Quartz Counter Tops and Stainless Steel Appliances, Low Maintenance Vinyl Wood Plank Flooring and Recessed Lighting throughout. The Primary Suite with Private Bath and Walk-In Closet and the Second Bedroom and Hall Bath are generously sized, and this unit has Abundant Storage Space. Natural Gas Heating and Central Air Conditioning provide year-round comfort. In-Unit Laundry and a Private One-Car Garage contribute to convenience and livability. Community Amenities include Clubhouse with numerous Social Activities, Pool, and Gym, Pickel Ball, Shuffle Board, Sauna making Country Pointe true Resort Living Lifestyle!
For sale
$649,995
45 Grace Hall Lane, Yaphank, NY 11980
2beds
1,681sqft
Condominium, Residential
Built in 2019
-- sqft lot
$665,200 Zestimate®
$387/sqft
$742/mo HOA
What's special
Abundant storage spacePrivate one-car garageStainless steel appliancesRecessed lighting throughoutPrivate west-facing balconyIn-unit laundry
- 11 days
- 159
- 6
Zillow last checked:
Listing updated:
Listed by:
Daniel Gale Sothebys Intl Rlty 631-584-6600,
Christopher Doveala CBR 631-655-9692
Source: OneKey® MLS as distributed by MLS GRID,MLS#: 1049553
Facts & features
Interior
Bedrooms & bathrooms
- Bedrooms: 2
- Bathrooms: 2
- Full bathrooms: 2
Bedroom 1
- Description: Primary Suite With Walk-in Closet and Primary Bath
- Level: Second
Bedroom 2
- Description: Room Second Bedroom with Large Closet
- Level: Second
Bathroom 1
- Description: Primary Bath
- Level: Second
Bathroom 2
- Description: Hall Bath
- Level: Second
Dining room
- Description: Open Dining with Cathedral Ceiling
- Level: Second
Kitchen
- Description: Open Island Kitchen With Quartz Counterrops and Stainless Appliaces and Cathedral Ceiling
- Level: Second
Living room
- Description: Open Living Room with Cathedral Ceiling
- Level: Second
Heating
- Forced Air, Natural Gas
Cooling
- Central Air
Appliances
- Included: Dishwasher, Dryer, Gas Range, Microwave, Refrigerator, Washer, Gas Water Heater
- Laundry: In Unit
Features
- Cathedral Ceiling(s), Ceiling Fan(s), Chandelier, Open Floorplan, Primary Bathroom, Quartz/Quartzite Counters, Recessed Lighting
- Flooring: Vinyl, Wood
- Windows: Blinds, ENERGY STAR Qualified Windows, Oversized Windows
- Basement: None
- Attic: None
- Has fireplace: No
- Common walls with other units/homes: 2+ Common Walls,No One Above
Interior area
- Total structure area: 1,681
- Total interior livable area: 1,681 sqft
Video & virtual tour
Property
Parking
- Total spaces: 2
- Parking features: Detached, Driveway
- Garage spaces: 1
- Has uncovered spaces: Yes
Features
- Levels: One
- Patio & porch: Terrace
- Exterior features: Balcony, Mailbox, Private Entrance, Rain Gutters
- Pool features: Community
- Has view: Yes
- View description: Neighborhood
Details
- Parcel number: 0200583100100040000
- Special conditions: None
Construction
Type & style
- Home type: Condo
- Architectural style: Garden
- Property subtype: Condominium, Residential
- Attached to another structure: Yes
Materials
- Frame, Vinyl Siding
- Foundation: Slab
Condition
- Actual
- Year built: 2019
Details
- Builder model: Bradford
Utilities & green energy
- Sewer: Public Sewer
- Water: Public
- Utilities for property: Cable Available, Electricity Connected, Sewer Connected
Community & HOA
Community
- Features: Clubhouse, Curbs, Fitness Center, Gated, Pool, Sidewalks
- Security: Gated Community
- Senior community: Yes
- Subdivision: Country Pointe Meadows
HOA
- Has HOA: Yes
- Amenities included: Clubhouse, Fitness Center, Gated, Landscaping, Maintenance Grounds, Parking, Pool, Recreation Facilities, Security, Snow Removal, Trash
- Services included: Common Area Maintenance, Maintenance Structure, Maintenance Grounds, Pool Service, Sewer, Snow Removal, Trash
- HOA fee: $742 monthly
- HOA name: Country Pointe Meadows Homeowners Association
Location
- Region: Yaphank
Financial & listing details
- Price per square foot: $387/sqft
- Annual tax amount: $7,427
- Date on market: 9/24/2026
- Cumulative days on market: 12 days
- Listing agreement: Exclusive Right To Sell
- Electric utility on property: Yes
Estimated market value
$665,200
$632,000 - $698,000
$4,763/mo
Price history
| Date | Event | Price |
|---|---|---|
| 9/24/2026 | Listed for sale | $649,995$387/sqft |
Source:  OneKey® MLS as distributed by MLS GRID #1049553 Report a problem OneKey® MLS as distributed by MLS GRID #1049553 Report a problem | ||
Public tax history
Tax history is unavailable.
Monthly payment
Climate risks
Neighborhood: 11980
Nearby schools
Schools provided by the listing agent
- Elementary: C E Walters School
- Middle: Longwood Junior High School
- High: Longwood High School
Source: OneKey® MLS as distributed by MLS GRID. This data may not be complete. We recommend contacting the local school district to confirm school assignments for this home.
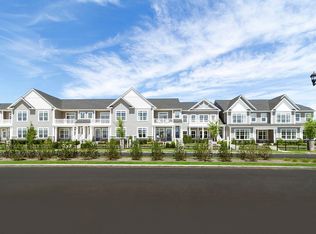
Similar homes
- $649,0002 bd2 ba1.6k sqft272 Silver Timber Drive, Yaphank, NY 11980For Sale
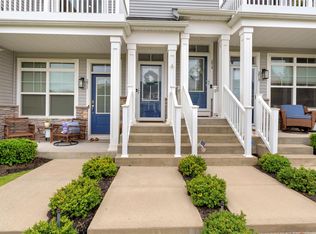
 MLS ID #1058346, Jacqulene Mitrani PSA SFR, Listing by: Daniel Gale Sothebys Intl Rlty. OneKey® MLS as distributed by MLS GRID
 - $649,9992 bd2 ba1.6k sqft262 Silver Timber Drive, Yaphank, NY 11980For Sale
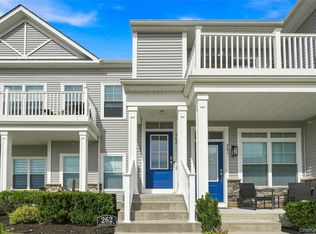 MLS ID #1047005, Angela M. Bitsimis, Listing by: HomeSmart Premier Living Rlty. OneKey® MLS as distributed by MLS GRID
 - $619,0002 bd2 ba1.4k sqft40 Grace Hall Lane, Yaphank, NY 11980For Sale
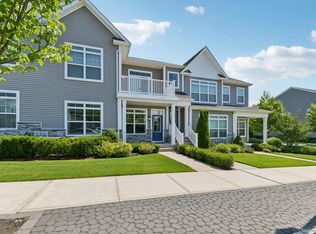 MLS ID #1025814, Kenneth Hirsch, Listing by: Compass Greater NY LLC. OneKey® MLS as distributed by MLS GRID
 - $715,0002 bd2 ba1.6k sqft278 Silver Timber Drive, Yaphank, NY 11980For Sale
 MLS ID #1028765, Bryan J. Karp CBR, Listing by: Coldwell Banker American Homes. OneKey® MLS as distributed by MLS GRID
 - $639,0002 bd2 ba1.6k sqft6 Grace Hall Lane, Yaphank, NY 11980For SaleMLS ID #1042166, Shahzad S. Qureshi, Listing by: Pinnacle R E Consulting Inc. OneKey® MLS as distributed by MLS GRID
- $519,0003 bd3 ba1.2k sqft2 Adams Commons, Yaphank, NY 11980For SaleMLS ID #1053162, Maria Caifa, Listing by: Coldwell Banker American Homes. OneKey® MLS as distributed by MLS GRID
- $650,0003 bd2 ba1.4k sqft409 Wellwood Drive, Shirley, NY 11967For SaleMLS ID #1056736, Walter Florian, Listing by: Premium Group Realty Corp. OneKey® MLS as distributed by MLS GRID
- $479,9993 bd3 ba1.4k sqft53 Hancock Commons, Yaphank, NY 11980For SaleMLS ID #1054659, Michael D. Schlosberg, Listing by: Century 21 Cor Ace Realty Inc. OneKey® MLS as distributed by MLS GRID
- $869,9992 bd3 ba2.2k sqft176 Towering Moon Lane, Yaphank, NY 11980For SaleMLS ID #1034960, Patty J. Vorilas, Listing by: Douglas Elliman Real Estate. OneKey® MLS as distributed by MLS GRID
- $899,9993 bd3 ba2.1k sqft131 Grace Hall Lane, Yaphank, NY 11980For SaleMLS ID #1044285, Robert Stavis, Listing by: Signature Premier Properties. OneKey® MLS as distributed by MLS GRID
- $699,0005 bd3 ba1.2k sqft11 Doral Lane, Yaphank, NY 11980For SaleMLS ID #1036687, Margaret Tsoukaris, Listing by: BH&G R E Realty Connect. OneKey® MLS as distributed by MLS GRID
- $939,9003 bd3 ba2.2k sqft182 Belmont Circle, Yaphank, NY 11980For SaleMLS ID #1052625, Robert Stavis, Listing by: Signature Premier Properties. OneKey® MLS as distributed by MLS GRID
- $675,0004 bd3 ba2k sqft3 Putter Lane, Middle Island, NY 11953For SaleMLS ID #1056849, Frank Prinzevalli, Listing by: BH&G R E Realty Connect. OneKey® MLS as distributed by MLS GRID
- $895,0002 bd3 ba1.9k sqft128 Juniper Lane #26, Yaphank, NY 11980New ConstructionOneKey® MLS as distributed by MLS GRID
- $649,0003 bd2 ba1.3k sqft22 Red Maple Road, Ridge, NY 11961For SaleMLS ID #1023024, Michael Ambrozy SRES, Listing by: Howard Hanna Coach. OneKey® MLS as distributed by MLS GRID
- $649,9902 bd3 ba1.5k sqft163 AUGUSTA Drive #163, Medford, NY 11763For SaleMLS ID #1015803, Matthew A. Wynn CBR, Listing by: Signature Premier Properties. OneKey® MLS as distributed by MLS GRID
