Welcome to Country Pointe Meadows—an award-winning 55+ resort-style community where every day feels like a getaway.
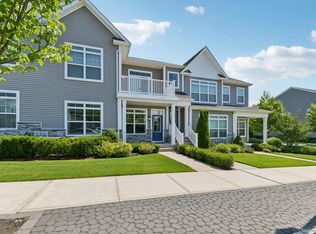
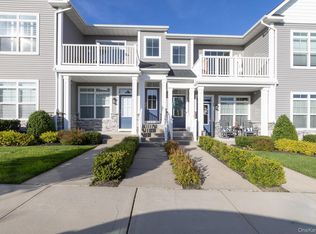
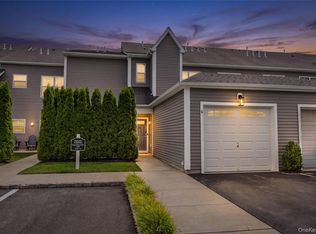
This bright and inviting 2-bedroom, 2-bathroom home with a private 1-car garage offers the perfect blend of comfort and convenience. A private elevator whisks you effortlessly to the open main living level, ideal for relaxed entertaining or quiet evenings in. Dual front and rear entrances add everyday ease, while your private outdoor patio invites morning coffee, evening barbecues, or simply soaking up the Long Island sunshine.
Live the resort lifestyle year-round: take a dip in the heated pools, challenge friends to tennis, bocce, or pickleball, stay active in the state-of-the-art fitness center, unwind in the sauna and steam room, or gather with neighbors at the lively clubhouse bar, lounge, and ballroom.
Minutes from the LIE, you’re close to shopping, dining, medical offices, and all the best of Long Island—yet you’ll feel worlds away the moment you step inside.
This is more than a home. It’s your permanent vacation. Don’t miss it.
For sale
$649,000
272 Silver Timber Drive, Yaphank, NY 11980
2beds
1,634sqft
Condominium, Residential
Built in 2024
-- sqft lot
$-- Zestimate®
$397/sqft
$774/mo HOA
What's special
Heated poolsPrivate outdoor patioPrivate elevatorOpen main living level
- 18 days
- 216
- 6
Zillow last checked:
Listing updated:
Listed by:
Daniel Gale Sothebys Intl Rlty 631-288-1050,
Jacqulene Mitrani PSA SFR 631-833-9074
Source: OneKey® MLS as distributed by MLS GRID,MLS#: 1058346
Facts & features
Interior
Bedrooms & bathrooms
- Bedrooms: 2
- Bathrooms: 2
- Full bathrooms: 2
Heating
- Electric, Forced Air, Natural Gas
Cooling
- Central Air
Appliances
- Included: Dishwasher, Dryer, ENERGY STAR Qualified Appliances, Gas Range, Microwave, Refrigerator, Stainless Steel Appliance(s), Washer, Gas Water Heater
- Laundry: Washer/Dryer Hookup, In Unit
Features
- Cathedral Ceiling(s), Eat-in Kitchen, Elevator, Entrance Foyer, High Ceilings, Kitchen Island, Open Floorplan, Open Kitchen, Pantry, Primary Bathroom, Recessed Lighting, Walk-In Closet(s)
- Flooring: Carpet, Combination, Tile, Vinyl
- Windows: Casement, Double Pane Windows, ENERGY STAR Qualified Windows, Insulated Windows, Screens
- Basement: None
- Attic: Scuttle
- Has fireplace: No
- Common walls with other units/homes: 2+ Common Walls
Interior area
- Total structure area: 1,634
- Total interior livable area: 1,634 sqft
Property
Parking
- Total spaces: 2
- Parking features: Driveway, Garage
- Garage spaces: 1
- Has uncovered spaces: Yes
Features
- Levels: Bi-Level
- Patio & porch: Deck, Porch
- Pool features: Community
Lot
- Size: 1,686 Square Feet
Details
- Parcel number: 0200552500100096000
- Special conditions: None
Construction
Type & style
- Home type: Condo
- Property subtype: Condominium, Residential
- Attached to another structure: Yes
Materials
- Advanced Framing Technique
Condition
- Actual
- Year built: 2024
Details
- Builder model: Bradford
Utilities & green energy
- Sewer: Public Sewer
- Water: Public
- Utilities for property: Cable Connected, Electricity Connected, Natural Gas Connected, Sewer Connected, Trash Collection Public, Water Connected
Community & HOA
Community
- Security: Gated Community, Security Gate
- Senior community: Yes
- Subdivision: Country Point Meadows
HOA
- Has HOA: Yes
- Amenities included: Basketball Court, Business Center, Clubhouse, Dog Park, Fitness Center, Gated, Landscaping, Lounge, Parking, Pool, Snow Removal, Tennis Court(s)
- Services included: Common Area Maintenance, Maintenance Structure, Maintenance Grounds, Pool Service, Sewer, Snow Removal
- HOA fee: $774 monthly
- HOA name: Country Point Meadows @ Yaphank
- HOA phone: 631-775-6700
Location
- Region: Yaphank
Financial & listing details
- Price per square foot: $397/sqft
- Tax assessed value: $1,600
- Annual tax amount: $7,426
- Date on market: 10/3/2026
- Cumulative days on market: 204 days
- Listing agreement: Exclusive Right To Sell
- Electric utility on property: Yes
Estimated market value
Not available
Estimated sales range
Not available
Not available
Price history
| Date | Event | Price |
|---|---|---|
| 10/3/2026 | Listed for sale | $649,000-6.6%$397/sqft |
Source:  OneKey® MLS as distributed by MLS GRID #1058346 Report a problem OneKey® MLS as distributed by MLS GRID #1058346 Report a problem | ||
| 9/19/2026 | Listing removed | $694,999$425/sqft |
Source: OneKey® MLS as distributed by MLS GRID #973285 Report a problem | ||
| 8/25/2026 | Price change | $694,999-4.1%$425/sqft |
Source: OneKey® MLS as distributed by MLS GRID #973285 Report a problem | ||
| 5/14/2026 | Price change | $724,999-3.3%$444/sqft |
Source: OneKey® MLS as distributed by MLS GRID #973285 Report a problem | ||
| 3/18/2026 | Listed for sale | $749,999$459/sqft |
Source: OneKey® MLS as distributed by MLS GRID #973285 Report a problem | ||
Public tax history
Tax history is unavailable.
Monthly payment
Climate risks
Neighborhood: 11980
Nearby schools
Schools provided by the listing agent
- Elementary: C E Walters School
- Middle: Longwood Junior High School
- High: Longwood High School
Source: OneKey® MLS as distributed by MLS GRID. This data may not be complete. We recommend contacting the local school district to confirm school assignments for this home.
Similar homes
- $649,9992 bd2 ba1.6k sqft262 Silver Timber Drive, Yaphank, NY 11980For Sale
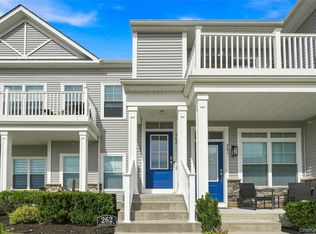
 MLS ID #1047005, Angela M. Bitsimis, Listing by: HomeSmart Premier Living Rlty. OneKey® MLS as distributed by MLS GRID
 - $699,9992 bd2 ba1.6k sqft278 Silver Timber Drive, Yaphank, NY 11980For Sale
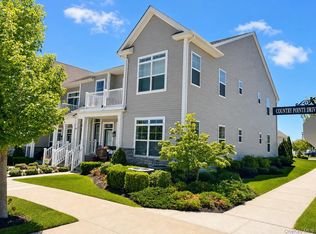 MLS ID #1028765, Bryan J. Karp CBR, Listing by: Coldwell Banker American Homes. OneKey® MLS as distributed by MLS GRID
 - $639,0002 bd2 ba1.6k sqft6 Grace Hall Lane, Yaphank, NY 11980For Sale
 MLS ID #1042166, Shahzad S. Qureshi, Listing by: Pinnacle R E Consulting Inc. OneKey® MLS as distributed by MLS GRID
 - $499,0002 bd2 ba1k sqft14 Taylor Commons #14, Yaphank, NY 11980For Sale
 MLS ID #1059938, Giovanni Curra, Listing by: Fresh Start Properties LLC. OneKey® MLS as distributed by MLS GRID
 - $869,9992 bd3 ba2.2k sqft176 Towering Moon Lane, Yaphank, NY 11980For SaleMLS ID #1034960, Patty J. Vorilas, Listing by: Douglas Elliman Real Estate. OneKey® MLS as distributed by MLS GRID
- $899,9993 bd3 ba2.1k sqft131 Grace Hall Lane, Yaphank, NY 11980For SaleMLS ID #1044285, Robert Stavis, Listing by: Signature Premier Properties. OneKey® MLS as distributed by MLS GRID
- $899,9993 bd3 ba2.2k sqft341 Aliana Avenue, Yaphank, NY 11980For SaleMLS ID #1047767, Alexander Goldenberg CBR, Listing by: Howard Hanna Coach. OneKey® MLS as distributed by MLS GRID
- $950,0003 bd3 ba2.2k sqft348 Alysweep Lane, Yaphank, NY 11980For SaleMLS ID #1044021, Peter C. Grosso CBR, Listing by: RE/MAX Integrity Leaders. OneKey® MLS as distributed by MLS GRID
- $469,9993 bd3 ba1.1k sqft30 Jefferson, Yaphank, NY 11980For SaleMLS ID #1028186, Frank Monforte Jr, Listing by: Corcoran SRG Residential. OneKey® MLS as distributed by MLS GRID
- $644,9003 bd2 ba1.1k sqft57 Middle Island Avenue, Medford, NY 11763For SaleMLS ID #1058763, Robert J. Bianco, Listing by: Island Advantage Realty LLC. OneKey® MLS as distributed by MLS GRID
- $655,0002 bd2 ba1.2k sqft7 Pond Circle, Mount Sinai, NY 11766For SaleMLS ID #1040452, Judith A. Seyfried, Listing by: BH&G R E Realty Connect. OneKey® MLS as distributed by MLS GRID
- $649,9902 bd3 ba1.5k sqft163 AUGUSTA Drive #163, Medford, NY 11763For SaleMLS ID #1015803, Matthew A. Wynn CBR, Listing by: Signature Premier Properties. OneKey® MLS as distributed by MLS GRID
- $645,0002 bd3 ba1.3k sqft163 Symphony Drive, Lake Grove, NY 11755For SaleMLS ID #1057095, Jennifer M. Gonis CBR, Listing by: Signature Premier Properties. OneKey® MLS as distributed by MLS GRID
- $669,0003 bd3 ba1.7k sqft110 Millie Court, Patchogue, NY 11772For SaleMLS ID #1052177, Antonella P. Solano-Knoeller, Listing by: Howard Hanna Coach. OneKey® MLS as distributed by MLS GRID
- $635,9003 bd3 ba2.3k sqft8 Jennifer Lane, Middle Island, NY 11953For SaleMLS ID #1019561, Michael Costa, Listing by: Coldwell Banker American Homes. OneKey® MLS as distributed by MLS GRID
- $579,0003 bd3 ba2k sqft235 Kettles Lane, Medford, NY 11763For SaleMLS ID #1009251, Jennifer Nyx SRES, Listing by: EXP Realty. OneKey® MLS as distributed by MLS GRID
- $599,9992 bd2 ba1.6k sqft20 Wainscott Court, Ridge, NY 11961For SaleMLS ID #1047923, Gina Marie Bettenhauser ABR SRES C, Listing by: MYNY Real Estate. OneKey® MLS as distributed by MLS GRID
- $509,0002 bd2 ba1.4k sqft14 Sophia Drive, Middle Island, NY 11953For SaleMLS ID #1058675, Bryn G. Elliott E-PRO SFR, Listing by: Signature Premier Properties. OneKey® MLS as distributed by MLS GRID
- $699,0003 bd2 ba1.9k sqft370 Rider Avenue, Patchogue, NY 11772For SaleMLS ID #1062224, Thomas W. Stoebe, Listing by: STOEBE & CO. OneKey® MLS as distributed by MLS GRID
- $649,0003 bd3 ba2k sqft26 Williams Avenue, Holtsville, NY 11742For SaleMLS ID #1057713, Christopher Galluzzo, Listing by: Compass Greater NY LLC. OneKey® MLS as distributed by MLS GRID
