Largest model (Elgin) in Country Pointe Meadows with designer upgrades throughout. This was a model unit with all the UPGRADES and then professionally furnished and decorated by the first owner. Must be seen to believe! Featuring 3 beds/2.5 baths. eat-in kitchen with breakfast area and upgraded appliances, vaulted ceilings, family room with gas fireplace, laundry room with Electrolux machines, painted garage with epoxy flooring. Finished rec room + HUGE cedar closet. Energy efficient gas heating and energy star central air, lots of natural light, great end unit location with direct views of the pond. Double car driveway + garage parking. Outdoor patio with BBQ area. These photos are NOT virtually staged! This is Long Island luxury living in a gated community with 24/7 security, two pools, club house, gym, activities and so much more! ***Can be sold fully furnished!***
For sale
$1,099,000
303 Silver Timber Drive, Yaphank, NY 11980
3beds
2,314sqft
Condominium, Residential
Built in 2023
-- sqft lot
$-- Zestimate®
$475/sqft
$642/mo HOA
What's special
Finished rec roomLots of natural lightEnergy star central airHuge cedar closetEnergy efficient gas heatingVaulted ceilingsUpgraded appliances
- 34 days |
- 543 |
- 21 |
Zillow last checked:
Listing updated:
Listed by:
Pinnacle R E Consulting Inc 516-467-6445,
Shahzad S. Qureshi 516-467-6445
Source: OneKey® MLS as distributed by MLS GRID,MLS#: 1014618
Facts & features
Interior
Bedrooms & bathrooms
- Bedrooms: 3
- Bathrooms: 3
- Full bathrooms: 2
- 1/2 bathrooms: 1
Heating
- Natural Gas
Cooling
- Central Air
Appliances
- Included: Dishwasher, Gas Range, Refrigerator, Stainless Steel Appliance(s), Gas Water Heater
Features
- First Floor Bedroom, First Floor Full Bath, Eat-in Kitchen, Formal Dining, High Ceilings
- Basement: Finished
- Attic: Partial
- Number of fireplaces: 1
- Fireplace features: Gas
- Common walls with other units/homes: 1 Common Wall
Interior area
- Total structure area: 2,314
- Total interior livable area: 2,314 sqft
Property
Parking
- Total spaces: 1
- Parking features: Driveway, Garage
- Garage spaces: 1
- Has uncovered spaces: Yes
Features
- On waterfront: Yes
- Waterfront features: Pond
Lot
- Size: 1,791 Square Feet
Details
- Parcel number: 0200552500100127000
- Special conditions: None
Construction
Type & style
- Home type: Condo
- Property subtype: Condominium, Residential
- Attached to another structure: Yes
Materials
- Frame
Condition
- Year built: 2023
Utilities & green energy
- Sewer: Public Sewer
- Water: Public
- Utilities for property: Electricity Connected, Natural Gas Connected, Water Connected
Community & HOA
Community
- Senior community: Yes
HOA
- Has HOA: Yes
- Services included: Common Area Maintenance, Maintenance Structure, Snow Removal
- HOA fee: $7,700 annually
Location
- Region: Yaphank
Financial & listing details
- Price per square foot: $475/sqft
- Tax assessed value: $2,100
- Annual tax amount: $9,411
- Date on market: 6/16/2026
- Cumulative days on market: 35 days
- Listing agreement: Exclusive Right To Sell
- Electric utility on property: Yes
Estimated market value
Not available
Estimated sales range
Not available
Not available
Price history
| Date | Event | Price |
|---|---|---|
| 6/16/2026 | Listed for sale | $1,099,000+2.2%$475/sqft |
Source:  OneKey® MLS as distributed by MLS GRID #1014618 Report a problem OneKey® MLS as distributed by MLS GRID #1014618 Report a problem | ||
| 12/8/2025 | Listing removed | $1,075,000$465/sqft |
Source: OneKey® MLS as distributed by MLS GRID #936150 Report a problem | ||
| 11/17/2025 | Listed for sale | $1,075,000$465/sqft |
Source: OneKey® MLS as distributed by MLS GRID #936150 Report a problem | ||
Public tax history
Tax history is unavailable.
Monthly payment
Climate risks
Neighborhood: 11980
Nearby schools
GreatSchools rating
- 3/10C E Walters SchoolGrades: K-4Distance: 1.3 mi
- 7/10Longwood Junior High SchoolGrades: 7-8Distance: 1.5 mi
- 6/10Longwood High SchoolGrades: 9-12Distance: 1.8 mi
Schools provided by the listing agent
- Elementary: C E Walters School
- Middle: Longwood Junior High School
- High: Longwood High School
Source: OneKey® MLS as distributed by MLS GRID. This data may not be complete. We recommend contacting the local school district to confirm school assignments for this home.
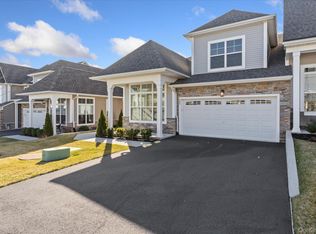
- $870,0002 bd3 ba2.1k sqft306 Silver Timber Dr, Yaphank, NY 11980Pending
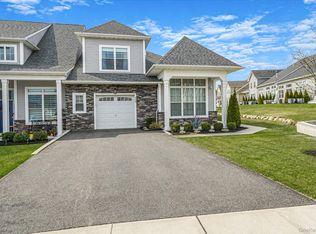
- $949,9902 bd3 ba2.2k sqft216 Belmont Cir, Yaphank, NY 11980For Sale

- $899,9963 bd3 ba2.1k sqft366 Wavell Ave, Yaphank, NY 11980For Sale
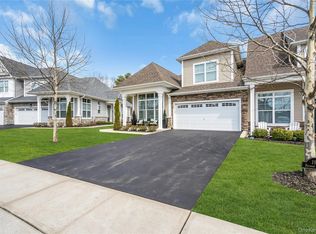
- $740,0002 bd2 ba1.6k sqft278 Silver Timber Dr, Yaphank, NY 11980For Sale

- $980,0003 bd3 ba2.2k sqft214 Belmont Cir, Yaphank, NY 11980For Sale
- $725,0002 bd2 ba1.6k sqft8 Grace Hall Ln, Yaphank, NY 11980New Construction
- $649,0002 bd2 ba1.4k sqft40 Grace Hall Ln, Yaphank, NY 11980For Sale
- $724,9992 bd2 ba1.6k sqft272 Silver Timber Dr, Yaphank, NY 11980For Sale
A local agent can set up tours, give advice and negotiate with sellers.
Similar homes
- $1,099,0003 bd3 ba2.2k sqft191 Belmont Circle, Yaphank, NY 11980For Sale
 MLS ID #977952, Rob J. Scarito, Listing by: Douglas Elliman Real Estate. OneKey® MLS as distributed by MLS GRID
 - $980,0003 bd3 ba2.2k sqft214 Belmont Circle, Yaphank, NY 11980For Sale
 MLS ID #976745, Barbara Leogrande, Listing by: Douglas Elliman Real Estate. OneKey® MLS as distributed by MLS GRID
 - $899,9963 bd3 ba2.1k sqft366 Wavell Avenue, Yaphank, NY 11980For SaleMLS ID #1007173, Laura M. Cochran, Listing by: BERKSHIRE HATHAWAY. OneKey® MLS as distributed by MLS GRID
- $949,9902 bd3 ba2.2k sqft216 Belmont Circle, Yaphank, NY 11980For SaleMLS ID #987339, Lina Lopes, Listing by: Douglas Elliman Real Estate. OneKey® MLS as distributed by MLS GRID
- $975,0002 bd3 ba2.3k sqft3 Juniper Lane #94, Yaphank, NY 11980New ConstructionOneKey® MLS as distributed by MLS GRID
- $699,0002 bd2 ba1.4k sqft247 Silver Timber Drive, Yaphank, NY 11980For SaleMLS ID #1026484, Tami L. Wright, Listing by: Shine Realty Group. OneKey® MLS as distributed by MLS GRID
- $865,0002 bd3 ba1.9k sqft118 Juniper Lane #31, Yaphank, NY 11980New ConstructionOneKey® MLS as distributed by MLS GRID
- $740,0002 bd2 ba1.6k sqft278 Silver Timber Drive, Yaphank, NY 11980For SaleMLS ID #957878, Jeffrey Bitsimis, Listing by: Douglas Elliman Real Estate. OneKey® MLS as distributed by MLS GRID
- $969,0003 bd4 ba2.5k sqft7 Sander Court, Middle Island, NY 11953For SaleMLS ID #946558, Gina A. Galante, Listing by: Realty Connect USA L I Inc. OneKey® MLS as distributed by MLS GRID
- $899,0005 bd3 ba2.8k sqft3 Sander Court, Middle Island, NY 11953For SaleMLS ID #996574, Victoria Chang, Listing by: Winzone Realty Inc. OneKey® MLS as distributed by MLS GRID
- $1,100,0004 bd4 ba3.1k sqft406 Brook Road, Port Jefferson, NY 11777For SaleMLS ID #1018245, Kristen Toffales, Listing by: Serhant East End LLC. OneKey® MLS as distributed by MLS GRID
- $1,050,0002 bd3 ba3.2k sqft51 Farm Acre Circle, Mount Sinai, NY 11766For SaleMLS ID #1008377, Maryann Kelly, Listing by: Pinpoint Realty LI. OneKey® MLS as distributed by MLS GRID
- $1,090,0002 bd3 ba2k sqft100 Rogers Tbb Avenue #1201, Westhampton Beach, NY 11978New ConstructionMLS ID #L3576853, Denise Perfido, Listing by: Kerrigan Country Realty. OneKey® MLS as distributed by MLS GRID
- $1,099,9994 bd3 ba2.2k sqft17 Lower Road, Smithtown, NY 11787For SaleMLS ID #1014077, Janet M. Foley, Listing by: Daniel Gale Sothebys Intl Rlty. OneKey® MLS as distributed by MLS GRID
- $849,5003 bd4 ba3.1k sqft42 Revilo Avenue, Shirley, NY 11967For SaleMLS ID #1004226, Gina M. Walter, Listing by: Century 21 Cor Ace Realty Inc. OneKey® MLS as distributed by MLS GRID
- $1,050,0004 bd3 ba1.9k sqft57 Brooksite Drive, Smithtown, NY 11787For SaleMLS ID #1020597, Minas Styponias, Listing by: Realty Executives Today. OneKey® MLS as distributed by MLS GRID
- $1,090,0002 bd3 ba2k sqft100 Rogers Tbb Avenue #1203, Westhampton Beach, NY 11978New ConstructionMLS ID #L3576868, Denise Perfido, Listing by: Kerrigan Country Realty. OneKey® MLS as distributed by MLS GRID
- $849,0004 bd3 ba2.3k sqft135 Elizabeth Way, Ridge, NY 11961For SaleMLS ID #1014821, Xubin Ma, Listing by: Sany Realty Group LLC. OneKey® MLS as distributed by MLS GRID
- $1,049,9994 bd3 ba2.5k sqft18 W Meadow Road, Setauket, NY 11733For SaleMLS ID #1022257, Kelly Burke Kelly, Listing by: Daniel Gale Sothebys Intl Rlty. OneKey® MLS as distributed by MLS GRID
- $879,0002 bd4 ba2.7k sqft104 Ari Lane, Center Moriches, NY 11934For SaleMLS ID #1015232, David Barkstedt, Listing by: Serhant East End LLC. OneKey® MLS as distributed by MLS GRID
