Desirable Essex Model/Amazing Location in Complex/Nice Privacy in yard -Pine Barrens/ True Turnkey Home with Many upgrades including finished Basement with Game Room Plus Storage/Sky High Ceilings with LED Hi Hats/Luxury Flooring/Detailed Trim Work/ Gas Fireplace/ Nice 2 Car Garage/Close to Clubhouse and Amenities/Close to Shopping/Floor to Ceiling Windows giving Natural Light/Gated Community with 2 Heated pools, Pickleball, Tennis, Luxury Clubhouse, Fitness Center, Indoor and Outdoor Bars, Card Rooms and MORE !/ Nicely located near Golf, Restaurants and Major Roads
For sale
Price cut: $80K (5/1)
$1,099,000
191 Belmont Circle, Yaphank, NY 11980
3beds
2,200sqft
Condominium, Residential
Built in 2021
-- sqft lot
$-- Zestimate®
$500/sqft
$734/mo HOA
What's special
Gas fireplaceNice privacy in yardLuxury flooringDetailed trim work
- 117 days |
- 263 |
- 5 |
Zillow last checked:
Listing updated:
Listed by:
Douglas Elliman Real Estate 631-543-9400,
Rob J. Scarito
Source: OneKey® MLS as distributed by MLS GRID,MLS#: 977952
Facts & features
Interior
Bedrooms & bathrooms
- Bedrooms: 3
- Bathrooms: 3
- Full bathrooms: 2
- 1/2 bathrooms: 1
Heating
- Forced Air, Natural Gas
Cooling
- Central Air
Appliances
- Included: Dishwasher, Dryer, Electric Oven, Microwave, Refrigerator, Stainless Steel Appliance(s), Washer, Gas Water Heater
- Laundry: Laundry Room
Features
- First Floor Bedroom, First Floor Full Bath, Cathedral Ceiling(s), Chandelier, Double Vanity, Eat-in Kitchen, Formal Dining, High Ceilings, Open Floorplan, Primary Bathroom, Master Downstairs, Quartz/Quartzite Counters, Recessed Lighting, Storage, Walk-In Closet(s)
- Basement: Finished,Full,Storage Space
- Attic: Partial,Scuttle
- Number of fireplaces: 1
- Fireplace features: Family Room, Gas
- Common walls with other units/homes: 1 Common Wall,End Unit,No One Above,No One Below
Interior area
- Total structure area: 2,200
- Total interior livable area: 2,200 sqft
Video & virtual tour
Property
Parking
- Total spaces: 2
- Parking features: Attached, Driveway, Garage, Garage Door Opener, Storage
- Garage spaces: 2
- Has uncovered spaces: Yes
Features
- Levels: Three Or More
- Pool features: Community, In Ground
Lot
- Size: 1,802 Square Feet
Details
- Parcel number: 0200552500100043000
- Special conditions: None
Construction
Type & style
- Home type: Condo
- Property subtype: Condominium, Residential
- Attached to another structure: Yes
Materials
- Stone, Vinyl Siding
Condition
- Year built: 2021
Utilities & green energy
- Sewer: Shared Septic
- Water: Public
- Utilities for property: Cable Connected, Electricity Connected, Natural Gas Connected, Sewer Connected, Trash Collection Public, Water Connected
Community & HOA
Community
- Senior community: Yes
HOA
- Has HOA: Yes
- Services included: Common Area Maintenance, Maintenance Structure, Maintenance Grounds, Pool Service, Sewer, Snow Removal, Trash, Water
- HOA fee: $734 monthly
Location
- Region: Yaphank
Financial & listing details
- Price per square foot: $500/sqft
- Tax assessed value: $2,100
- Annual tax amount: $9,411
- Date on market: 4/1/2026
- Cumulative days on market: 117 days
- Listing agreement: Exclusive Right To Sell
- Electric utility on property: Yes
Estimated market value
Not available
Estimated sales range
Not available
Not available
Price history
| Date | Event | Price |
|---|---|---|
| 5/1/2026 | Price change | $1,099,000-6.8%$500/sqft |
Source:  OneKey® MLS as distributed by MLS GRID #977952 Report a problem OneKey® MLS as distributed by MLS GRID #977952 Report a problem | ||
| 4/20/2026 | Price change | $1,179,000-5.6%$536/sqft |
Source: OneKey® MLS as distributed by MLS GRID #977952 Report a problem | ||
| 4/1/2026 | Price change | $1,249,000-3.8%$568/sqft |
Source: OneKey® MLS as distributed by MLS GRID #977952 Report a problem | ||
| 3/26/2026 | Listed for sale | $1,299,000$590/sqft |
Source: Owner Report a problem | ||
Public tax history
Tax history is unavailable.
Monthly payment
Climate risks
Neighborhood: 11980
Nearby schools
GreatSchools rating
- 3/10C E Walters SchoolGrades: K-4Distance: 1.3 mi
- 7/10Longwood Junior High SchoolGrades: 7-8Distance: 1.4 mi
- 6/10Longwood High SchoolGrades: 9-12Distance: 1.6 mi
Schools provided by the listing agent
- Middle: Longwood Junior High School
- High: Longwood High School
Source: OneKey® MLS as distributed by MLS GRID. This data may not be complete. We recommend contacting the local school district to confirm school assignments for this home.
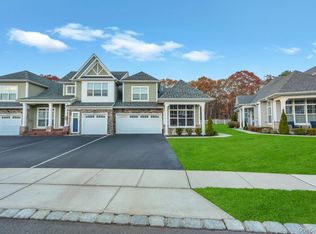
- $859,9993 bd3 ba2.2k sqft195 Belmont Cir, Yaphank, NY 11980For Sale
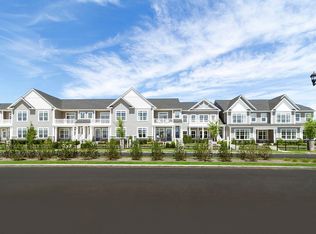
- $725,0002 bd2 ba1.6k sqft8 Grace Hall Ln, Yaphank, NY 11980New Construction
- $980,0003 bd3 ba2.2k sqft214 Belmont Cir, Yaphank, NY 11980For Sale

- $949,9902 bd3 ba2.2k sqft216 Belmont Cir, Yaphank, NY 11980For Sale

- $899,0002 bd3 ba2.2k sqft86 Wavell Ave, Yaphank, NY 11980Pending
- $879,9963 bd3 ba2.1k sqft366 Wavell Ave, Yaphank, NY 11980Pending
- $1,075,0003 bd3 ba2.3k sqft303 Silver Timber Dr, Yaphank, NY 11980For Sale
- $649,0002 bd2 ba1.4k sqft40 Grace Hall Ln, Yaphank, NY 11980For Sale
A local agent can set up tours, give advice and negotiate with sellers.
Similar homes
- $1,075,0003 bd3 ba2.3k sqft303 Silver Timber Drive, Yaphank, NY 11980For Sale

 MLS ID #1014618, Shahzad S. Qureshi, Listing by: Pinnacle R E Consulting Inc. OneKey® MLS as distributed by MLS GRID
 - $980,0003 bd3 ba2.2k sqft214 Belmont Circle, Yaphank, NY 11980For SaleMLS ID #976745, Barbara Leogrande, Listing by: Douglas Elliman Real Estate. OneKey® MLS as distributed by MLS GRID
- $949,9902 bd3 ba2.2k sqft216 Belmont Circle, Yaphank, NY 11980For SaleMLS ID #987339, Lina Lopes, Listing by: Douglas Elliman Real Estate. OneKey® MLS as distributed by MLS GRID
- $699,0002 bd2 ba1.4k sqft247 Silver Timber Drive, Yaphank, NY 11980For Sale
 MLS ID #1026484, Tami L. Wright, Listing by: Shine Realty Group. OneKey® MLS as distributed by MLS GRID
 - $740,0002 bd2 ba1.6k sqft278 Silver Timber Drive, Yaphank, NY 11980For SaleMLS ID #957878, Jeffrey Bitsimis, Listing by: Douglas Elliman Real Estate. OneKey® MLS as distributed by MLS GRID
- $1,150,0004 bd3 ba3.3k sqft4 Apple Lane, Wading River, NY 11792For SaleMLS ID #1030183, Stephanie Giordano CBR, Listing by: Giordano Realty Corp of LI. OneKey® MLS as distributed by MLS GRID
- $979,9995 bd3 ba3.2k sqft287 Dayton Avenue, Manorville, NY 11949For SaleMLS ID #981965, Katelyn A. Montrony, Listing by: EXP Realty. OneKey® MLS as distributed by MLS GRID
- $729,0005 bd3 ba2.4k sqft6 Giant Oak Road, Ridge, NY 11961For SaleMLS ID #1028166, Kelley J. Taylor, Listing by: Douglas Elliman Real Estate. OneKey® MLS as distributed by MLS GRID
- $1,100,0003 bd3 ba2.6k sqft216 Landing Lane, Baiting Hollow, NY 11933For SaleMLS ID #1010933, Kerri E. Striano, Listing by: Douglas Elliman Real Estate. OneKey® MLS as distributed by MLS GRID
- $1,150,0004 bd3 ba3.1k sqft52 Elmhurst Avenue, Medford, NY 11763For SaleMLS ID #1014732, Annette Mina, Listing by: Douglas Elliman Real Estate. OneKey® MLS as distributed by MLS GRID
- $919,0004 bd3 ba2.4k sqft93 Chestnut Street, Mount Sinai, NY 11766For SaleMLS ID #1027854, Beth Hayde, Listing by: Real Broker NY LLC. OneKey® MLS as distributed by MLS GRID
- $1,050,0002 bd3 ba3.2k sqft51 Farm Acre Circle, Mount Sinai, NY 11766For SaleMLS ID #1008377, Maryann Kelly, Listing by: Pinpoint Realty LI. OneKey® MLS as distributed by MLS GRID
- $859,0003 bd3 ba2.2k sqft20 Debragga Avenue, East Moriches, NY 11940For SaleMLS ID #1028919, Jonathan Minerick, Listing by: HomeCoin.com. OneKey® MLS as distributed by MLS GRID
- $1,099,9994 bd3 ba2.2k sqft17 Lower Road, Smithtown, NY 11787For SaleMLS ID #1014077, Janet M. Foley, Listing by: Daniel Gale Sothebys Intl Rlty. OneKey® MLS as distributed by MLS GRID
- $849,5003 bd4 ba3.1k sqft42 Revilo Avenue, Shirley, NY 11967For SaleMLS ID #1004226, Gina M. Walter, Listing by: Century 21 Cor Ace Realty Inc. OneKey® MLS as distributed by MLS GRID
- $1,050,0004 bd3 ba1.9k sqft57 Brooksite Drive, Smithtown, NY 11787For SaleMLS ID #1020597, Minas Styponias, Listing by: Realty Executives Today. OneKey® MLS as distributed by MLS GRID
- $645,0003 bd3 ba2.3k sqft8 Jennifer Lane, Middle Island, NY 11953For SaleMLS ID #1019561, Michael Costa, Listing by: Coldwell Banker American Homes. OneKey® MLS as distributed by MLS GRID
- $849,0004 bd3 ba2.3k sqft135 Elizabeth Way, Ridge, NY 11961For SaleMLS ID #1014821, Xubin Ma, Listing by: Sany Realty Group LLC. OneKey® MLS as distributed by MLS GRID
- $975,0004 bd4 ba2.4k sqft21 E Moriches Riverhead Road, East Moriches, NY 11940For SaleMLS ID #984090, Robert T. Privitera, Listing by: Coldwell Banker Reliable R E. OneKey® MLS as distributed by MLS GRID
- $999,9003 bd3 ba2.9k sqft25 Vineyard Way, Mount Sinai, NY 11766For SaleMLS ID #1003673, Margaret Tsoukaris, Listing by: Realty Connect USA LI. OneKey® MLS as distributed by MLS GRID
