Welcome to the Essex, an exquisite 3-year young corner townhouse that backs up to the preserve in the highly desirable 55+ Country Pointe Meadows Community! This beautiful home features 3 spacious bedrooms, 2.5 bathrooms, a full unfinished basement, a versatile loft that can be used as a home office, reading area or a second family room and a two-car garage! Be welcomed by soaring ceilings and a sun-drenched open floor plan. the living room is the heart of this home as it offers vaulted ceilings, a cozy gas fireplace and big windows that bring in tremendous natural light into this gorgeous end-unit. Step outside the sliding glass door to enjoy the peaceful ambiance of your private outdoor space that this end unit provides. The primary bedroom offers two generous sized closets and a private en-suite with a full bathroom. Upstairs you will find two oversized bedrooms, full bath and a spacious loft. The full unfinished basement with an egress window offers tremendous potential and is just waiting to be customized for whatever you desire! All beautifully constructed within just under 2300 square feet of luxurious living space! This newly constructed home is designed with stainless appliances, custom cabinetry, gorgeous quartz countertops and window treatments! If storage is something that you are looking for in addition to beauty, then this is a home that will meet those needs as there is plenty of storage between the numerous walk-in closets in the primary bedroom and the closets in the secondary bedrooms to go along with a full, unfinished basement. The country club like atmosphere of the clubhouse features tremendous amenities such as multiple lounges, a ballroom, a fitness center, two outdoor heated pools, two bars, a yoga room, saunas, tennis courts and pickleball courts. With low taxes and low HOAs, Country Pointe Meadows makes luxury living affordable and it is centrally located to all major highways making transportation very easy and convenient. It is also very local to all shops and entertainment as it is very close to the newly built Walmart Supercenter and local breweries and eateries. Country Pointe offers a lifestyle of 55+ living that is difficult to find anywhere else. Come see for yourself everything it has to offer and make this your new home today! SELLER WILL ISSUE CREDIT OF ONE YEAR of HOA FEES ($8912) at CLOSING WITH ANY FULL PRICE OFFER!
For sale
Price cut: $19.9K (6/9)
$859,999
195 Belmont Circle, Yaphank, NY 11980
3beds
2,264sqft
Condominium, Residential
Built in 2022
-- sqft lot
$-- Zestimate®
$380/sqft
$743/mo HOA
What's special
- 258 days |
- 375 |
- 7 |
Zillow last checked:
Listing updated:
Listed by:
Exit Realty Liberty 631-576-4140,
Hal Rovner 917-209-0419
Source: OneKey® MLS as distributed by MLS GRID,MLS#: 934082
Facts & features
Interior
Bedrooms & bathrooms
- Bedrooms: 3
- Bathrooms: 3
- Full bathrooms: 2
- 1/2 bathrooms: 1
Bedroom 1
- Description: Primary bedroom with ensuite and walk in closets
- Level: First
Bedroom 2
- Description: second bedroom with full closets
- Level: Second
Bedroom 3
- Description: third bedroom with full closets
- Level: Second
Primary bathroom
- Description: Full ensuite
- Level: First
Bathroom 1
- Description: Half bathroom
- Level: First
Bathroom 2
- Description: full bathroom
- Level: Second
Dining room
- Description: dining room with full light through oversized windows
- Level: First
Kitchen
- Description: completely updated kitchen with custom cabinetry and granite countertops
- Level: First
Laundry
- Description: full laundry room
- Level: First
Living room
- Description: Living room with vaunted ceilings and gas fireplace
- Level: First
Loft
- Description: Loft area can be used as home office or as a second family room
- Level: Second
Heating
- Forced Air
Cooling
- Central Air
Appliances
- Included: Dishwasher, Dryer, Gas Oven, Gas Range, Microwave, Refrigerator, Stainless Steel Appliance(s), Washer
- Laundry: Gas Dryer Hookup, Inside, Laundry Room, Washer Hookup
Features
- First Floor Bedroom, First Floor Full Bath, Cathedral Ceiling(s), Eat-in Kitchen, Formal Dining, Granite Counters, High Ceilings, Kitchen Island, Open Floorplan, Open Kitchen, Pantry, Primary Bathroom, Master Downstairs, Recessed Lighting, Walk-In Closet(s)
- Flooring: Hardwood
- Basement: Full,Unfinished
- Attic: See Remarks
- Number of fireplaces: 1
- Fireplace features: Gas
- Common walls with other units/homes: End Unit
Interior area
- Total structure area: 2,264
- Total interior livable area: 2,264 sqft
Property
Parking
- Total spaces: 2
- Parking features: Garage
- Garage spaces: 2
Features
- Patio & porch: Patio, Porch
- Pool features: Community
Lot
- Size: 1,822 Square Feet
Details
- Parcel number: 0200552500100047000
- Special conditions: None
Construction
Type & style
- Home type: Condo
- Property subtype: Condominium, Residential
- Attached to another structure: Yes
Materials
- Frame
Condition
- Year built: 2022
Utilities & green energy
- Sewer: Public Sewer
- Water: Public
- Utilities for property: Cable Connected, Electricity Connected, Natural Gas Connected, Sewer Connected, Water Connected
Community & HOA
Community
- Security: Gated Community
- Senior community: Yes
HOA
- Has HOA: Yes
- Amenities included: Basketball Court, Business Center, Clubhouse, Fitness Center, Gated, Maintenance, Maintenance Grounds, Playground, Pool, Recreation Facilities, Security, Snow Removal, Tennis Court(s), Trash
- Services included: Common Area Maintenance, Maintenance Structure, Maintenance Grounds, Pool Service, Sewer, Snow Removal, Trash, Water
- HOA fee: $743 monthly
Location
- Region: Yaphank
Financial & listing details
- Price per square foot: $380/sqft
- Tax assessed value: $2,100
- Annual tax amount: $9,411
- Date on market: 11/14/2025
- Cumulative days on market: 248 days
- Listing agreement: Exclusive Right To Sell
- Electric utility on property: Yes
Estimated market value
Not available
Estimated sales range
Not available
Not available
Price history
| Date | Event | Price |
|---|---|---|
| 6/9/2026 | Price change | $859,999-2.3%$380/sqft |
Source:  OneKey® MLS as distributed by MLS GRID #934082 Report a problem OneKey® MLS as distributed by MLS GRID #934082 Report a problem | ||
| 5/25/2026 | Price change | $879,8880%$389/sqft |
Source: OneKey® MLS as distributed by MLS GRID #934082 Report a problem | ||
| 3/19/2026 | Price change | $879,9880%$389/sqft |
Source: OneKey® MLS as distributed by MLS GRID #934082 Report a problem | ||
| 11/14/2025 | Listed for sale | $879,999$389/sqft |
Source: OneKey® MLS as distributed by MLS GRID #934082 Report a problem | ||
Public tax history
Tax history is unavailable.
Monthly payment
Climate risks
Neighborhood: 11980
Nearby schools
GreatSchools rating
- 3/10C E Walters SchoolGrades: K-4Distance: 1.2 mi
- 7/10Longwood Junior High SchoolGrades: 7-8Distance: 1.3 mi
- 6/10Longwood High SchoolGrades: 9-12Distance: 1.6 mi
Schools provided by the listing agent
- Elementary: Ridge Elementary School
- Middle: Longwood Junior High School
- High: Longwood High School
Source: OneKey® MLS as distributed by MLS GRID. This data may not be complete. We recommend contacting the local school district to confirm school assignments for this home.
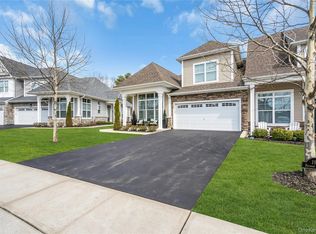
- $1,099,0003 bd3 ba2.2k sqft191 Belmont Cir, Yaphank, NY 11980For Sale
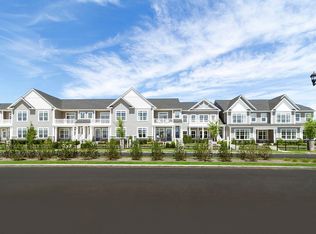
- $725,0002 bd2 ba1.6k sqft8 Grace Hall Ln, Yaphank, NY 11980New Construction
- $980,0003 bd3 ba2.2k sqft214 Belmont Cir, Yaphank, NY 11980For Sale

- $949,9902 bd3 ba2.2k sqft216 Belmont Cir, Yaphank, NY 11980For Sale

- $899,0002 bd3 ba2.2k sqft86 Wavell Ave, Yaphank, NY 11980Pending
- $899,9963 bd3 ba2.1k sqft366 Wavell Ave, Yaphank, NY 11980For Sale
- $1,099,0003 bd3 ba2.3k sqft303 Silver Timber Dr, Yaphank, NY 11980For Sale
- $649,0002 bd2 ba1.4k sqft40 Grace Hall Ln, Yaphank, NY 11980For Sale
A local agent can set up tours, give advice and negotiate with sellers.
Similar homes
- $899,9963 bd3 ba2.1k sqft366 Wavell Avenue, Yaphank, NY 11980For Sale
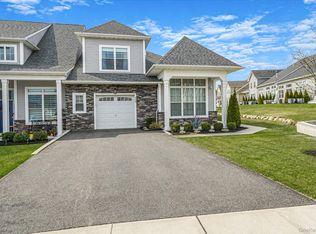
 MLS ID #1007173, Laura M. Cochran, Listing by: BERKSHIRE HATHAWAY. OneKey® MLS as distributed by MLS GRID
 - $949,9902 bd3 ba2.2k sqft216 Belmont Circle, Yaphank, NY 11980For SaleMLS ID #987339, Lina Lopes, Listing by: Douglas Elliman Real Estate. OneKey® MLS as distributed by MLS GRID
- $1,099,0003 bd3 ba2.2k sqft191 Belmont Circle, Yaphank, NY 11980For SaleMLS ID #977952, Rob J. Scarito, Listing by: Douglas Elliman Real Estate. OneKey® MLS as distributed by MLS GRID
- $740,0002 bd2 ba1.6k sqft278 Silver Timber Drive, Yaphank, NY 11980For Sale
 MLS ID #957878, Jeffrey Bitsimis, Listing by: Douglas Elliman Real Estate. OneKey® MLS as distributed by MLS GRID
 - $699,0002 bd2 ba1.4k sqft247 Silver Timber Drive, Yaphank, NY 11980For SaleMLS ID #1026484, Tami L. Wright, Listing by: Shine Realty Group. OneKey® MLS as distributed by MLS GRID
- $1,099,0003 bd3 ba2.3k sqft303 Silver Timber Drive, Yaphank, NY 11980For SaleMLS ID #1014618, Shahzad S. Qureshi, Listing by: Pinnacle R E Consulting Inc. OneKey® MLS as distributed by MLS GRID
- $479,9993 bd3 ba1.1k sqft30 Jefferson, Yaphank, NY 11980For SaleMLS ID #1028186, Frank Monforte Jr, Listing by: Corcoran SRG Residential. OneKey® MLS as distributed by MLS GRID
- $849,0004 bd3 ba2.3k sqft135 Elizabeth Way, Ridge, NY 11961For SaleMLS ID #1014821, Xubin Ma, Listing by: Sany Realty Group LLC. OneKey® MLS as distributed by MLS GRID
- $859,0003 bd3 ba2.6k sqft24 Spinnaker Lane #24, East Patchogue, NY 11772For SaleMLS ID #947545, Kerri-Ann Murphy Schlomann, Listing by: Cornerstone Properties of LI. OneKey® MLS as distributed by MLS GRID
- $869,0002 bd4 ba2.7k sqft104 Ari Lane, Center Moriches, NY 11934For SaleMLS ID #1015232, David Barkstedt, Listing by: Serhant East End LLC. OneKey® MLS as distributed by MLS GRID
- $899,8884 bd3 ba2.6k sqft62 Tallmadge Trail, Miller Place, NY 11764For SaleMLS ID #1027265, Kevin Iglesias, Listing by: Signature Premier Properties. OneKey® MLS as distributed by MLS GRID
- $799,9995 bd4 ba2.8k sqft10 Ramblewood Road, Ridge, NY 11961For SaleMLS ID #1026836, Bryan J. Karp CBR, Listing by: Coldwell Banker American Homes. OneKey® MLS as distributed by MLS GRID
- $885,0002 bd3 ba2.9k sqft11 Ovation Place, Eastport, NY 11941For SaleMLS ID #1018820, Efthimios Petrou, Listing by: Blue Shark Realty Group Inc. OneKey® MLS as distributed by MLS GRID
- $759,0002 bd3 ba1.9k sqft20 Emilie Drive, Center Moriches, NY 11934For SaleMLS ID #1019624, Richard M. Witt SRES, Listing by: Hampton Estates Realty LLC. OneKey® MLS as distributed by MLS GRID
- $799,9996 bd4 ba2.4k sqft508 Starlight Drive, Shirley, NY 11967New ConstructionMLS ID #1003850, Dominick Rosselli, Listing by: Rugen Realty Corp. OneKey® MLS as distributed by MLS GRID
- $645,0003 bd3 ba2.3k sqft8 Jennifer Lane, Middle Island, NY 11953For SaleMLS ID #1019561, Michael Costa, Listing by: Coldwell Banker American Homes. OneKey® MLS as distributed by MLS GRID
- $979,9995 bd3 ba3.2k sqft287 Dayton Avenue, Manorville, NY 11949For SaleMLS ID #981965, Katelyn A. Montrony, Listing by: EXP Realty. OneKey® MLS as distributed by MLS GRID
- $699,0003 bd2 ba1.8k sqft9 Alpine Place, Lake Grove, NY 11755For SaleMLS ID #1029359, Maria Caifa, Listing by: Coldwell Banker American Homes. OneKey® MLS as distributed by MLS GRID
- $775,0002 bd2 ba2.2k sqft236 Encore Boulevard, Eastport, NY 11941For SaleMLS ID #945667, Merle Buff, Listing by: Corcoran. OneKey® MLS as distributed by MLS GRID
- $875,0003 bd3 ba2.2k sqft26 Malvern Lane, Stony Brook, NY 11790For SaleMLS ID #1018620, Charles V. Maione, Listing by: Douglas Elliman Real Estate. OneKey® MLS as distributed by MLS GRID
