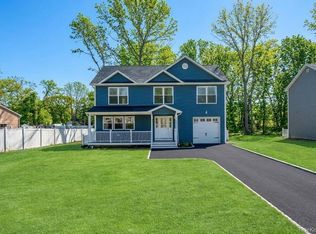
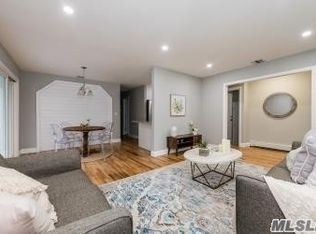
New energy efficient home, 6 bedrooms with 10 ft ceilings in primary suite and a nursery off the master suite. 3.5 baths, almost a half-acre. Huge kitchen with 8 ft island and pantry with many upgrades, 10x10 deck with and overhang. 5-minute drive to Long Island Expressway and a couple miles from LIRR and the beach. Legal accessory apartment, let your tenants pay your mortgage. Many different styles and locations available.
New construction
$799,999
508 Starlight Drive, Shirley, NY 11967
6beds
2,400sqft
Single Family Residence, Residential
Built in 2026
0.37 Acres Lot
$-- Zestimate®
$333/sqft
$-- HOA
What's special
- 61 days |
- 697 |
- 38 |
Zillow last checked:
Listing updated:
Listed by:
Rugen Realty Corp 631-710-2100,
Dominick Rosselli 631-655-3950
Source: OneKey® MLS as distributed by MLS GRID,MLS#: 1003850
Facts & features
Interior
Bedrooms & bathrooms
- Bedrooms: 6
- Bathrooms: 4
- Full bathrooms: 3
- 1/2 bathrooms: 1
Bedroom 1
- Description: Spacious bedroom with natural lighting and choice of custom flooring
- Level: Second
Bedroom 2
- Description: Spacious bedroom with natural lighting and choice of custom flooring
- Level: Second
Bedroom 3
- Description: Spacious bedroom with natural lighting and choice of custom flooring
- Level: Second
Bedroom 4
- Description: Large Master Suite with a Nursery that can easily be turned into another bedroom. 3 closets and bathrrom with double vanity and walk in shower
- Level: Second
Bedroom 5
- Description: Spacious room with choice of flooring and egress window
- Level: Basement
Bathroom 1
- Description: Large bathroom with custom tile work and tub
- Level: Second
Bathroom 2
- Description: half bath with custom tile work and natural lighting
- Level: First
Bathroom 3
- Description: Double Vanity Bathroom with natural lighting and walk in shower
- Level: Second
Bathroom 4
- Description: Bathroom with custom tile wok and a tub
- Level: Basement
Heating
- Natural Gas
Cooling
- Central Air
Appliances
- Included: Dishwasher, Electric Range, ENERGY STAR Qualified Appliances, Freezer, Microwave, Stainless Steel Appliance(s)
- Laundry: Washer/Dryer Hookup
Features
- Crown Molding, Double Vanity, High Ceilings, Natural Woodwork, Open Floorplan, Open Kitchen, Original Details, Pantry, Primary Bathroom, Quartz/Quartzite Counters, Recessed Lighting, Storage
- Flooring: Hardwood
- Doors: ENERGY STAR Qualified Doors
- Basement: Finished,Full,Walk-Out Access
- Attic: Crawl
- Has fireplace: No
Interior area
- Total structure area: 2,400
- Total interior livable area: 2,400 sqft
Property
Parking
- Total spaces: 1
- Parking features: Driveway, Garage
- Garage spaces: 1
- Has uncovered spaces: Yes
Features
- Patio & porch: Covered, Deck, Porch
Lot
- Size: 0.37 Acres
Details
- Parcel number: 0200616000300040001
- Special conditions: None
Construction
Type & style
- Home type: SingleFamily
- Architectural style: Colonial
- Property subtype: Single Family Residence, Residential
- Attached to another structure: Yes
Materials
- Energy Star, Fiberglass Insulation, Vinyl Siding
Condition
- New Construction
- New construction: Yes
- Year built: 2026
- Major remodel year: 2026
Utilities & green energy
- Sewer: Cesspool
- Water: Public
- Utilities for property: Sewer Connected, Trash Collection Public, Water Connected
Community & HOA
HOA
- Has HOA: No
Location
- Region: Shirley
Financial & listing details
- Price per square foot: $333/sqft
- Annual tax amount: $14,000
- Date on market: 5/25/2026
- Cumulative days on market: 93 days
- Listing agreement: Exclusive Right To Sell
- Body type: Other
Estimated market value
Not available
Estimated sales range
Not available
Not available
Price history
| Date | Event | Price |
|---|---|---|
| 5/25/2026 | Listed for sale | $799,999$333/sqft |
Source:  OneKey® MLS as distributed by MLS GRID #1003850 Report a problem OneKey® MLS as distributed by MLS GRID #1003850 Report a problem | ||
Public tax history
Tax history is unavailable.
Monthly payment
Climate risks
Neighborhood: 11967
Nearby schools
GreatSchools rating
- 3/10C E Walters SchoolGrades: K-4Distance: 3.1 mi
- 7/10Longwood Junior High SchoolGrades: 7-8Distance: 2.9 mi
- 6/10Longwood High SchoolGrades: 9-12Distance: 3.3 mi
Schools provided by the listing agent
- Elementary: C E Walters School
- Middle: Longwood Junior High School
- High: Longwood High School
Source: OneKey® MLS as distributed by MLS GRID. This data may not be complete. We recommend contacting the local school district to confirm school assignments for this home.
- $799,9996 bd4 ba2.4k sqft512 Starlight Dr, Shirley, NY 11967Pending
- $557,7003 bd2 ba-- sqft529 Starlight Dr, Shirley, NY 11967Off Market
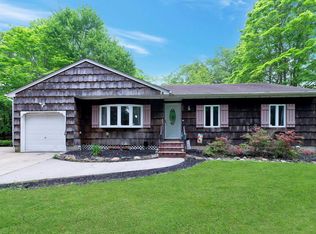
- $535,0003 bd2 ba1.5k sqft522 Starlight Dr, Shirley, NY 11967Sold
- $595,600-- bd-- ba-- sqft533 Starlight Dr, Shirley, NY 11967Off Market
- $518,6003 bd1 ba-- sqft520 Starlight Dr, Shirley, NY 11967Off Market
- $602,1004 bd2 ba1.9k sqft534 Starlight Dr, Shirley, NY 11967Off Market
- $608,600-- bd-- ba-- sqft537 Starlight Dr, Shirley, NY 11967Off Market
- $607,1004 bd3 ba1.9k sqft518 Starlight Dr, Shirley, NY 11967Off Market
A local agent can set up tours, give advice and negotiate with sellers.
Similar homes
- $799,9995 bd4 ba2.8k sqft10 Ramblewood Road, Ridge, NY 11961For Sale

 MLS ID #1026836, Bryan J. Karp CBR, Listing by: Coldwell Banker American Homes. OneKey® MLS as distributed by MLS GRID
 - $649,9994 bd2 ba1.5k sqft405 Puritan Drive, Yaphank, NY 11967For Sale
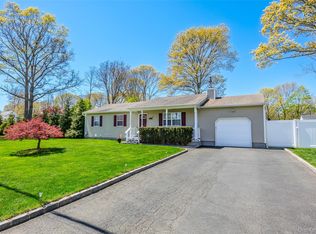 MLS ID #994416, Nicholas A. Colonna, Listing by: Aliano Real Estate. OneKey® MLS as distributed by MLS GRID
 - $849,0004 bd3 ba2.3k sqft135 Elizabeth Way, Ridge, NY 11961For Sale
 MLS ID #1014821, Xubin Ma, Listing by: Sany Realty Group LLC. OneKey® MLS as distributed by MLS GRID
 - $779,0004 bd3 ba2.9k sqft37 2nd Street, Moriches, NY 11955For Sale
 MLS ID #1019562, Anna Marie Fiore CBR, Listing by: Fiore Real Estate Sales Corp. OneKey® MLS as distributed by MLS GRID
 - $829,9995 bd4 ba2.5k sqft5 Fowler Lane, Mount Sinai, NY 11766For SaleMLS ID #1024713, Frank S. Morreale, Listing by: Coldwell Banker American Homes. OneKey® MLS as distributed by MLS GRID
- $600,0004 bd3 ba1.3k sqft2 Amarr Drive, Shirley, NY 11967For SaleMLS ID #1017292, George Dilieto, Listing by: Exit Realty Island Elite. OneKey® MLS as distributed by MLS GRID
- $799,9996 bd3 ba2.4k sqft71 Penn Street, Lake Grove, NY 11755For SaleMLS ID #1026021, Alexus Beck, Listing by: Real Broker NY LLC. OneKey® MLS as distributed by MLS GRID
- $749,9994 bd3 ba2.4k sqft33 Winside Lane, Coram, NY 11727For SaleMLS ID #1028079, Nelleta Davis, Listing by: Iconic Real Estate Group LLC. OneKey® MLS as distributed by MLS GRID
- $799,0005 bd4 ba2k sqft883 Hawkins Avenue, Lake Grove, NY 11755For SaleMLS ID #000128, Mamdouh O. Ahmed, Listing by: Triple Platinum Realty Corp. OneKey® MLS as distributed by MLS GRID
- $779,9994 bd3 ba2.2k sqftLot #3 Cardinal Court, Ridge, NY 11961New ConstructionMLS ID #892389, Bryan J. Karp CBR, Listing by: Coldwell Banker American Homes. OneKey® MLS as distributed by MLS GRID
- $580,0003 bd2 ba1.4k sqft5 The Green #B, Shirley, NY 11967New ConstructionMLS ID #1019996, Ruth Pineda, Listing by: Cornerstone Properties of LI. OneKey® MLS as distributed by MLS GRID
- $799,9904 bd3 ba1.7k sqft34 John Street N, Shoreham, NY 11786For SaleMLS ID #1014690, Lawrence P. Lederer, Listing by: Gold Key Realty of NY LLC. OneKey® MLS as distributed by MLS GRID
- $825,0005 bd3 ba2.3k sqft33 Echo Avenue, Miller Place, NY 11764For SaleMLS ID #1004920, Mario Rapo, Listing by: Rapo Real Estate Corp. OneKey® MLS as distributed by MLS GRID
- $739,9995 bd3 ba2.6k sqft4 Hale Lane, Coram, NY 11727For SaleMLS ID #1001061, Dina G. Runza, Listing by: Coldwell Banker American Homes. OneKey® MLS as distributed by MLS GRID
- $700,0005 bd3 ba2.4k sqft3 Sugar Pine Circle, Medford, NY 11763For SaleMLS ID #1006525, Walter Florian, Listing by: Premium Group Realty Corp. OneKey® MLS as distributed by MLS GRID
- $774,0004 bd3 ba2.4k sqft111 Pine Street, Port Jefferson Station, NY 11776For SaleMLS ID #1018523, Tulay Pitsikoulis, Listing by: Rixel Real Estate Inc. OneKey® MLS as distributed by MLS GRID
- $769,9994 bd3 ba1.8k sqft5 Bernice Court, Coram, NY 11727For SaleMLS ID #1023030, Silvia Jungen, Listing by: Signature Premier Properties. OneKey® MLS as distributed by MLS GRID
- $749,9904 bd3 ba2.2k sqft65 Ozark Street, Ronkonkoma, NY 11720For SaleMLS ID #1025189, Nicholas Albanese, Listing by: Douglas Elliman Real Estate. OneKey® MLS as distributed by MLS GRID
- $780,0004 bd3 ba2.2k sqft19 Sherwood Court, Ronkonkoma, NY 11779For SaleMLS ID #981504, Rosa M. Collado, Listing by: RMC Empire LLC. OneKey® MLS as distributed by MLS GRID
- $824,9904 bd3 ba2.4k sqft624 Townline Road, Hauppauge, NY 11788For SaleMLS ID #982994, Luis Dominguez, Listing by: Island Advantage Realty LLC. OneKey® MLS as distributed by MLS GRID
