Spacious 3BR/2BA Ranch on Private 0.5-Acre Lot – Move-In Ready
This 3-bedroom, 2-bath ranch sits on a private 0.5-acre lot with no neighbors on one side or across the street. Surrounded by mature trees for added privacy.
Interior features a bright, open-concept layout with abundant natural light from a front bay window and oversized windows throughout. Combined living/dining area offers flexible use of space. No wall-to-wall carpet and central A/C throughout.
Key features:
Inground pool with large deck—ideal for entertaining
Spacious unfinished basement with excellent potential
1-car attached garage
Convenient side entrance
This home offers the perfect balance of comfort, space, and privacy. Easy to show—schedule your appointment today!
Sold for $535,000
$535,000
522 Starlight Drive, Shirley, NY 11967
3beds
1,567sqft
Single Family Residence, Residential
Built in 1972
0.5 Acres Lot
$559,000 Zestimate®
$341/sqft
$3,761 Estimated rent
Home value
$559,000
$503,000 - $626,000
$3,761/mo
Zestimate® history
Owner options
List your home for rent
$3,761/mo
Rent Zestimate®
Find your next renter with Zillow Rental Manager. Plus, with online applications, you can quickly screen prospective tenants – for free.
$3,761/mo
Rent Zestimate®
Refinance and save
$3,690/mo
Est. payment
Refinancing to a lower rate could help reduce your monthly payments and save thousands over the life of the loan.
$3,690/mo
Est. payment
Explore your selling options
Work with a Zillow partner agent
Leverage their expertise and Zillow's premium Showcase listings to get your home seen by more buyers.
Get startedList with your own agent
Get your home in front of millions of buyers by listing it on Zillow.
Learn how to do itSell it yourself
Take full control of how buyers see your home on Zillow by listing For Sale by Owner (FSBO).
List your homeWhat's special
Zillow last checked:
Listing updated:
Listed by:
Magdalena Koziarczyk 646-773-2127,
Realty One Group First 631-244-7000
Bought with:
Salvatore Chierico, 10311201489
Resolution Realty Inc
Source: OneKey® MLS as distributed by MLS GRID,MLS#: 865531
Facts & features
Interior
Bedrooms & bathrooms
- Bedrooms: 3
- Bathrooms: 2
- Full bathrooms: 2
Bedroom 1
- Level: First
Bedroom 2
- Level: First
Bedroom 3
- Level: First
Bathroom 1
- Level: First
Bathroom 2
- Level: First
Den
- Level: First
Kitchen
- Level: First
Laundry
- Level: Basement
Living room
- Level: First
Heating
- Baseboard
Cooling
- Central Air
Appliances
- Included: Convection Oven, Cooktop, Dishwasher, Dryer, Electric Cooktop, Electric Water Heater, Refrigerator, Washer
- Laundry: Washer/Dryer Hookup, Electric Dryer Hookup, In Basement
Features
- First Floor Bedroom, First Floor Full Bath, Ceiling Fan(s), Double Vanity, Primary Bathroom, Soaking Tub
- Flooring: Vinyl, Wood
- Windows: Aluminum Frames, Blinds
- Basement: Partial,Storage Space,Unfinished
- Attic: Pull Stairs
- Number of fireplaces: 1
Interior area
- Total structure area: 1,567
- Total interior livable area: 1,567 sqft
Property
Parking
- Total spaces: 1
- Parking features: Garage
- Garage spaces: 1
Features
- Patio & porch: Deck, Patio
- Exterior features: Mailbox, Rain Gutters
- Has private pool: Yes
- Pool features: Diving Board, In Ground, Outdoor Pool
Lot
- Size: 0.5 Acres
- Features: Back Yard, Front Yard
Details
- Parcel number: 0200616000300036000
- Special conditions: None
Construction
Type & style
- Home type: SingleFamily
- Architectural style: Ranch
- Property subtype: Single Family Residence, Residential
Materials
- Shingle Siding
- Foundation: Concrete Perimeter
Condition
- Year built: 1972
Utilities & green energy
- Sewer: Cesspool
- Water: Public
- Utilities for property: Cable Connected, Electricity Connected, Phone Available, Trash Collection Public, Water Connected
Community & HOA
Community
- Security: Smoke Detector(s)
HOA
- Has HOA: No
Location
- Region: Shirley
Financial & listing details
- Price per square foot: $341/sqft
- Tax assessed value: $468,750
- Annual tax amount: $10,486
- Date on market: 5/31/2025
- Cumulative days on market: 33 days
- Listing agreement: Exclusive Right To Sell
- Electric utility on property: Yes
Price history
| Date | Event | Price |
|---|---|---|
| 8/27/2025 | Sold | $535,000-2.6%$341/sqft |
Source:  OneKey® MLS as distributed by MLS GRID #865531 Report a problem OneKey® MLS as distributed by MLS GRID #865531 Report a problem | ||
| 7/3/2025 | Pending sale | $549,000$350/sqft |
Source: OneKey® MLS as distributed by MLS GRID #865531 Report a problem | ||
| 5/31/2025 | Listed for sale | $549,000+37.3%$350/sqft |
Source: OneKey® MLS as distributed by MLS GRID #865531 Report a problem | ||
| 2/26/2021 | Listing removed | -- |
Source: Owner Report a problem | ||
| 10/16/2020 | Sold | $400,000+3.9%$255/sqft |
Source: OneKey® MLS as distributed by MLS GRID #L3238607 Report a problem | ||
| 7/19/2020 | Listed for sale | $385,000+40%$246/sqft |
Source: Owner Report a problem | ||
| 3/6/2018 | Sold | $275,000-5.1%$175/sqft |
Source: OneKey® MLS as distributed by MLS GRID #L2937461 Report a problem | ||
| 1/13/2018 | Pending sale | $289,900$185/sqft |
Source: Realty Connect USA L I Inc #10389501 Report a problem | ||
| 7/21/2017 | Price change | $289,900-3.3%$185/sqft |
Source: Realty Connect USA L I Inc #2937461 Report a problem | ||
| 6/6/2017 | Price change | $299,900-5.1%$191/sqft |
Source: Realty Connect USA L I Inc #2937461 Report a problem | ||
| 5/11/2017 | Listed for sale | $315,900+173.5%$202/sqft |
Source: Realty Connect USA L I Inc #2937461 Report a problem | ||
| 2/13/1997 | Sold | $115,500$74/sqft |
Source: Public Record Report a problem | ||
Public tax history
| Year | Property taxes | Tax assessment |
|---|---|---|
| 2025 | -- | $2,250 |
| 2024 | -- | $2,250 |
| 2023 | -- | $2,250 |
| 2022 | -- | $2,250 |
| 2021 | -- | $2,250 |
| 2020 | -- | $2,250 |
| 2019 | -- | $2,250 |
| 2018 | -- | $2,250 |
| 2017 | $8,116 | $2,250 |
| 2016 | -- | $2,250 |
| 2015 | -- | $2,250 |
| 2014 | -- | $2,250 |
| 2013 | -- | $2,250 |
| 2012 | -- | $2,250 |
| 2011 | -- | $2,250 |
| 2010 | -- | $2,250 |
| 2009 | -- | $2,250 |
| 2008 | -- | $2,250 |
| 2007 | $4,730 +2.5% | $2,250 |
| 2005 | $4,613 +7% | $2,250 |
| 2004 | $4,312 +10.5% | $2,250 |
| 2003 | $3,903 +5.5% | $2,250 |
| 2002 | $3,698 | $2,250 |
Find assessor info on the county website
Neighborhood: 11967
Nearby homes
- $518,6003 bd1 ba-- sqft520 Starlight Dr, Shirley, NY 11967Off Market
- $607,1004 bd3 ba1.9k sqft518 Starlight Dr, Shirley, NY 11967Off Market
- $799,9996 bd4 ba2.4k sqft508 Starlight Dr, Shirley, NY 11967New Construction

- $799,9996 bd4 ba2.4k sqft512 Starlight Dr, Shirley, NY 11967Pending
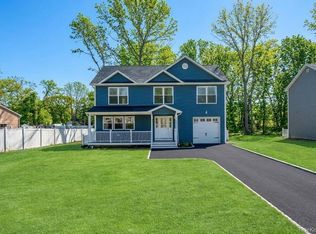
- $636,0003 bd2 ba-- sqft514 Starlight Dr, Shirley, NY 11967Off Market
- $552,5002 bd1 ba1.8k sqft521 Boxwood Dr, Shirley, NY 11967Off Market
- $618,2006 bd2 ba-- sqft525 Boxwood Dr, Shirley, NY 11967Off Market
- $541,0004 bd2 ba-- sqft517 Boxwood Dr, Shirley, NY 11967Off Market
Nearby schools
GreatSchools rating
- 3/10C E Walters SchoolGrades: K-4Distance: 3.1 mi
- 7/10Longwood Junior High SchoolGrades: 7-8Distance: 2.9 mi
- 6/10Longwood High SchoolGrades: 9-12Distance: 3.4 mi
Schools provided by the listing agent
- Elementary: Longwood Middle School
- Middle: Longwood Junior High School
- High: Longwood High School
Source: OneKey® MLS as distributed by MLS GRID. This data may not be complete. We recommend contacting the local school district to confirm school assignments for this home.
Get a cash offer in 3 minutes
Find out how much your home could sell for in as little as 3 minutes with a no-obligation cash offer.
Estimated market value
$559,000
Get a cash offer in 3 minutes
Find out how much your home could sell for in as little as 3 minutes with a no-obligation cash offer.
Estimated market value
$559,000
- New York
- Suffolk County
- Shirley
- 11967
- 522 Starlight Drive
Nearby cities
Nearby zip codes
Other Shirley Topics
