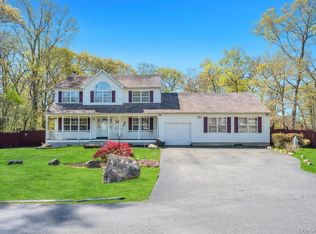
Welcome to 65 Ozark Street, a charming blend of modern elegance and comfort nestled in the heart of Ronkonkoma. This recently constructed Colonial, built in 2024, is practically untouched and ready to become your perfect home.
Boasting approximately 2,200 sq ft of living space, this residence is a testament to spacious living. The high ceilings throughout the house create an airy, bright ambiance, perfect for those who love open spaces. The home features four bedrooms, with the primary bedroom offering a large walk-in closet and a private, luxurious bathroom.
The beauty of this home extends beyond the bedrooms. The main and second floors are adorned with gorgeous hardwood, adding a touch of warmth and sophistication. For your convenience, a first-floor laundry hookup is available, and the home comes with new appliances, gas cooking, propane heating, and central air conditioning, ensuring modern comfort at every turn.
For those looking for potential expansion or additional storage, the full, unfinished basement with an outside entrance serves as a blank canvas. The one-car garage and welcoming front porch only add to the charm of this property.
Set on over half an acre, the house is perfectly situated on a gentle downward slope, providing an elevated setting from the street. The location on a dead-end street offers a peaceful, community-oriented environment.
This, like new home, is about experiencing the joy of living in a modern, spacious home with room to grow. It's about being part of a welcoming community in Ronkonkoma. Don't miss this wonderful opportunity to create your dream home.
For sale
$749,990
65 Ozark Street, Ronkonkoma, NY 11720
4beds
2,200sqft
Single Family Residence, Residential
Built in 2024
0.55 Acres Lot
$-- Zestimate®
$341/sqft
$-- HOA
What's special
Airy bright ambianceCentral air conditioningPrivate luxurious bathroomGas cookingPropane heatingOne-car garageNew appliances
- 15 days |
- 1,834 |
- 111 |
Likely to sell faster than
Zillow last checked:
Listing updated:
Listed by:
Douglas Elliman Real Estate 631-543-9400,
Nicholas Albanese 631-543-9400
Source: OneKey® MLS as distributed by MLS GRID,MLS#: 1025189
Facts & features
Interior
Bedrooms & bathrooms
- Bedrooms: 4
- Bathrooms: 3
- Full bathrooms: 2
- 1/2 bathrooms: 1
Bedroom 1
- Description: primary bedroom, full bathroom, 3 more bedrooms, full bathroom
- Level: Second
Basement
- Description: full unfinished
- Level: Basement
Living room
- Description: living room, dining area, eat in kitchen, 1/2 bathroom, laundry.
- Level: First
Heating
- Propane
Cooling
- Central Air
Appliances
- Included: Dishwasher, Oven, Range, Refrigerator
Features
- Chefs Kitchen, Eat-in Kitchen, Entrance Foyer, Granite Counters, Kitchen Island, Open Floorplan, Open Kitchen, Primary Bathroom, Recessed Lighting, Walk-In Closet(s)
- Flooring: Hardwood
- Basement: Full,Unfinished
- Attic: Full
Interior area
- Total structure area: 2,200
- Total interior livable area: 2,200 sqft
Property
Parking
- Total spaces: 1
- Parking features: Driveway
- Garage spaces: 1
- Has uncovered spaces: Yes
Features
- Levels: Three Or More
- Patio & porch: Porch
Lot
- Size: 0.55 Acres
Details
- Parcel number: 0200566000600007009
- Special conditions: None
Construction
Type & style
- Home type: SingleFamily
- Architectural style: Colonial
- Property subtype: Single Family Residence, Residential
Materials
- Vinyl Siding
Condition
- Year built: 2024
Utilities & green energy
- Sewer: Cesspool
- Water: Public
- Utilities for property: Electricity Connected, Propane, Trash Collection Public, Water Connected
Community & HOA
HOA
- Has HOA: No
Location
- Region: Ronkonkoma
Financial & listing details
- Price per square foot: $341/sqft
- Tax assessed value: $230
- Annual tax amount: $15,594
- Date on market: 7/15/2026
- Cumulative days on market: 106 days
- Listing agreement: Exclusive Right To Sell
- Electric utility on property: Yes
Estimated market value
Not available
Estimated sales range
Not available
Not available
Price history
| Date | Event | Price |
|---|---|---|
| 7/15/2026 | Listed for sale | $749,990-11.8%$341/sqft |
Source:  OneKey® MLS as distributed by MLS GRID #1025189 Report a problem OneKey® MLS as distributed by MLS GRID #1025189 Report a problem | ||
| 6/11/2026 | Listing removed | $849,999$386/sqft |
Source: OneKey® MLS as distributed by MLS GRID #971480 Report a problem | ||
| 6/11/2026 | Price change | $849,999+11.8%$386/sqft |
Source: OneKey® MLS as distributed by MLS GRID #971480 Report a problem | ||
| 6/2/2026 | Price change | $759,999-3.8%$345/sqft |
Source: OneKey® MLS as distributed by MLS GRID #971480 Report a problem | ||
| 5/15/2026 | Price change | $789,999-1.3%$359/sqft |
Source: OneKey® MLS as distributed by MLS GRID #971480 Report a problem | ||
| 4/3/2026 | Price change | $799,999-5.8%$364/sqft |
Source: OneKey® MLS as distributed by MLS GRID #971480 Report a problem | ||
| 3/13/2026 | Listed for sale | $848,888$386/sqft |
Source: OneKey® MLS as distributed by MLS GRID #971480 Report a problem | ||
| 2/26/2026 | Listing removed | $5,200$2/sqft |
Source: Zillow Rentals Report a problem | ||
| 1/14/2026 | Listed for rent | $5,200+4%$2/sqft |
Source: Zillow Rentals Report a problem | ||
| 2/4/2025 | Listing removed | $5,000$2/sqft |
Source: Zillow Rentals Report a problem | ||
| 1/12/2025 | Listed for rent | $5,000-3.8%$2/sqft |
Source: Zillow Rentals Report a problem | ||
| 12/21/2024 | Listing removed | $5,200-5.5%$2/sqft |
Source: Zillow Rentals Report a problem | ||
| 12/8/2024 | Listed for rent | $5,500$3/sqft |
Source: Zillow Rentals Report a problem | ||
Public tax history
Tax history is unavailable.
Monthly payment
Climate risks
Neighborhood: 11779
Nearby schools
GreatSchools rating
- 7/10Holbrook Road SchoolGrades: 1-5Distance: 0.3 mi
- 5/10Dawnwood Middle SchoolGrades: 6-8Distance: 2.1 mi
- 7/10Centereach High SchoolGrades: 8-12Distance: 2.2 mi
Schools provided by the listing agent
- Elementary: Cayuga Elementary School
- Middle: Samoset Middle School
- High: Sachem High School North
Source: OneKey® MLS as distributed by MLS GRID. This data may not be complete. We recommend contacting the local school district to confirm school assignments for this home.
- $673,2003 bd2 ba1.4k sqft15 Clinton Ave, Ronkonkoma, NY 11779Off Market

- $676,0004 bd2 ba-- sqft9 Clinton Ave, Ronkonkoma, NY 11779Off Market
- $641,800-- bd-- ba-- sqft54 Ozark St, Ronkonkoma, NY 11779Off Market
- $669,500-- bd-- ba-- sqft17 Clinton Ave, Ronkonkoma, NY 11779Off Market
- $640,100-- bd-- ba1.6k sqft53 Ozark St, Ronkonkoma, NY 11779Off Market
- $660,0003 bd3 ba-- sqft36 Ozark St, Ronkonkoma, NY 11779Sold
- $677,300-- bd-- ba-- sqft3 Crossover Rd, Ronkonkoma, NY 11779Off Market
- $704,9003 bd2 ba-- sqft56 Ozark St, Ronkonkoma, NY 11779Off Market
A local agent can set up tours, give advice and negotiate with sellers.
Similar homes
- $780,0004 bd3 ba2.2k sqft19 Sherwood Court, Ronkonkoma, NY 11779For Sale

 MLS ID #1032429, Rosa M. Collado, Listing by: RMC Empire LLC. OneKey® MLS as distributed by MLS GRID
 - $699,0003 bd3 ba2.4k sqft39 Wolfhollow Road, Centereach, NY 11720For Sale
 MLS ID #1016152, Jacqueline Nett E-PRO PSA, Listing by: Douglas Elliman Real Estate. OneKey® MLS as distributed by MLS GRID
 - $730,0005 bd4 ba2.9k sqft32 Prince Road, Rocky Point, NY 11778For Sale
 MLS ID #1031938, Deborah L. Martinez, Listing by: Americana Realty Group LLC. OneKey® MLS as distributed by MLS GRID
 - $750,0004 bd2 ba1.7k sqft135 Atlantic Place, Hauppauge, NY 11788For Sale
 MLS ID #1022954, Stephanie Giordano CBR, Listing by: Giordano Realty Corp of LI. OneKey® MLS as distributed by MLS GRID
 - $679,0004 bd3 ba2.3k sqft300 Browns Road, Nesconset, NY 11767For SaleMLS ID #1022351, Sabeen Hasan, Listing by: OverSouth LLC. OneKey® MLS as distributed by MLS GRID
- $774,0004 bd3 ba2.4k sqft111 Pine Street, Port Jefferson Station, NY 11776For SaleMLS ID #1018523, Tulay Pitsikoulis, Listing by: Rixel Real Estate Inc. OneKey® MLS as distributed by MLS GRID
- $724,9994 bd2 ba2k sqft413 Bicycle Path, Port Jefferson Station, NY 11776For SaleMLS ID #1003369, Bryan J. Karp CBR, Listing by: Coldwell Banker American Homes. OneKey® MLS as distributed by MLS GRID
- $739,9995 bd3 ba2.6k sqft4 Hale Lane, Coram, NY 11727For SaleMLS ID #1001061, Dina G. Runza, Listing by: Coldwell Banker American Homes. OneKey® MLS as distributed by MLS GRID
- $799,0005 bd4 ba2k sqft883 Hawkins Avenue, Lake Grove, NY 11755For SaleMLS ID #000128, Mamdouh O. Ahmed, Listing by: Triple Platinum Realty Corp. OneKey® MLS as distributed by MLS GRID
- $699,0003 bd3 ba1.1k sqft25 Walter Drive, Nesconset, NY 11767For SaleMLS ID #1027714, Frank S. Morreale, Listing by: Coldwell Banker American Homes. OneKey® MLS as distributed by MLS GRID
- $759,0005 bd4 ba2.6k sqft76 Moriches Road, Lake Grove, NY 11755For SaleMLS ID #1016388, Ruben Yosopov, Listing by: Unique Home Sales of L I Inc. OneKey® MLS as distributed by MLS GRID
- $699,9995 bd3 ba2.3k sqft56 Hurtin Street, Port Jefferson Station, NY 11776For SaleMLS ID #999875, Jose A. Padro, Listing by: Signature Premier Properties. OneKey® MLS as distributed by MLS GRID
- $939,9994 bd3 ba2.5k sqft63A Blydenburgh Road, Centereach, NY 11720New ConstructionMLS ID #953435, Jeffrey Jimenez SRS, Listing by: EXP Realty. OneKey® MLS as distributed by MLS GRID
- $749,9904 bd3 ba1.7k sqft2 Lincoln Avenue, Islip Terrace, NY 11752For SaleMLS ID #1003628, Debra Raimo, Listing by: Douglas Elliman Real Estate. OneKey® MLS as distributed by MLS GRID
- $839,0004 bd3 ba2.4k sqft8 Julia Circle, East Setauket, NY 11733For SaleMLS ID #1021308, Xubin Ma, Listing by: Sany Realty Group LLC. OneKey® MLS as distributed by MLS GRID
- $869,9993 bd3 ba1.8k sqft64 Blydenburgh Road, Centereach, NY 11720New ConstructionMLS ID #915531, Paul A. Musso SFR, Listing by: Realty Connect USA L I Inc. OneKey® MLS as distributed by MLS GRID
- $759,0005 bd3 ba1.8k sqft15 Grand Place, Huntington Station, NY 11746For SaleMLS ID #1032441, Gloria Calderon, Listing by: Professional RE of New York. OneKey® MLS as distributed by MLS GRID
- $834,9784 bd3 ba2k sqft14 Stanley Place, Hauppauge, NY 11788For SaleMLS ID #1019198, Kerri-Ann Murphy Schlomann, Listing by: Cornerstone Properties of LI. OneKey® MLS as distributed by MLS GRID
- $550,0004 bd2 ba1.4k sqft146 Dawn Drive, Centereach, NY 11720For SaleMLS ID #1023515, Michael J. Rose, Listing by: OverSouth LLC. OneKey® MLS as distributed by MLS GRID
- $979,9994 bd4 ba2.6k sqft300 S Snedecor Avenue, Bayport, NY 11705For SaleMLS ID #1032114, William Bruno, Listing by: Compass Greater NY LLC. OneKey® MLS as distributed by MLS GRID
