This Ranch Home was built in2005. There is An Accessory Apartment (With Proper Permits), Full Kitchen, Full Bathroom and It's Own Separate Entrance!! This Spacious and Beautifully maintained 4-bedroom, 3 full bathroom home built in 2005, offering an open floor plan with 9-foot ceilings and plenty of natural light throughout. There Are 2 Full Kitchens.The Home Is Featuring a Desirable Primary Suite with ample room for a King Size Bed and still offering a comfortable space to accommodate dressers, night stand and still feeling open and airy, Updated Bathrooms, and a Full Basement with outside entrance and numerous windows!!!!
Eat-in kitchen includes stainless steel appliances, a new dishwasher, pantry, and flows seamlessly into the living area, perfect for entertaining. Additional features include gas heat, laundry area, full attic, new hot water heater, and sprinkler system.
Enjoy outdoor living with a fully fenced yard, newly landscaped property, front and back porches complete with railings and redone. This home combines comfort, space, and versatility all in one!
For sale
$749,990
2 Lincoln Avenue, Islip Terrace, NY 11752
4beds
1,713sqft
Single Family Residence, Residential
Built in 2005
10,454 Square Feet Lot
$-- Zestimate®
$438/sqft
$-- HOA
What's special
- 120 days
- 362
- 15
Zillow last checked:
Listing updated:
Listed by:
Douglas Elliman Real Estate 631-589-8500,
Debra Raimo 631-495-0430
Source: OneKey® MLS as distributed by MLS GRID,MLS#: 1003628
Facts & features
Interior
Bedrooms & bathrooms
- Bedrooms: 4
- Bathrooms: 3
- Full bathrooms: 3
Primary bedroom
- Description: Tray Ceiling
- Level: First
Primary bathroom
- Description: Full Bathroom
- Level: First
Heating
- Baseboard, Natural Gas
Cooling
- None
Appliances
- Included: Dishwasher, Oven, Refrigerator, Stainless Steel Appliance(s), Gas Water Heater
- Laundry: Washer/Dryer Hookup
Features
- First Floor Bedroom, First Floor Full Bath, High Ceilings, Open Floorplan, Primary Bathroom, Master Downstairs
- Basement: Full
- Attic: Full
Interior area
- Total structure area: 1,713
- Total interior livable area: 1,713 sqft
Property
Parking
- Parking features: Off Street, Oversized
Lot
- Size: 10,454 Square Feet
Details
- Parcel number: 0500296000300040003
- Special conditions: None
Construction
Type & style
- Home type: SingleFamily
- Architectural style: Ranch
- Property subtype: Single Family Residence, Residential
Materials
- Vinyl Siding
Condition
- Year built: 2005
Utilities & green energy
- Sewer: Public Sewer
- Water: Public
- Utilities for property: Natural Gas Connected
Community & HOA
HOA
- Has HOA: No
Location
- Region: Islip Terrace
Financial & listing details
- Price per square foot: $438/sqft
- Tax assessed value: $43,000
- Annual tax amount: $13,658
- Date on market: 6/6/2026
- Cumulative days on market: 59 days
- Listing agreement: Exclusive Right To Sell
Estimated market value
Not available
Estimated sales range
Not available
Not available
Price history
| Date | Event | Price |
|---|---|---|
| 9/16/2026 | Listed for sale | $749,990$438/sqft |
Source:  OneKey® MLS as distributed by MLS GRID #1003628 Report a problem OneKey® MLS as distributed by MLS GRID #1003628 Report a problem | ||
| 8/4/2026 | Pending sale | $749,990$438/sqft |
Source: OneKey® MLS as distributed by MLS GRID #1003628 Report a problem | ||
| 7/31/2026 | Listing removed | $749,990$438/sqft |
Source:  Douglas Elliman #1003628 Report a problem Douglas Elliman #1003628 Report a problem | ||
| 6/5/2026 | Listed for sale | $749,990+1548.3%$438/sqft |
Source: OneKey® MLS as distributed by MLS GRID #1003628 Report a problem | ||
| 4/22/2019 | Sold | $45,500-84.8%$27/sqft |
Source: Public Record Report a problem | ||
| 3/6/2014 | Sold | $300,000-11.5%$175/sqft |
Source: OneKey® MLS as distributed by MLS GRID #L2624328 Report a problem | ||
| 11/19/2013 | Price change | $339,000-4.5%$198/sqft |
Source: Douglas Elliman #2624328 Report a problem | ||
| 10/21/2013 | Listed for sale | $355,000$207/sqft |
Source: Douglas Elliman Real Estate #2624328 Report a problem | ||
Public tax history
| Year | Property taxes | Tax assessment |
|---|---|---|
| 2025 | -- | $43,000 |
| 2024 | -- | $43,000 |
| 2023 | -- | $43,000 |
| 2022 | -- | $43,000 |
| 2021 | -- | $43,000 |
| 2020 | -- | $43,000 |
| 2019 | -- | $43,000 |
| 2018 | -- | $43,000 |
| 2017 | $12,163 | $43,000 |
| 2016 | -- | $43,000 |
| 2015 | -- | $43,000 |
| 2014 | -- | $43,000 |
| 2013 | -- | $43,000 |
| 2012 | -- | $43,000 |
| 2011 | -- | $43,000 |
| 2010 | -- | $43,000 |
| 2009 | -- | $43,000 |
| 2008 | -- | $43,000 |
| 2007 | $10,218 | $43,000 |
Find assessor info on the county website
Monthly payment
Climate risks
Neighborhood: 11752
Nearby schools
Schools provided by the listing agent
- Elementary: Connetquot Elementary School
- Middle: East Islip Middle School
- High: East Islip High School
Source: OneKey® MLS as distributed by MLS GRID. This data may not be complete. We recommend contacting the local school district to confirm school assignments for this home.

Similar homes
- $749,9906 bd3 ba2k sqft624 Townline Road, Hauppauge, NY 11788For Sale

 MLS ID #1037399, Luis Dominguez, Listing by: Island Advantage Realty LLC. OneKey® MLS as distributed by MLS GRID
 - $699,0003 bd2 ba1.2k sqft72 Locust Avenue, Oakdale, NY 11769For Sale
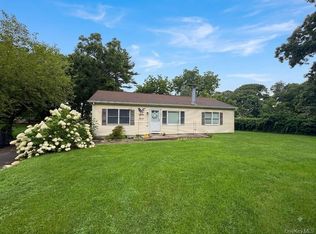 MLS ID #1038275, Robert Ferrara, Listing by: Migrate Realty LLC. OneKey® MLS as distributed by MLS GRID
 - $699,9994 bd3 ba1.9k sqft93 Midwood Avenue, Nesconset, NY 11767For Sale
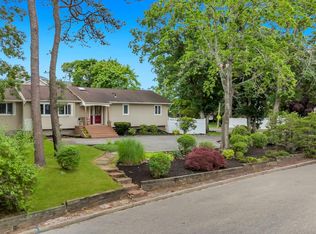 MLS ID #1050390, Bryan J. Karp CBR, Listing by: Coldwell Banker American Homes. OneKey® MLS as distributed by MLS GRID
 - $850,0004 bd2 ba2.2k sqft683 Broadway, Brentwood, NY 11717For Sale
 MLS ID #993310, Maritza E. Orantes Lopez, Listing by: Premium Group Realty Corp. OneKey® MLS as distributed by MLS GRID
 - $599,0004 bd2 ba1.6k sqft116 Saint Johns Street, Central Islip, NY 11722For SaleMLS ID #1047484, Wendy Rodriguez, Listing by: Real Broker NY LLC. OneKey® MLS as distributed by MLS GRID
- $689,9004 bd2 ba1.9k sqft555 N Windsor Avenue, Brightwaters, NY 11718For SaleMLS ID #1030408, Cory Zuckerman Berg, Listing by: HomeSmart Premier Living Rlty. OneKey® MLS as distributed by MLS GRID
- $679,0004 bd1 ba1.3k sqft731 Muncey Road, West Islip, NY 11795For SaleMLS ID #1043575, Nicole A. Calandro, Listing by: Cornerstone Properties of LI. OneKey® MLS as distributed by MLS GRID
- $669,9004 bd2 ba1.4k sqft1431 Brooklyn Boulevard, Bay Shore, NY 11706For SaleMLS ID #1027830, Biqing Ying, Listing by: B Square Realty. OneKey® MLS as distributed by MLS GRID
- $649,9995 bd2 ba2.1k sqft4 Witmer Court, Islandia, NY 11749For SaleMLS ID #1043183, Shaughnessy Dusling, Listing by: Real Broker NY LLC. OneKey® MLS as distributed by MLS GRID
- $779,0004 bd2 ba1.9k sqft260 W 12th Street, Deer Park, NY 11729For SaleMLS ID #1032571, Achar Kumar, Listing by: Rare Holdings LLC. OneKey® MLS as distributed by MLS GRID
- $759,9994 bd3 ba2.3k sqft22 Cornelia Lane, Lake Grove, NY 11755For SaleMLS ID #1026900, Bryan J. Karp CBR, Listing by: Coldwell Banker American Homes. OneKey® MLS as distributed by MLS GRID
- $819,7775 bd4 ba1.8k sqft41 Apple Tree Drive, Hauppauge, NY 11788For SaleMLS ID #1037743, Heidy Hernandez, Listing by: EVP Realty Inc. OneKey® MLS as distributed by MLS GRID
- $829,0004 bd2 ba2k sqft727 Peter Paul Drive, West Islip, NY 11795For SaleMLS ID #1036883, Janet A. Elliott, Listing by: BH&G R E Realty Connect. OneKey® MLS as distributed by MLS GRID
- $625,0005 bd2 ba1.8k sqft1241 Connetquot Avenue, Central Islip, NY 11722For SaleMLS ID #1032632, Carl Iacona, Listing by: NYONLINEREALTY.COM. OneKey® MLS as distributed by MLS GRID
- $619,0004 bd3 ba1.8k sqft327 Medea Way, Central Islip, NY 11722For SaleMLS ID #1044221, Maria Caifa, Listing by: Coldwell Banker American Homes. OneKey® MLS as distributed by MLS GRID
- $698,0003 bd2 ba2.3k sqft68 Prospect Drive, Brentwood, NY 11717For SaleMLS ID #1046741, Vanessa Gonzalez, Listing by: BH&G R E Realty Connect. OneKey® MLS as distributed by MLS GRID
- $749,9903 bd1 ba1.1k sqft4 Sunny Road, Saint James, NY 11780For SaleMLS ID #1041719, Karen Clark, Listing by: Handsome Real Estate Inc. OneKey® MLS as distributed by MLS GRID
- $774,9005 bd2 ba1.6k sqft43 Genesee Drive, Commack, NY 11725For SaleMLS ID #1033951, Elena M. Galluzzo, Listing by: Compass Greater NY LLC. OneKey® MLS as distributed by MLS GRID
- $647,0004 bd2 ba1.6k sqft899 Hawkins Avenue, Lake Grove, NY 11755For SaleMLS ID #1035767, Bryan J. Karp CBR, Listing by: Coldwell Banker American Homes. OneKey® MLS as distributed by MLS GRID
- $715,0003 bd2 ba1.7k sqft301 W 22nd Street, Deer Park, NY 11729For SaleMLS ID #1032535, Anderson Minaya PSA SFR, Listing by: Legacy Capital Realty LLC. OneKey® MLS as distributed by MLS GRID
