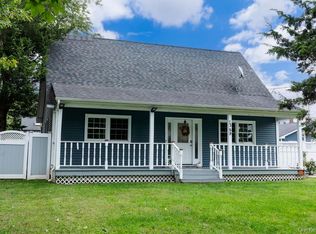
Beautifully renovated Cape nestled in the heart of Bayshore. This move-in-ready home offers 4 spacious bedrooms and 2 full bathrooms. The bright eat-in kitchen features direct access to the backyard, creating the perfect flow for indoor-outdoor living. A full basement provides ample storage and additional possibilities, while the expansive deck is ideal for entertaining family and friends. The property also includes a one-car garage and a long private driveway with space for up to 3 vehicles. Conveniently located near public transportation, major parkways, shopping, dining, parks, and local amenities, this home offers both comfort and accessibility. A fantastic opportunity to own a beautifully updated home you won't want to miss!
Pending
$649,000
12 Mallar Avenue, Bay Shore, NY 11706
4beds
1,300sqft
Single Family Residence, Residential
Built in 1935
4,792 Square Feet Lot
$-- Zestimate®
$499/sqft
$-- HOA
What's special
One-car garageBright eat-in kitchen
- 133 days
- 27
- 0
Zillow last checked:
Listing updated:
Listed by:
Mint Homes LI LLC 516-277-6745,
Adriana M. Pinilla 516-428-5687,
Angelica M. Hurtado 917-231-7270,
Mint Homes LI LLC
Source: OneKey® MLS as distributed by MLS GRID,MLS#: 1007603
Facts & features
Interior
Bedrooms & bathrooms
- Bedrooms: 4
- Bathrooms: 2
- Full bathrooms: 2
Heating
- Natural Gas
Cooling
- Wall/Window Unit(s)
Appliances
- Included: Convection Oven, Dishwasher, Dryer, Microwave, Refrigerator, Washer
Features
- Eat-in Kitchen
- Basement: Full,Unfinished,Walk-Out Access
- Attic: None
- Has fireplace: Yes
Interior area
- Total structure area: 1,882
- Total interior livable area: 1,300 sqft
Property
Parking
- Total spaces: 1
- Parking features: Driveway
- Garage spaces: 1
- Has uncovered spaces: Yes
Lot
- Size: 4,792 Square Feet
Details
- Parcel number: 0500395000200044000
- Special conditions: None
Construction
Type & style
- Home type: SingleFamily
- Architectural style: Cape Cod
- Property subtype: Single Family Residence, Residential
Materials
- Vinyl Siding
Condition
- Year built: 1935
Utilities & green energy
- Sewer: Public Sewer
- Water: Public
- Utilities for property: Electricity Connected
Community & HOA
HOA
- Has HOA: No
Location
- Region: Bay Shore
Financial & listing details
- Price per square foot: $499/sqft
- Tax assessed value: $31,200
- Annual tax amount: $11,176
- Date on market: 6/2/2026
- Cumulative days on market: 132 days
- Listing agreement: Exclusive Agency
- Electric utility on property: Yes
Estimated market value
Not available
Estimated sales range
Not available
Not available
Price history
| Date | Event | Price |
|---|---|---|
| 8/15/2026 | Pending sale | $649,000$499/sqft |
Source:  OneKey® MLS as distributed by MLS GRID #1007603 Report a problem OneKey® MLS as distributed by MLS GRID #1007603 Report a problem | ||
| 6/10/2026 | Price change | $649,000-5.8%$499/sqft |
Source: OneKey® MLS as distributed by MLS GRID #1007603 Report a problem | ||
| 6/2/2026 | Listed for sale | $689,000+37.8%$530/sqft |
Source: OneKey® MLS as distributed by MLS GRID #1007603 Report a problem | ||
| 11/30/2022 | Sold | $500,000$385/sqft |
Source: Agent Provided Report a problem | ||
| 11/30/2021 | Sold | $500,000+0.2%$385/sqft |
Source: OneKey® MLS as distributed by MLS GRID #L3314561 Report a problem | ||
| 9/20/2021 | Pending sale | $499,000$384/sqft |
Source: OneKey® MLS as distributed by MLS GRID #3314561 Report a problem | ||
| 6/21/2021 | Price change | $499,000-5.7%$384/sqft |
Source: OneKey® MLS as distributed by MLS GRID #3314561 Report a problem | ||
| 5/20/2021 | Listed for sale | $529,000-3.6%$407/sqft |
Source: OneKey® MLS as distributed by MLS GRID #3314561 Report a problem | ||
| 5/17/2021 | Listing removed | -- |
Source: OneKey® MLS as distributed by MLS GRID #3299555 Report a problem | ||
| 4/1/2021 | Price change | $549,000-3.5%$422/sqft |
Source: OneKey® MLS as distributed by MLS GRID #3280456 Report a problem | ||
| 3/4/2021 | Price change | $569,000-5%$438/sqft |
Source: OneKey® MLS as distributed by MLS GRID #3280456 Report a problem | ||
| 1/13/2021 | Listed for sale | $599,000+121.9%$461/sqft |
Source: OneKey® MLS as distributed by MLS GRID #3280456 Report a problem | ||
| 10/2/2020 | Sold | $270,000+17.9%$208/sqft |
Source: OneKey® MLS as distributed by MLS GRID #L3103736 Report a problem | ||
| 4/19/2019 | Listing removed | $229,000$176/sqft |
Source: CENTURY 21 Crown Homes #3103736 Report a problem | ||
| 2/25/2019 | Listed for sale | $229,000$176/sqft |
Source: Century 21 Crown Homes #3103736 Report a problem | ||
Public tax history
| Year | Property taxes | Tax assessment |
|---|---|---|
| 2025 | -- | $31,200 |
| 2024 | -- | $31,200 |
| 2023 | -- | $31,200 |
| 2022 | -- | $31,200 +6.7% |
| 2021 | -- | $29,250 |
| 2020 | -- | $29,250 |
| 2019 | -- | $29,250 |
| 2018 | -- | $29,250 |
| 2017 | $8,431 | $29,250 |
| 2016 | -- | $29,250 |
| 2015 | -- | $29,250 |
| 2014 | -- | $29,250 |
| 2013 | -- | $29,250 |
| 2012 | -- | $29,250 |
| 2011 | -- | $29,250 |
| 2010 | -- | $29,250 |
| 2009 | -- | $29,250 |
| 2008 | -- | $29,250 |
| 2007 | $4,873 +1% | $29,250 |
| 2005 | $4,826 +8.8% | $29,250 |
| 2004 | $4,434 +25.1% | $29,250 |
| 2003 | $3,543 +7.2% | $29,250 |
| 2002 | $3,304 | $29,250 |
| 2001 | -- | $29,250 |
| 2000 | $2,487 | $29,250 |
Find assessor info on the county website
Monthly payment
Climate risks
Neighborhood: 11706
Nearby schools
Schools provided by the listing agent
- Elementary: Maud S Sherwood Elementary School
- Middle: Islip Middle School
- High: Islip High School
Source: OneKey® MLS as distributed by MLS GRID. This data may not be complete. We recommend contacting the local school district to confirm school assignments for this home.

Similar homes
- $690,0003 bd2 ba910 sqft1369 N Clinton Avenue, Bay Shore, NY 11706For Sale
 MLS ID #1056795, Heidy Hernandez, Listing by: EVP Realty Inc. OneKey® MLS as distributed by MLS GRID
 - $735,0004 bd2 ba1.6k sqft110 N Park Avenue, Bay Shore, NY 11706For Sale
 MLS ID #1050572, Marlon Paul, Listing by: Voro LLC. OneKey® MLS as distributed by MLS GRID
 - $600,0004 bd2 ba1.1k sqft1528 Baldwin Boulevard, Bay Shore, NY 11706For Sale
 MLS ID #1047860, Peter C. Grosso CBR, Listing by: RE/MAX Integrity Leaders. OneKey® MLS as distributed by MLS GRID
 - $619,0003 bd1 ba1.1k sqft1023 Udall Road, Bay Shore, NY 11706For Sale
 MLS ID #1038855, Lisa Strazzeri, Listing by: Signature Premier Properties. OneKey® MLS as distributed by MLS GRID
 - $649,0003 bd2 ba1k sqft466 W 4th Street, West Islip, NY 11795For SaleMLS ID #1031624, Dawn Sofio, Listing by: Daniel Gale Sothebys Intl Rlty. OneKey® MLS as distributed by MLS GRID
- $679,0004 bd1 ba1.3k sqft731 Muncey Road, West Islip, NY 11795For SaleMLS ID #1043575, Nicole A. Calandro, Listing by: Cornerstone Properties of LI. OneKey® MLS as distributed by MLS GRID
- $749,0004 bd4 ba1.9k sqft65 Timberpoint Road, East Islip, NY 11730For SaleMLS ID #1042606, Denice Mussillo, Listing by: Exit Realty Achieve. OneKey® MLS as distributed by MLS GRID
- $599,0004 bd2 ba1.6k sqft116 Saint Johns Street, Central Islip, NY 11722For SaleMLS ID #1047484, Wendy Rodriguez, Listing by: Real Broker NY LLC. OneKey® MLS as distributed by MLS GRID
- $739,0004 bd3 ba1.8k sqft2 Taft Avenue, Islip, NY 11751For SaleMLS ID #1054984, Oscar M. Salazar Sorto, Listing by: ARVY Realty. OneKey® MLS as distributed by MLS GRID
- $525,0002 bd1 ba856 sqft1347 Peters Boulevard, Bay Shore, NY 11706For SaleMLS ID #1035792, Alexander J. Panagacos, Listing by: BERKSHIRE HATHAWAY. OneKey® MLS as distributed by MLS GRID
- $699,0003 bd2 ba1.2k sqft72 Locust Avenue, Oakdale, NY 11769For SaleMLS ID #1038275, Robert Ferrara, Listing by: Migrate Realty LLC. OneKey® MLS as distributed by MLS GRID
- $599,9994 bd2 ba1.4k sqft27 Yarnell Street, Brentwood, NY 11717For SaleMLS ID #1011864, Naseer Noori, Listing by: Signature Premier Properties. OneKey® MLS as distributed by MLS GRID
- $699,0004 bd2 ba1.3k sqft26 Flanders Place, West Babylon, NY 11704For SaleMLS ID #1018271, Manoj Kumar, Listing by: Property Professionals Realty. OneKey® MLS as distributed by MLS GRID
- $619,9003 bd2 ba1.2k sqft108 4th Street, Brentwood, NY 11717For SaleMLS ID #979555, Jose Martinez CBR, Listing by: Power Team Realty Corp. OneKey® MLS as distributed by MLS GRID
- $669,0004 bd2 ba1.4k sqft13 Maple Drive, Lindenhurst, NY 11757For SaleMLS ID #1051855, Theresa Consey, Listing by: Exit Realty Achieve. OneKey® MLS as distributed by MLS GRID
- $649,9994 bd1 ba1.7k sqft68 Oakdale Avenue, Selden, NY 11784For SaleMLS ID #1045129, David Jaramillo, Listing by: BH&G R E Realty Connect. OneKey® MLS as distributed by MLS GRID
- $649,0004 bd2 ba1.6k sqft41 E Saltaire Road, Lindenhurst, NY 11757For SaleMLS ID #1050339, Nkosi Henry, Listing by: OverSouth LLC. OneKey® MLS as distributed by MLS GRID
- $649,9994 bd1 ba1.5k sqft24 Lantern Street, Huntington, NY 11743For SaleMLS ID #1049147, Kevin Iglesias, Listing by: Signature Premier Properties. OneKey® MLS as distributed by MLS GRID
- $549,9994 bd2 ba1.4k sqft26 Northridge Street, Patchogue, NY 11772For SaleMLS ID #1059094, Michelle Keegan, Listing by: Douglas Elliman Real Estate. OneKey® MLS as distributed by MLS GRID
- $750,0003 bd2 ba1k sqft8 Van Cedar Street SE #8, Brentwood, NY 11717For SaleMLS ID #1018126, Eugenia Foxworth, Listing by: Foxworth Realty Inc.. OneKey® MLS as distributed by MLS GRID
