Welcome to this beautifully renovated Colonial in the heart of Ronkonkoma! Thoughtfully updated with a brand-new roof, brand-new windows, brand-new hardwood floors, new kitchen appliances, and updated bathroom finishes, this move-in-ready home offers the perfect blend of style, comfort, and functionality.
Situated on a quiet cul-de-sac, this spacious 4-bedroom, 3-bathroom home welcomes you with a bright living room featuring a cozy fireplace, an eat-in kitchen with new appliances, and a generous rear family room with direct access to the backyard, perfect for entertaining or relaxing. A full bathroom and interior access to the basement complete the first level.
The second floor features four generously sized bedrooms, including a spacious primary suite with its own private bathroom and walk-in closet, along with an additional full bathroom to comfortably accommodate family and guests.
The full basement offers an open layout with a dedicated boiler room, providing abundant storage and endless possibilities to customize the space to suit your needs.
Step outside to enjoy the expansive backyard, ideal for entertaining, barbecues, gardening, or creating your own outdoor retreat. An attached two-car garage adds everyday convenience.
Conveniently located near shopping, restaurants, parks, schools, major roadways, and the Long Island Rail Road (LIRR), this beautifully updated home is ready for its next chapter.
Additional highlights include fully owned solar panels, providing long-term energy savings with no lease or financing to assume. Natural gas is available on the street, offering future potential for a gas connection, subject to buyer verification and utility requirements.
For sale
$780,000
19 Sherwood Court, Ronkonkoma, NY 11779
4beds
2,253sqft
Single Family Residence, Residential
Built in 1988
0.34 Acres Lot
$-- Zestimate®
$346/sqft
$-- HOA
What's special
Cozy fireplaceBrand-new roofAttached two-car garageFour generously sized bedroomsQuiet cul-de-sacUpdated bathroom finishesBrand-new hardwood floors
- 19 days |
- 1,255 |
- 66 |
Likely to sell faster than
Zillow last checked:
Listing updated:
Listed by:
RMC Empire LLC 718-880-5840,
Rosa M. Collado 917-833-0582,
Cristina Rosero 347-706-8998,
RMC Empire LLC
Source: OneKey® MLS as distributed by MLS GRID,MLS#: 1032429
Facts & features
Interior
Bedrooms & bathrooms
- Bedrooms: 4
- Bathrooms: 3
- Full bathrooms: 3
Primary bathroom
- Description: Four generously sized bedrooms and two full bathrooms, providing a functional layout with plenty of living space.
- Level: Second
Basement
- Description: Large Open Space Offerings Abundant Storage & Boiler Room
- Level: Basement
Family room
- Description: Spacious living room with a fireplace, eat-in kitchen with new appliances, expansive rear family room with direct access to the backyard, full bathroom, and interior access to the basement. Brand-new hardwood floors throughout.
- Level: First
Heating
- Baseboard, Oil
Cooling
- Wall/Window Unit(s)
Appliances
- Included: Convection Oven, Dishwasher, Dryer, Electric Cooktop, Electric Oven, Exhaust Fan, Microwave, Refrigerator, Stainless Steel Appliance(s), Washer
- Laundry: Washer/Dryer Hookup, Electric Dryer Hookup, In Basement, Inside, Laundry Room
Features
- Crown Molding, Eat-in Kitchen, Formal Dining, High Ceilings, Recessed Lighting, Walk-In Closet(s)
- Flooring: Hardwood, Wood
- Basement: Finished
- Attic: None
- Number of fireplaces: 1
- Fireplace features: Family Room
Interior area
- Total structure area: 2,253
- Total interior livable area: 2,253 sqft
Property
Parking
- Total spaces: 2
- Parking features: Driveway
- Garage spaces: 2
- Has uncovered spaces: Yes
Lot
- Size: 0.34 Acres
Details
- Parcel number: 0200623000200013010
- Special conditions: None
Construction
Type & style
- Home type: SingleFamily
- Architectural style: Colonial
- Property subtype: Single Family Residence, Residential
Materials
- Vinyl Siding
Condition
- Year built: 1988
Utilities & green energy
- Sewer: Public Sewer
- Water: Public
- Utilities for property: Cable Available, Electricity Connected, Natural Gas Available, Trash Collection Public, Water Connected
Community & HOA
HOA
- Has HOA: No
Location
- Region: Ronkonkoma
Financial & listing details
- Price per square foot: $346/sqft
- Tax assessed value: $3,375
- Annual tax amount: $13,184
- Date on market: 7/29/2026
- Cumulative days on market: 116 days
- Listing agreement: Exclusive Right To Sell
- Electric utility on property: Yes
Estimated market value
Not available
Estimated sales range
Not available
Not available
Price history
| Date | Event | Price |
|---|---|---|
| 5/13/2026 | Price change | $780,000-3.7%$346/sqft |
Source:  OneKey® MLS as distributed by MLS GRID #981504 Report a problem OneKey® MLS as distributed by MLS GRID #981504 Report a problem | ||
| 4/8/2026 | Listed for sale | $810,000+32.8%$360/sqft |
Source: OneKey® MLS as distributed by MLS GRID #981504 Report a problem | ||
| 12/5/2025 | Sold | $610,000-7.6%$271/sqft |
Source: OneKey® MLS as distributed by MLS GRID #879492 Report a problem | ||
| 8/22/2025 | Pending sale | $660,000$293/sqft |
Source: OneKey® MLS as distributed by MLS GRID #879492 Report a problem | ||
| 7/15/2025 | Price change | $660,000-2.8%$293/sqft |
Source: OneKey® MLS as distributed by MLS GRID #879492 Report a problem | ||
| 6/26/2025 | Price change | $679,000-2.3%$301/sqft |
Source: OneKey® MLS as distributed by MLS GRID #879492 Report a problem | ||
| 1/10/2025 | Price change | $695,000+3.1%$308/sqft |
Source: OneKey® MLS as distributed by MLS GRID #L3592386 Report a problem | ||
| 1/2/2025 | Price change | $674,000-0.1%$299/sqft |
Source: OneKey® MLS as distributed by MLS GRID #L3592386 Report a problem | ||
| 11/21/2024 | Listed for sale | $675,000+8%$300/sqft |
Source: OneKey® MLS as distributed by MLS GRID #3592386 Report a problem | ||
| 3/2/2023 | Listing removed | -- |
Source: OneKey® MLS as distributed by MLS GRID #3444706 Report a problem | ||
| 11/21/2022 | Listed for sale | $624,9990%$277/sqft |
Source: OneKey® MLS as distributed by MLS GRID #3444706 Report a problem | ||
| 6/23/2022 | Listing removed | -- |
Source: OneKey® MLS as distributed by MLS GRID #3396515 Report a problem | ||
| 6/21/2022 | Price change | $625,000+7.8%$277/sqft |
Source: OneKey® MLS as distributed by MLS GRID #3396515 Report a problem | ||
| 5/18/2022 | Price change | $579,990-3.3%$257/sqft |
Source: OneKey® MLS as distributed by MLS GRID #3396515 Report a problem | ||
| 5/4/2022 | Listed for sale | $599,990-7.7%$266/sqft |
Source: OneKey® MLS as distributed by MLS GRID #3396515 Report a problem | ||
| 8/9/2021 | Listing removed | -- |
Source: OneKey® MLS as distributed by MLS GRID #3315172 Report a problem | ||
| 5/30/2021 | Listed for sale | $650,000$289/sqft |
Source: OneKey® MLS as distributed by MLS GRID #3315172 Report a problem | ||
Public tax history
| Year | Property taxes | Tax assessment |
|---|---|---|
| 2025 | -- | $3,375 |
| 2024 | -- | $3,375 |
| 2023 | -- | $3,375 |
| 2022 | -- | $3,375 |
| 2021 | -- | $3,375 |
| 2020 | -- | $3,375 |
| 2019 | -- | $3,375 |
| 2018 | -- | $3,375 |
| 2017 | $12,292 | $3,375 |
| 2016 | -- | $3,375 |
| 2015 | -- | $3,375 |
| 2014 | -- | $3,375 |
| 2013 | -- | $3,375 |
| 2012 | -- | $3,375 |
| 2011 | -- | $3,375 |
| 2010 | -- | $3,375 |
| 2009 | -- | $3,375 |
| 2008 | -- | $3,375 |
| 2007 | $8,814 +29.8% | $3,375 |
| 2005 | $6,791 -4.8% | $3,375 |
| 2004 | $7,136 +8.7% | $3,375 |
| 2003 | $6,562 +6.8% | $3,375 |
| 2002 | $6,144 | $3,375 |
Find assessor info on the county website
Monthly payment
Climate risks
Neighborhood: 11779
Nearby schools
GreatSchools rating
- 7/10Holbrook Road SchoolGrades: 1-5Distance: 0.8 mi
- 5/10Dawnwood Middle SchoolGrades: 6-8Distance: 2.8 mi
- 7/10Centereach High SchoolGrades: 8-12Distance: 2.9 mi
Schools provided by the listing agent
- Elementary: Boyle Road Elementary School
- Middle: North Middle School
- High: Brentwood High School
Source: OneKey® MLS as distributed by MLS GRID. This data may not be complete. We recommend contacting the local school district to confirm school assignments for this home.
- $781,2004 bd3 ba2.2k sqft21 Sherwood Ct, Ronkonkoma, NY 11779Off Market
- $764,900-- bd-- ba-- sqft17 Sherwood Ct, Ronkonkoma, NY 11779Off Market
- $--2 bd1 ba-- sqft775 Portion Rd #D, Ronkonkoma, NY 11779Off Market
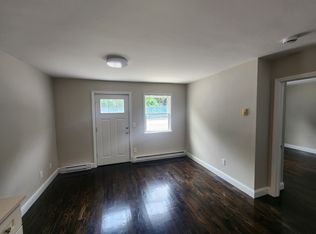
- $732,3004 bd3 ba-- sqft15 Sherwood Ct, Ronkonkoma, NY 11779Off Market

- $728,900-- bd-- ba-- sqft789 Portion Rd, Centereach, NY 11720Off Market
- $113,208-- bd-- ba-- sqft799 Portion Rd, Ronkonkoma, NY 11779Off Market
- $737,700-- bd-- ba-- sqft8 Sherwood Ct, Ronkonkoma, NY 11779Off Market
- $768,8004 bd3 ba2.2k sqft6 Sherwood Ct, Ronkonkoma, NY 11779Off Market
A local agent can set up tours, give advice and negotiate with sellers.
Similar homes
- $650,0005 bd3 ba2.4k sqft115 Arlington Road, Ronkonkoma, NY 11779For Sale

 MLS ID #961719, Michael Ambrozy SRES, Listing by: Howard Hanna Coach. OneKey® MLS as distributed by MLS GRID
 - $719,0004 bd2 ba1.9k sqft23 Dellmarie Lane, Nesconset, NY 11767For Sale
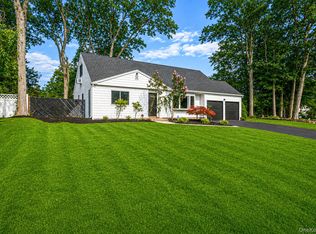 MLS ID #1038013, Danielle I. Lenard, Listing by: Signature Premier Properties. OneKey® MLS as distributed by MLS GRID
 - $775,0003 bd2 ba1.2k sqft72 Locust Avenue, Oakdale, NY 11769For Sale
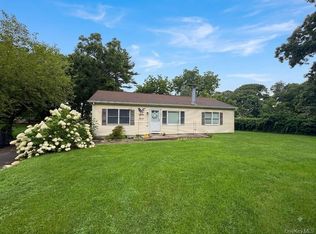 MLS ID #1038275, Robert Ferrara, Listing by: Migrate Realty LLC. OneKey® MLS as distributed by MLS GRID
 - $759,0004 bd3 ba2.4k sqft111 Pine Street, Port Jefferson Station, NY 11776For Sale
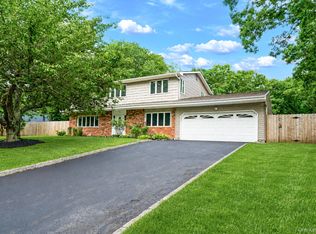 MLS ID #1018523, Tulay Pitsikoulis, Listing by: Rixel Real Estate Inc. OneKey® MLS as distributed by MLS GRID
 - $790,0005 bd2 ba3.1k sqft20 Richmond Boulevard, Lake Grove, NY 11755For SaleMLS ID #1015820, Lynn D. Witz, Listing by: Howard Hanna Coach. OneKey® MLS as distributed by MLS GRID
- $799,9906 bd3 ba2k sqft624 Townline Road, Hauppauge, NY 11788For SaleMLS ID #1037399, Luis Dominguez, Listing by: Island Advantage Realty LLC. OneKey® MLS as distributed by MLS GRID
- $799,0005 bd4 ba2k sqft883 Hawkins Avenue, Lake Grove, NY 11755For SaleMLS ID #000128, Mamdouh O. Ahmed, Listing by: Triple Platinum Realty Corp. OneKey® MLS as distributed by MLS GRID
- $749,9994 bd3 ba1.5k sqft1 Gables Boulevard, East Setauket, NY 11733For SaleMLS ID #1035406, Domenic Brocco, Listing by: Real Broker NY LLC. OneKey® MLS as distributed by MLS GRID
- $749,0005 bd4 ba2.6k sqft76 Moriches Road, Lake Grove, NY 11755For SaleMLS ID #1033624, Ruben Yosopov, Listing by: Unique Home Sales of L I Inc. OneKey® MLS as distributed by MLS GRID
- $799,0004 bd3 ba2.4k sqft8 Julia Circle, East Setauket, NY 11733For SaleMLS ID #1021308, Xubin Ma, Listing by: Sany Realty Group LLC. OneKey® MLS as distributed by MLS GRID
- $799,9994 bd3 ba2k sqft14 Stanley Place, Hauppauge, NY 11788For SaleMLS ID #1019198, Kerri-Ann Murphy Schlomann, Listing by: Cornerstone Properties of LI. OneKey® MLS as distributed by MLS GRID
- $739,9995 bd3 ba2.6k sqft4 Hale Lane, Coram, NY 11727For SaleMLS ID #1001061, Dina G. Runza, Listing by: Coldwell Banker American Homes. OneKey® MLS as distributed by MLS GRID
- $699,0004 bd4 ba2.2k sqft65 Peconic Street, Selden, NY 11784For SaleMLS ID #1022644, Nicholas Kucharski, Listing by: Serhant East End LLC. OneKey® MLS as distributed by MLS GRID
- $780,0004 bd4 ba2.2k sqft779 Peconic Avenue, West Babylon, NY 11704For SaleMLS ID #1038986, Kerri Passamenti, Listing by: BH&G R E Realty Connect. OneKey® MLS as distributed by MLS GRID
- $749,0005 bd4 ba1.5k sqft957 Bellmore Avenue, Central Islip, NY 11722For SaleMLS ID #1033199, Tara J. Wright, Listing by: Howard Hanna Coach. OneKey® MLS as distributed by MLS GRID
- $749,9993 bd2 ba1.7k sqft37 Storyland Lane, East Setauket, NY 11733For SaleMLS ID #1029586, Christopher White, Listing by: Compass Greater NY LLC. OneKey® MLS as distributed by MLS GRID
- $849,9995 bd5 ba2.4k sqft9 Mulligan Drive, Medford, NY 11763For SaleMLS ID #1012093, Sebastian Matute, Listing by: OverSouth LLC. OneKey® MLS as distributed by MLS GRID
- $689,9994 bd2 ba2k sqft413 Bicycle Path, Port Jefferson Station, NY 11776For SaleMLS ID #1033923, Bryan J. Karp CBR, Listing by: Coldwell Banker American Homes. OneKey® MLS as distributed by MLS GRID
- $799,0004 bd2 ba2k sqft3 Richlee Drive, East Northport, NY 11731For SaleMLS ID #1030367, Louis Reyes, Listing by: Keller Williams Realty Elite. OneKey® MLS as distributed by MLS GRID
- $799,0006 bd3 ba2.8k sqft60 Lake Shore Drive, Patchogue, NY 11772For SaleMLS ID #1033592, Rosa M. Collado, Listing by: RMC Empire LLC. OneKey® MLS as distributed by MLS GRID
