Welcome home to the most affordable 4 bedroom 4 bath home currently for sale in Selden! Home features natural gas fuel and a newer central air system and has been thoughtfully updated within the last five years, including the roof and siding, allowing you to move in with confidence. Step inside to an inviting open-concept main level where the kitchen, dining area, and living room flow seamlessly together anchored by a cozy wood-burning fireplace, creating the perfect space for both everyday living and entertaining. The first floor also features a spacious bedroom and a full bathroom, providing flexible living arrangements for guests or a home office. Upstairs, a dramatic center landing is filled with natural light from a large skylight, creating a bright and airy feel. The second level offers three generously sized bedrooms, each with soaring vaulted ceilings, along with two full bathrooms. The spacious primary suite features a large walk-in closet and an en-suite bath. The fully finished legal basement adds tremendous versatility, complete with a fourth full bathroom and a private walk-out entrance to the driveway. With the proper permits, the layout offers outstanding potential for a mother/daughter or accessory apartment. Outside, the fully fenced backyard provides a blank canvas ready for your personal touch, while a large storage shed offers plenty of space for tools, equipment, or seasonal items.
Pending
Price increase: $24K (8/17)
$699,000
65 Peconic Street, Selden, NY 11784
4beds
2,268sqft
Single Family Residence, Residential
Built in 1959
9,148 Square Feet Lot
$-- Zestimate®
$308/sqft
$-- HOA
What's special
- 98 days
- 129
- 4
Zillow last checked:
Listing updated:
Listed by:
Serhant East End LLC 646-480-7665,
Nicholas Kucharski 646-480-7665,
Daniel Bourke 631-338-0160,
Serhant East End LLC
Source: OneKey® MLS as distributed by MLS GRID,MLS#: 1022644
Facts & features
Interior
Bedrooms & bathrooms
- Bedrooms: 4
- Bathrooms: 4
- Full bathrooms: 4
Heating
- Natural Gas
Cooling
- Central Air
Appliances
- Included: Other
Features
- First Floor Bedroom, Primary Bathroom
- Basement: Finished,Full
- Attic: Pull Stairs
- Has fireplace: Yes
Interior area
- Total structure area: 2,268
- Total interior livable area: 2,268 sqft
Property
Parking
- Total spaces: 1
- Parking features: Driveway
- Garage spaces: 1
- Has uncovered spaces: Yes
Lot
- Size: 9,148 Square Feet
Details
- Parcel number: 0200489000500064000
- Special conditions: None
Construction
Type & style
- Home type: SingleFamily
- Architectural style: Colonial
- Property subtype: Single Family Residence, Residential
Materials
- Frame
Condition
- Year built: 1959
Utilities & green energy
- Sewer: Cesspool
- Water: Public
- Utilities for property: Electricity Connected, Natural Gas Connected, Trash Collection Public, Water Connected
Community & HOA
HOA
- Has HOA: No
Location
- Region: Selden
Financial & listing details
- Price per square foot: $308/sqft
- Tax assessed value: $2,170
- Annual tax amount: $10,509
- Date on market: 7/7/2026
- Cumulative days on market: 58 days
- Listing agreement: Exclusive Right To Sell
- Electric utility on property: Yes
Estimated market value
Not available
Estimated sales range
Not available
Not available
Price history
| Date | Event | Price |
|---|---|---|
| 9/9/2026 | Pending sale | $699,000$308/sqft |
Source:  OneKey® MLS as distributed by MLS GRID #1022644 Report a problem OneKey® MLS as distributed by MLS GRID #1022644 Report a problem | ||
| 8/17/2026 | Price change | $699,000+3.6%$308/sqft |
Source: OneKey® MLS as distributed by MLS GRID #1022644 Report a problem | ||
| 7/8/2026 | Pending sale | $675,000$298/sqft |
Source: OneKey® MLS as distributed by MLS GRID #1022644 Report a problem | ||
| 7/7/2026 | Listed for sale | $675,000+193.5%$298/sqft |
Source: OneKey® MLS as distributed by MLS GRID #1022644 Report a problem | ||
| 6/12/2015 | Sold | $230,000-7.6%$101/sqft |
Source: OneKey® MLS as distributed by MLS GRID #L2753769 Report a problem | ||
| 4/22/2015 | Price change | $248,900-3.9%$110/sqft |
Source: RE/MAX Platinum #2753769 Report a problem | ||
| 4/15/2015 | Listed for sale | $259,000+66%$114/sqft |
Source: RE/MAX Platinum #2753769 Report a problem | ||
| 9/27/2001 | Sold | $156,000+9.9%$69/sqft |
Source: Public Record Report a problem | ||
| 11/4/1999 | Sold | $142,000$63/sqft |
Source: Public Record Report a problem | ||
Public tax history
| Year | Property taxes | Tax assessment |
|---|---|---|
| 2025 | -- | $2,170 |
| 2024 | -- | $2,170 |
| 2023 | -- | $2,170 |
| 2022 | -- | $2,170 |
| 2021 | -- | $2,170 +4.8% |
| 2020 | -- | $2,070 |
| 2019 | -- | $2,070 |
| 2018 | -- | $2,070 |
| 2017 | $8,549 | $2,070 |
| 2016 | -- | $2,070 |
| 2015 | -- | $2,070 |
| 2014 | -- | $2,070 |
| 2013 | -- | $2,070 |
| 2012 | -- | $2,070 |
| 2011 | -- | $2,070 |
| 2010 | -- | $2,070 |
| 2009 | -- | $2,070 |
| 2008 | -- | $2,070 |
| 2007 | $5,362 +2.7% | $2,070 -5.9% |
| 2005 | $5,220 +7.9% | $2,200 |
| 2004 | $4,838 +8% | $2,200 |
| 2003 | $4,479 +7.2% | $2,200 |
| 2002 | $4,180 +7% | $2,200 |
| 2001 | $3,907 +6.8% | $2,200 |
| 2000 | $3,657 | $2,200 |
Find assessor info on the county website
Monthly payment
Climate risks
Neighborhood: 11784
Nearby schools
Schools provided by the listing agent
- Elementary: New Lane Memorial Elementary School
- Middle: Dawnwood Middle School
- High: Centereach High School
Source: OneKey® MLS as distributed by MLS GRID. This data may not be complete. We recommend contacting the local school district to confirm school assignments for this home.
Similar homes
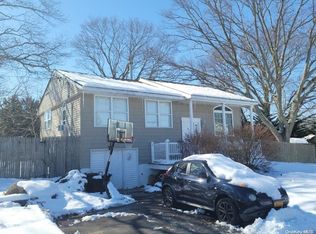
- $679,0005 bd2 ba1.7k sqft5 Durst Drive, Selden, NY 11784For Sale
 MLS ID #1046540, Anthony Torregrossa, Listing by: Century 21 Realty Specialists. OneKey® MLS as distributed by MLS GRID
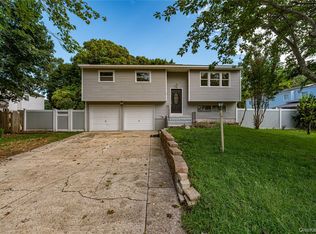
 - $699,9004 bd2 ba2.3k sqft41 Powell Avenue, Farmingville, NY 11738For Sale
 MLS ID #1058632, Mark T. Maningo, Listing by: RE/MAX Signature Real Estate. OneKey® MLS as distributed by MLS GRID
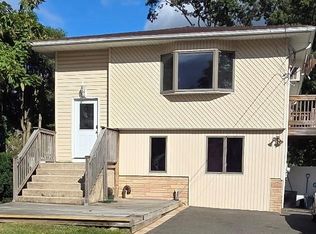
 - $499,9003 bd1 ba1.1k sqft279 Hawkins Road, Selden, NY 11784For Sale
 MLS ID #1059444, Margaret Tsoukaris, Listing by: BH&G R E Realty Connect. OneKey® MLS as distributed by MLS GRID
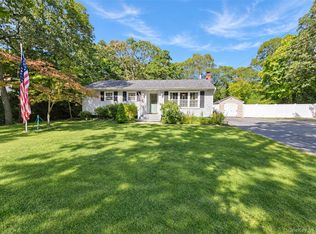
 - $679,0004 bd3 ba1.7k sqft43 Woods Lane, Centereach, NY 11720For Sale
 MLS ID #1007605, Jacqueline Nett E-PRO PSA, Listing by: Douglas Elliman Real Estate. OneKey® MLS as distributed by MLS GRID
 - $699,0004 bd2 ba1.9k sqft1 Linden Street, Coram, NY 11727For SaleMLS ID #974663, Christian Poterson, Listing by: Fave Realty Inc. OneKey® MLS as distributed by MLS GRID
- $650,0004 bd2 ba2k sqft28 Block Boulevard, Port Jefferson, NY 11776For SaleMLS ID #1041140, Jill L. Garton, Listing by: Signature Premier Properties. OneKey® MLS as distributed by MLS GRID
- $749,9996 bd3 ba2.4k sqft87 Holbrook Road, Centereach, NY 11720For SaleMLS ID #1043433, Jorge Gonzalez PSC SFR, Listing by: RELI. OneKey® MLS as distributed by MLS GRID
- $575,0004 bd2 ba1.4k sqft23 Wedgewood Drive, Coram, NY 11727For SaleMLS ID #1055596, Deborah R. Cassella, Listing by: Century 21 Icon. OneKey® MLS as distributed by MLS GRID
- $749,0004 bd4 ba1.9k sqft65 Timberpoint Road, East Islip, NY 11730For SaleMLS ID #1042606, Denice Mussillo, Listing by: Exit Realty Achieve. OneKey® MLS as distributed by MLS GRID
- $799,0003 bd3 ba2.7k sqft21 Sailer Street, Saint James, NY 11780For SaleMLS ID #1026187, Paige Aversano, Listing by: RE/MAX Best. OneKey® MLS as distributed by MLS GRID
- $799,0004 bd2 ba1.7k sqft29 Hy Place, Lake Grove, NY 11755For SaleMLS ID #1045805, Roberta A. Weinberg, Listing by: Compass Greater NY LLC. OneKey® MLS as distributed by MLS GRID
- $675,0004 bd2 ba1.5k sqft142 Mohican Avenue, Ronkonkoma, NY 11779For SaleMLS ID #1018040, Joseph Loiacono, Listing by: Compass Greater NY LLC. OneKey® MLS as distributed by MLS GRID
- $595,9993 bd2 ba1.2k sqft83 McGaw Avenue, Lake Grove, NY 11755For SaleMLS ID #1057735, Matthew Hart, Listing by: World Prop Intl Sea to Sky. OneKey® MLS as distributed by MLS GRID
- $675,0003 bd2 ba2k sqft31 Woodland Drive, East Islip, NY 11730For SaleMLS ID #1055692, Elizabeth Melichar, Listing by: Serhant East End LLC. OneKey® MLS as distributed by MLS GRID
- $674,9993 bd3 ba1.4k sqft55 Cleveland Street, Patchogue, NY 11772For SaleMLS ID #1060748, Michelle Keegan, Listing by: Douglas Elliman Real Estate. OneKey® MLS as distributed by MLS GRID
- $649,0003 bd2 ba1.4k sqft29 Beech Avenue, Farmingville, NY 11738For SaleMLS ID #1021970, Anthony Vaccaro, Listing by: Lux Homes of LI LLC. OneKey® MLS as distributed by MLS GRID
- $759,0004 bd3 ba1.5k sqft40 Christian Avenue, Setauket, NY 11733For SaleMLS ID #1045776, Yan Zhang, Listing by: E Realty International Corp. OneKey® MLS as distributed by MLS GRID
- $589,9994 bd3 ba1.8k sqft26 Allegheny Drive E, Farmingville, NY 11738For SaleMLS ID #978088, Kimberley A. Furia, Listing by: I P E Realty L L C. OneKey® MLS as distributed by MLS GRID
- $715,0004 bd2 ba1.8k sqft82 Oakwood Drive, Wading River, NY 11792For SaleMLS ID #1057309, Erica L. Kelly CBR, Listing by: Daniel Gale Sothebys Intl Rlty. OneKey® MLS as distributed by MLS GRID
