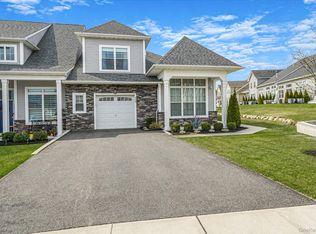
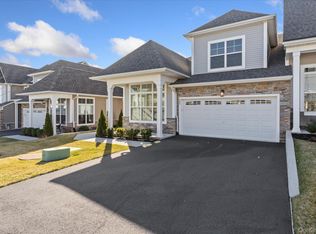
Better than new- NO AGE RESTRICTION! Positioned in one of the most desirable locations within Country Pointe Meadows—and notably exempt from 55+ restrictions—this townhouse-style end unit offers unobstructed views of open green space and preserved land, a rare and highly sought-after combination. Its western exposure fills the home with beautiful afternoon light, enhancing the warmth and livability throughout. Thoughtfully designed and impeccably maintained, the interior reflects a refined aesthetic with curated touches inspired by Restoration Hardware, seen in the kitchen hardware, lighting, mirrors, and custom drapery. Statement chandeliers are featured throughout, adding a layer of understated elegance. A dramatic two-story foyer introduces the home, leading to a gracious living room and formal dining area, where expansive windows frame the natural surroundings. A gas fireplace anchors the main living space, creating an inviting atmosphere. The kitchen is both functional and polished, featuring upgraded appliances, a banquet-style dining area, and countertop seating—ideal for both everyday living and entertaining. Hardwood floors run throughout, and the home’s high ceilings and wall space have been thoughtfully utilized to showcase a carefully curated art collection. The first-floor primary suite offers both comfort and convenience, complete with a beautifully appointed private bath and California Closet systems. Upstairs, a lofted landing overlooks the main level and has been styled as a sophisticated lounge with a Ralph Lauren-inspired feel—rich, warm, and refined. This level also includes a home office, an additional guest bedroom with serene views of the field, and a full bathroom. The lower level features high ceilings and natural light through an egress window, offering a blank canvas for future finishing—whether for recreation, wellness, or extended living space. Laundry is also located on this level.
Additional highlights include an attached two-car garage and covered front porch. Country Pointe Meadows is a gated community offering an elevated lifestyle, with a beautifully designed clubhouse, fitness center, in-ground pool, lounge and bar areas, and a full calendar of social activities. Ideally located with immediate access to the Long Island Expressway and surrounded by new shopping and dining options—including Starbucks and major retail—this home offers both convenience and effortless living.
For sale
Price cut: $15K (7/31)
$965,000
214 Belmont Circle, Yaphank, NY 11980
3beds
2,200sqft
Condominium, Residential
Built in 2022
-- sqft lot
$-- Zestimate®
$439/sqft
$743/mo HOA
What's special
Banquet-style dining areaAttached two-car garageCovered front porchHigh ceilingsDramatic two-story foyerCalifornia closet systemsFormal dining area
- 129 days |
- 409 |
- 7 |
Zillow last checked:
Listing updated:
Listed by:
Douglas Elliman Real Estate 631-589-8500,
Barbara Leogrande 631-553-8599
Source: OneKey® MLS as distributed by MLS GRID,MLS#: 976745
Facts & features
Interior
Bedrooms & bathrooms
- Bedrooms: 3
- Bathrooms: 3
- Full bathrooms: 2
- 1/2 bathrooms: 1
Primary bedroom
- Level: First
Primary bathroom
- Level: First
Bathroom 1
- Description: Powder Room
- Level: First
Dining room
- Description: Dining Room
- Level: First
Kitchen
- Description: Eat In Kitchen
- Level: First
Living room
- Description: Living Room w/Gas fireplace
- Level: First
Heating
- Forced Air, Natural Gas
Cooling
- Central Air
Appliances
- Included: Dishwasher, Dryer, Gas Range, Microwave, Refrigerator, Stainless Steel Appliance(s), Washer
- Laundry: In Basement
Features
- First Floor Bedroom, First Floor Full Bath, Breakfast Bar, Cathedral Ceiling(s), Chandelier, Chefs Kitchen, Double Vanity, Eat-in Kitchen, Formal Dining, High Ceilings, High Speed Internet, His and Hers Closets, Kitchen Island, Open Floorplan, Open Kitchen, Primary Bathroom, Master Downstairs
- Flooring: Hardwood
- Windows: Drapes, Oversized Windows
- Basement: Full,Unfinished
- Attic: Unfinished
- Number of fireplaces: 1
- Fireplace features: Gas, Living Room
- Common walls with other units/homes: 1 Common Wall,End Unit
Interior area
- Total structure area: 2,200
- Total interior livable area: 2,200 sqft
Video & virtual tour
Property
Parking
- Total spaces: 2
- Parking features: Driveway, Garage, Parking Lot
- Garage spaces: 2
- Has uncovered spaces: Yes
Features
- Levels: Two
- Patio & porch: Covered, Patio, Porch
- Pool features: Community, In Ground, Outdoor Pool
- Has view: Yes
- View description: Trees/Woods
Lot
- Size: 1,834 Square Feet
Details
- Parcel number: 0200552500100066000
- Special conditions: None
Construction
Type & style
- Home type: Condo
- Property subtype: Condominium, Residential
- Attached to another structure: Yes
Materials
- Frame, Stone
Condition
- Actual
- Year built: 2022
- Major remodel year: 2022
Utilities & green energy
- Sewer: Shared Septic
- Water: Public
- Utilities for property: Electricity Connected, Natural Gas Connected, Sewer Connected, Trash Collection Public, Underground Utilities, Water Connected
Community & HOA
Community
- Subdivision: Country Pointe Meadows
HOA
- Has HOA: Yes
- Amenities included: Clubhouse, Fitness Center, Gated, Landscaping, Lounge, Maintenance, Maintenance Grounds, Parking, Pool, Recreation Facilities, Security, Snow Removal, Trash
- Services included: Common Area Maintenance, Maintenance Structure, Maintenance Grounds, Pool Service, Sewer, Snow Removal, Trash
- HOA fee: $743 monthly
- HOA name: Country Pointe Meadows
Location
- Region: Yaphank
Financial & listing details
- Price per square foot: $439/sqft
- Annual tax amount: $9,747
- Date on market: 3/26/2026
- Cumulative days on market: 129 days
- Listing agreement: Exclusive Right To Sell
- Electric utility on property: Yes
Estimated market value
Not available
Estimated sales range
Not available
Not available
Price history
| Date | Event | Price |
|---|---|---|
| 7/31/2026 | Price change | $965,000-1.5%$439/sqft |
Source:  OneKey® MLS as distributed by MLS GRID #976745 Report a problem OneKey® MLS as distributed by MLS GRID #976745 Report a problem | ||
| 5/15/2026 | Price change | $980,000-4.4%$445/sqft |
Source: OneKey® MLS as distributed by MLS GRID #976745 Report a problem | ||
| 3/26/2026 | Listed for sale | $1,025,000$466/sqft |
Source: OneKey® MLS as distributed by MLS GRID #976745 Report a problem | ||
Public tax history
Tax history is unavailable.
Monthly payment
Climate risks
Neighborhood: 11980
Nearby schools
GreatSchools rating
- 3/10C E Walters SchoolGrades: K-4Distance: 1.2 mi
- 7/10Longwood Junior High SchoolGrades: 7-8Distance: 1.4 mi
- 6/10Longwood High SchoolGrades: 9-12Distance: 1.7 mi
Schools provided by the listing agent
- Elementary: C E Walters School
- Middle: Longwood Junior High School
- High: Longwood High School
Source: OneKey® MLS as distributed by MLS GRID. This data may not be complete. We recommend contacting the local school district to confirm school assignments for this home.
- $949,9902 bd3 ba2.2k sqft216 Belmont Cir, Yaphank, NY 11980For Sale

- $899,9963 bd3 ba2.1k sqft366 Wavell Ave, Yaphank, NY 11980Pending
- $1,075,0003 bd3 ba2.3k sqft303 Silver Timber Dr, Yaphank, NY 11980For Sale

- $870,0002 bd3 ba2.1k sqft306 Silver Timber Dr, Yaphank, NY 11980Pending
- $725,0002 bd2 ba1.6k sqft8 Grace Hall Ln, Yaphank, NY 11980New Construction
- $767,8002 bd3 ba2.1k sqft289 Silver Timber Dr, Yaphank, NY 11980Off Market
- $--2 bd3 ba2.1k sqft298 Silver Timber Dr, Yaphank, NY 11980Off Market
- $716,0002 bd2 ba1.6k sqft32 Grace Hall Ln, Yaphank, NY 11980Off Market
A local agent can set up tours, give advice and negotiate with sellers.
Similar homes
- $949,9902 bd3 ba2.2k sqft216 Belmont Circle, Yaphank, NY 11980For Sale
 MLS ID #987339, Lina Lopes, Listing by: Douglas Elliman Real Estate. OneKey® MLS as distributed by MLS GRID
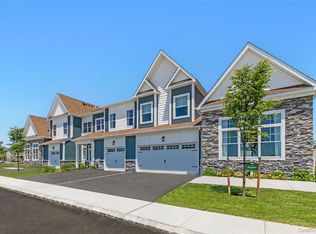
 - $980,0002 bd3 ba2.3k sqft3 Juniper Lane #94, Yaphank, NY 11980New Construction
 OneKey® MLS as distributed by MLS GRID
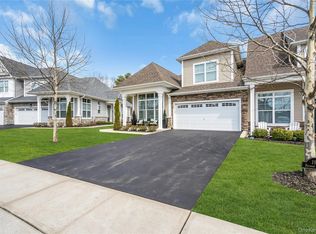
 - $1,099,0003 bd3 ba2.2k sqft191 Belmont Circle, Yaphank, NY 11980For Sale
 MLS ID #977952, Rob J. Scarito, Listing by: Douglas Elliman Real Estate. OneKey® MLS as distributed by MLS GRID
 - $1,075,0003 bd3 ba2.3k sqft303 Silver Timber Drive, Yaphank, NY 11980For SaleMLS ID #1014618, Shahzad S. Qureshi, Listing by: Pinnacle R E Consulting Inc. OneKey® MLS as distributed by MLS GRID
- $865,0002 bd3 ba1.9k sqft118 Juniper Lane #31, Yaphank, NY 11980New ConstructionOneKey® MLS as distributed by MLS GRID
- $949,9994 bd3 ba2.6k sqft2 Jane Street, Miller Place, NY 11764For SaleMLS ID #1030898, JoAnn Klein, Listing by: Howard Hanna Coach. OneKey® MLS as distributed by MLS GRID
- $899,0005 bd3 ba2.8k sqft3 Sander Court, Middle Island, NY 11953For SaleMLS ID #996574, Victoria Chang, Listing by: Winzone Realty Inc. OneKey® MLS as distributed by MLS GRID
- $695,0003 bd4 ba2k sqft34 Cranberry Circle, Medford, NY 11763For SaleMLS ID #1032313, Jodie B. Orlando, Listing by: Long Island Home Prop LLC. OneKey® MLS as distributed by MLS GRID
- $979,9995 bd3 ba3.2k sqft287 Dayton Avenue, Manorville, NY 11949For SaleMLS ID #981965, Katelyn A. Montrony, Listing by: EXP Realty. OneKey® MLS as distributed by MLS GRID
- $919,0004 bd3 ba2.4k sqft93 Chestnut Street, Mount Sinai, NY 11766For SaleMLS ID #1027854, Beth Hayde, Listing by: Real Broker NY LLC. OneKey® MLS as distributed by MLS GRID
- $925,0002 bd3 ba2.6k sqft78 BALLAD COURT, Eastport, NY 11941For SaleMLS ID #1028956, Patricia R. DeLuca, Listing by: Coldwell Banker Reliable R E. OneKey® MLS as distributed by MLS GRID
- $849,5003 bd4 ba3.1k sqft42 Revilo Avenue, Shirley, NY 11967For SaleMLS ID #1004226, Gina M. Walter, Listing by: Century 21 Cor Ace Realty Inc. OneKey® MLS as distributed by MLS GRID
- $749,0002 bd2 ba1.6k sqft228 Sonata Court, Eastport, NY 11941For SaleMLS ID #1030887, Mary R. Clay, Listing by: Corcoran. OneKey® MLS as distributed by MLS GRID
- $969,0004 bd4 ba2.8k sqft75 Arbor Field Way, Lake Grove, NY 11755For SaleMLS ID #1030092, Bonnie Glenn, Listing by: Daniel Gale Sothebys Intl Rlty. OneKey® MLS as distributed by MLS GRID
- $990,0004 bd3 ba2.4k sqft19 Eckernkamp Drive, Smithtown, NY 11787For SaleMLS ID #1029417, Michelle Wright SFR, Listing by: Signature Premier Properties. OneKey® MLS as distributed by MLS GRID
- $990,0004 bd3 ba2.2k sqft4 Patricks Way, Saint James, NY 11780For SaleMLS ID #1028829, Jessica L. Stanco AHWD PSA, Listing by: Howard Hanna Coach. OneKey® MLS as distributed by MLS GRID
- $950,0004 bd3 ba2.6k sqft5 Crabapple Court, Mount Sinai, NY 11766For SaleMLS ID #1013350, Amy V. Satchell PSA RSPS SRS, Listing by: Howard Hanna Coach. OneKey® MLS as distributed by MLS GRID
- $939,0004 bd3 ba2.4k sqft135 Oakwood Road, Port Jefferson, NY 11777For SaleMLS ID #1021854, Theresa S. Ottomano HFR, Listing by: Coldwell Banker American Homes. OneKey® MLS as distributed by MLS GRID
- $949,9005 bd3 ba2.7k sqft6 Marlon Lane, Hauppauge, NY 11788For SaleMLS ID #1027064, Michael J. Carroll, Listing by: RE/MAX Best. OneKey® MLS as distributed by MLS GRID
- $869,0002 bd4 ba2.7k sqft104 Ari Lane, Center Moriches, NY 11934For SaleMLS ID #1015232, David Barkstedt, Listing by: Serhant East End LLC. OneKey® MLS as distributed by MLS GRID
