Welcome to effortless luxury living in Country Pointe Meadows. This never-lived-in Beechwood Homes end-unit offers 2,191 square feet of thoughtfully designed space overlooking a peaceful pond setting — and is not age-restricted. The open-concept layout is ideal for both everyday living and entertaining, featuring a spacious living area and a chef’s kitchen with stainless steel appliances, 42” designer cabinetry, quartz countertops, and generous prep space. Hardwood floors extend throughout the first floor and loft, adding warmth and continuity, while the second-floor bedroom and den are comfortably carpeted. The primary suite offers a private ensuite bath and ample closet space, creating a quiet retreat within the home. Located within this gated community in Yaphank, residents enjoy access to an 11,000-square-foot clubhouse, fitness center, sports lounge and bar, two heated outdoor pools, tennis and bocce courts, and a dog park. Set within The Boulevard master-planned community, fofferings include dining, retail, offices, hospitality, and park space — blending convenience with lifestyle. A rare opportunity to own a pristine, move-in-ready home without the wait for new construction.
Pending
$870,000
306 Silver Timber Drive, Yaphank, NY 11980
2beds
2,187sqft
Condominium, Residential
Built in 2022
-- sqft lot
$-- Zestimate®
$398/sqft
$743/mo HOA
What's special
- 567 days |
- 123 |
- 1 |
Zillow last checked:
Listing updated:
Listed by:
Daniel Gale Sothebys Intl Rlty 631-298-4130,
Denice L. Lara SFR CBR 631-523-7870
Source: OneKey® MLS as distributed by MLS GRID,MLS#: 807740
Facts & features
Interior
Bedrooms & bathrooms
- Bedrooms: 2
- Bathrooms: 3
- Full bathrooms: 2
- 1/2 bathrooms: 1
Primary bedroom
- Description: Primary ensuite with 2 closets
- Level: First
Bedroom 2
- Level: Second
Bathroom 2
- Description: Half bath
- Level: First
Bathroom 3
- Level: Second
Basement
- Description: Insulated full basement, high ceilings, egress window
- Level: Basement
Den
- Description: Den
- Level: Second
Dining room
- Level: First
Kitchen
- Description: Beautifully upgraded gourmet kitchen, quartz countertops, stainless appliances; breakfast nook
- Level: First
Laundry
- Description: Washer/dryer hookups
- Level: First
Living room
- Description: Light filled living room overlooking the pond, gas fireplace
- Level: First
Loft
- Level: Second
Heating
- Forced Air
Cooling
- Central Air
Appliances
- Included: Dishwasher, Electric Cooktop, Microwave, Range, Refrigerator, Stainless Steel Appliance(s)
- Laundry: Washer/Dryer Hookup
Features
- First Floor Bedroom, First Floor Full Bath, Breakfast Bar, Built-in Features, Cathedral Ceiling(s), Chefs Kitchen, Double Vanity, Eat-in Kitchen, Entrance Foyer, High Ceilings, His and Hers Closets, Primary Bathroom, Master Downstairs, Open Floorplan, Open Kitchen, Quartz/Quartzite Counters, Recessed Lighting, Smart Thermostat, Storage, Walk-In Closet(s)
- Flooring: Carpet, Hardwood
- Basement: Full,Storage Space,Unfinished
- Attic: Partial,Unfinished
- Number of fireplaces: 1
Interior area
- Total structure area: 2,187
- Total interior livable area: 2,187 sqft
Property
Parking
- Total spaces: 2
- Parking features: Garage
- Garage spaces: 2
Features
- Pool features: Community, In Ground, Outdoor Pool
- Has view: Yes
- View description: Water
- Has water view: Yes
- Water view: Water
Details
- Special conditions: None
Construction
Type & style
- Home type: Condo
- Property subtype: Condominium, Residential
- Attached to another structure: Yes
Materials
- Frame, Vinyl Siding
Condition
- New Construction
- New construction: Yes
- Year built: 2022
Details
- Builder model: The Essex
Utilities & green energy
- Sewer: Shared Septic
- Water: Public
- Utilities for property: Cable Available, Electricity Connected, Natural Gas Connected, Sewer Connected, Trash Collection Private, Water Connected
Community & HOA
Community
- Features: Clubhouse, Curbs, Fitness Center, Gated, Pool, Tennis Court(s)
- Subdivision: Country Pointe Meadows
HOA
- Has HOA: Yes
- Services included: Common Area Maintenance, Maintenance Structure, Maintenance Grounds, Pool Service, Sewer, Snow Removal, Trash, Water
- HOA fee: $743 monthly
Location
- Region: Yaphank
Financial & listing details
- Price per square foot: $398/sqft
- Annual tax amount: $9,747
- Date on market: 1/6/2025
- Cumulative days on market: 491 days
- Listing agreement: Exclusive Right To Sell
- Electric utility on property: Yes
Estimated market value
Not available
Estimated sales range
Not available
Not available
Price history
| Date | Event | Price |
|---|---|---|
| 6/24/2026 | Pending sale | $870,000$398/sqft |
Source:  OneKey® MLS as distributed by MLS GRID #807740 Report a problem OneKey® MLS as distributed by MLS GRID #807740 Report a problem | ||
| 3/9/2026 | Price change | $870,000-2.8%$398/sqft |
Source: OneKey® MLS as distributed by MLS GRID #807740 Report a problem | ||
| 12/2/2025 | Price change | $895,000-2.7%$409/sqft |
Source: OneKey® MLS as distributed by MLS GRID #807740 Report a problem | ||
| 9/20/2025 | Price change | $920,000-2.1%$421/sqft |
Source: OneKey® MLS as distributed by MLS GRID #807740 Report a problem | ||
| 7/18/2025 | Pending sale | $940,000$430/sqft |
Source: OneKey® MLS as distributed by MLS GRID #807740 Report a problem | ||
| 4/22/2025 | Price change | $940,000-5.1%$430/sqft |
Source: OneKey® MLS as distributed by MLS GRID #807740 Report a problem | ||
| 1/6/2025 | Listed for sale | $990,000$453/sqft |
Source: OneKey® MLS as distributed by MLS GRID #807740 Report a problem | ||
Public tax history
Tax history is unavailable.
Monthly payment
Climate risks
Neighborhood: 11980
Nearby schools
GreatSchools rating
- 4/10C E Walters SchoolGrades: K-4Distance: 1.3 mi
- 8/10Longwood Junior High SchoolGrades: 7-8Distance: 1.5 mi
- 6/10Longwood High SchoolGrades: 9-12Distance: 1.8 mi
Schools provided by the listing agent
- Elementary: C E Walters School
- Middle: Longwood Junior High School
- High: Longwood High School
Source: OneKey® MLS as distributed by MLS GRID. This data may not be complete. We recommend contacting the local school district to confirm school assignments for this home.
- $1,099,0003 bd3 ba2.3k sqft303 Silver Timber Dr, Yaphank, NY 11980For Sale

- $740,0002 bd2 ba1.6k sqft278 Silver Timber Dr, Yaphank, NY 11980For Sale

- $724,9992 bd2 ba1.6k sqft272 Silver Timber Dr, Yaphank, NY 11980For Sale

- $649,0002 bd2 ba1.4k sqft40 Grace Hall Ln, Yaphank, NY 11980For Sale
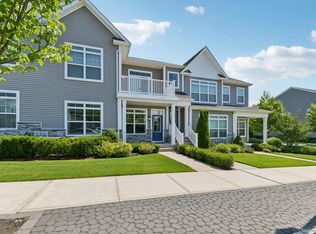
- $899,9963 bd3 ba2.1k sqft366 Wavell Ave, Yaphank, NY 11980For Sale
- $949,9902 bd3 ba2.2k sqft216 Belmont Cir, Yaphank, NY 11980For Sale
- $725,0002 bd2 ba1.6k sqft8 Grace Hall Ln, Yaphank, NY 11980New Construction
- $980,0003 bd3 ba2.2k sqft214 Belmont Cir, Yaphank, NY 11980For Sale
A local agent can set up tours, give advice and negotiate with sellers.
Similar homes
- $899,9963 bd3 ba2.1k sqft366 Wavell Avenue, Yaphank, NY 11980For Sale
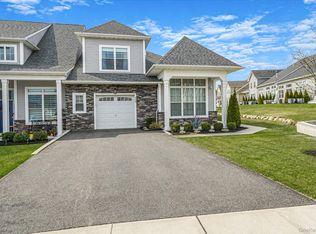
 MLS ID #1007173, Laura M. Cochran, Listing by: BERKSHIRE HATHAWAY. OneKey® MLS as distributed by MLS GRID
 - $865,0002 bd3 ba1.9k sqft118 Juniper Lane #31, Yaphank, NY 11980New Construction
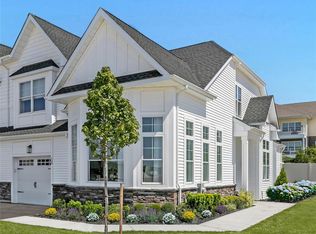 OneKey® MLS as distributed by MLS GRID
 - $949,9902 bd3 ba2.2k sqft216 Belmont Circle, Yaphank, NY 11980For Sale
 MLS ID #987339, Lina Lopes, Listing by: Douglas Elliman Real Estate. OneKey® MLS as distributed by MLS GRID
 - $859,9993 bd3 ba2.2k sqft195 Belmont Circle, Yaphank, NY 11980For Sale
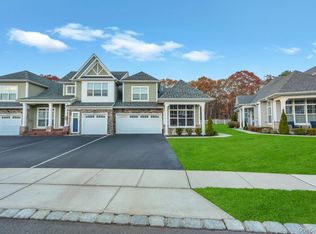 MLS ID #934082, Hal Rovner, Listing by: Exit Realty Liberty. OneKey® MLS as distributed by MLS GRID
 - $980,0003 bd3 ba2.2k sqft214 Belmont Circle, Yaphank, NY 11980For SaleMLS ID #976745, Barbara Leogrande, Listing by: Douglas Elliman Real Estate. OneKey® MLS as distributed by MLS GRID
- $740,0002 bd2 ba1.6k sqft278 Silver Timber Drive, Yaphank, NY 11980For SaleMLS ID #957878, Jeffrey Bitsimis, Listing by: Douglas Elliman Real Estate. OneKey® MLS as distributed by MLS GRID
- $975,0002 bd3 ba2.3k sqft3 Juniper Lane #94, Yaphank, NY 11980New ConstructionOneKey® MLS as distributed by MLS GRID
- $1,099,0003 bd3 ba2.3k sqft303 Silver Timber Drive, Yaphank, NY 11980For SaleMLS ID #1014618, Shahzad S. Qureshi, Listing by: Pinnacle R E Consulting Inc. OneKey® MLS as distributed by MLS GRID
- $1,099,0003 bd3 ba2.2k sqft191 Belmont Circle, Yaphank, NY 11980For SaleMLS ID #977952, Rob J. Scarito, Listing by: Douglas Elliman Real Estate. OneKey® MLS as distributed by MLS GRID
- $849,0004 bd3 ba2.3k sqft135 Elizabeth Way, Ridge, NY 11961For SaleMLS ID #1014821, Xubin Ma, Listing by: Sany Realty Group LLC. OneKey® MLS as distributed by MLS GRID
- $969,0003 bd4 ba2.5k sqft7 Sander Court, Middle Island, NY 11953For SaleMLS ID #946558, Gina A. Galante, Listing by: Realty Connect USA L I Inc. OneKey® MLS as distributed by MLS GRID
- $879,0002 bd4 ba2.7k sqft104 Ari Lane, Center Moriches, NY 11934For SaleMLS ID #1015232, David Barkstedt, Listing by: Serhant East End LLC. OneKey® MLS as distributed by MLS GRID
- $795,0002 bd3 ba2.9k sqft129 Halley Drive, Center Moriches, NY 11934For SaleMLS ID #1011648, David L. White, Listing by: Owner Entry.com. OneKey® MLS as distributed by MLS GRID
- $765,0002 bd2 ba2.1k sqft177 Melody Court, Eastport, NY 11941For SaleMLS ID #1008548, Merle Buff, Listing by: Corcoran. OneKey® MLS as distributed by MLS GRID
- $699,9902 bd3 ba1.5k sqft163 AUGUSTA Drive #163, Medford, NY 11763For SaleMLS ID #1015803, Matthew A. Wynn CBR, Listing by: Signature Premier Properties. OneKey® MLS as distributed by MLS GRID
- $899,0002 bd3 ba2.8k sqft176 Melody Court, Eastport, NY 11941For SaleMLS ID #1014477, Melissa Principi, Listing by: Douglas Elliman Real Estate. OneKey® MLS as distributed by MLS GRID
- $875,0003 bd3 ba2.2k sqft26 Malvern Lane, Stony Brook, NY 11790For SaleMLS ID #1018620, Charles V. Maione, Listing by: Douglas Elliman Real Estate. OneKey® MLS as distributed by MLS GRID
- $645,0003 bd3 ba2.3k sqft8 Jennifer Lane, Middle Island, NY 11953For SaleMLS ID #1019561, Michael Costa, Listing by: Coldwell Banker American Homes. OneKey® MLS as distributed by MLS GRID
- $779,9994 bd3 ba2.2k sqftLot #3 Cardinal Court, Ridge, NY 11961New ConstructionMLS ID #892389, Bryan J. Karp CBR, Listing by: Coldwell Banker American Homes. OneKey® MLS as distributed by MLS GRID
- $780,0003 bd3 ba2.5k sqft48 Westwood Drive, Shirley, NY 11967For SaleMLS ID #998290, Salvatore Dicristo, Listing by: Signature Premier Properties. OneKey® MLS as distributed by MLS GRID
