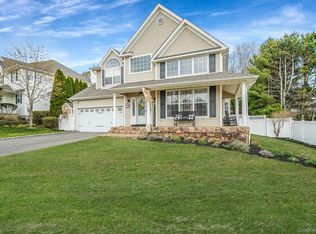
On a Cul De Sac and tucked away in the highly desirable Country Pointe community, this impeccably updated Colonial is more than a home—it's a destination. Highlights include hardwood and marble flooring, LED recessed lighting, first-floor laundry, a two-car garage with a 220-volt electric vehicle outlet and new garage door opener, a new roof (2025), newer burner (2022), two-zone central air, natural gas, five-zone in-ground sprinklers, and PVC fencing. From the moment you enter, soaring 25-foot vaulted ceilings and an abundance of natural light create an unforgettable first impression, setting the stage for the exceptional craftsmanship and thoughtful upgrades found throughout. Featuring an oversized center island with storage on both sides, a walk-in pantry, porcelain subway tile backsplash, dedicated coffee station, wine refrigerator, beverage cooler, coffee bar, premium stainless steel appliances, and abundant custom cabinetry, this space is as beautiful as it is functional. Flowing seamlessly from the kitchen are elegant formal and casual living spaces, including a formal dining room and an inviting family room anchored by a stunning floor-to-ceiling stone gas fireplace. Upstairs, escape to your private primary retreat featuring vaulted ceilings, two walk-in closets, and a beautifully renovated spa-inspired ensuite with a soaking tub, separate shower, and luxurious finishes. Three additional oversized bedrooms with double closets and a spacious full bath with dual vanities complete the second floor. The finished basement offers an expansive entertainment area with endless possibilities—from a home theater and game room to a fitness space or additional family room. (Pool table included!) Step outside and discover your own backyard oasis. Relax beneath the remote-controlled retractable awning, unwind in the 8-person Jacuzzi, or enjoy the peaceful grotto surrounded by mature privacy landscaping. One of this home's most unique features is its direct access to the Pine Barrens walking trails leading to the Shrine, offering a rare combination of privacy and natural beauty right outside your backyard. This isn't simply a house—it's the lifestyle you've been waiting for.
Pending
$824,000
11 Scenicview Crescent, Manorville, NY 11949
4beds
3,716sqft
Single Family Residence, Residential
Built in 2002
9,583 Square Feet Lot
$-- Zestimate®
$222/sqft
$17/mo HOA
What's special
Abundance of natural lightLuxurious finishesFirst-floor laundryNew garage door openerBeautifully renovated spa-inspired ensuiteTwo walk-in closetsPremium stainless steel appliances
- 21 days |
- 1,521 |
- 74 |
Likely to sell faster than
Zillow last checked:
Listing updated:
Listed by:
Signature Premier Properties 516-799-7100,
Kimberly Holland CBR SFR SRS 516-236-6303
Source: OneKey® MLS as distributed by MLS GRID,MLS#: 1024733
Facts & features
Interior
Bedrooms & bathrooms
- Bedrooms: 4
- Bathrooms: 3
- Full bathrooms: 2
- 1/2 bathrooms: 1
Primary bedroom
- Description: Primary Bedroom wtih 2 Walkin Closets, Separate Shower and Bathtub, 3 Additional Bedrooms with Double Closets, Full Bathroom with Double Sinks, Hallways Closets
- Level: Second
Basement
- Description: Entertainment Area, Pool Table
- Level: Lower
Kitchen
- Description: Kitchen, Coffee Bar, Eat at Center Island, Pantry, Formal Dining Room, Living Room, Family Room with Stone Fireplace, Laundry, Half Bath, Access to 2 Car Garage
- Level: First
Heating
- Forced Air
Cooling
- Central Air
Appliances
- Included: Dishwasher, Dryer, Microwave, Oven, Refrigerator, Washer, Wine Refrigerator
- Laundry: Laundry Room
Features
- Breakfast Bar, Cathedral Ceiling(s), Entrance Foyer, Formal Dining, Kitchen Island, Pantry, Primary Bathroom, Soaking Tub, Walk-In Closet(s)
- Basement: Finished,Full
- Attic: Pull Stairs
Interior area
- Total structure area: 3,716
- Total interior livable area: 3,716 sqft
Property
Parking
- Total spaces: 2
- Parking features: Driveway
- Garage spaces: 2
- Has uncovered spaces: Yes
Features
- Fencing: Fenced,Full
Lot
- Size: 9,583 Square Feet
- Dimensions: 128 x 53 x 128 x 93
- Features: Cul-De-Sac
Details
- Parcel number: 0200561000600033000
- Special conditions: None
Construction
Type & style
- Home type: SingleFamily
- Architectural style: Colonial
- Property subtype: Single Family Residence, Residential
Materials
- Frame
Condition
- Year built: 2002
Utilities & green energy
- Sewer: Septic Tank
- Water: Public
- Utilities for property: Natural Gas Connected
Community & HOA
Community
- Subdivision: Country Point
HOA
- Has HOA: Yes
- Services included: Common Area Maintenance, Snow Removal, Trash
- HOA fee: $200 annually
Location
- Region: Manorville
Financial & listing details
- Price per square foot: $222/sqft
- Tax assessed value: $770,833
- Annual tax amount: $17,646
- Date on market: 7/15/2026
- Cumulative days on market: 21 days
- Listing agreement: Exclusive Right To Sell
Estimated market value
Not available
Estimated sales range
Not available
Not available
Price history
| Date | Event | Price |
|---|---|---|
| 7/24/2026 | Pending sale | $824,000$222/sqft |
Source:  OneKey® MLS as distributed by MLS GRID #1024733 Report a problem OneKey® MLS as distributed by MLS GRID #1024733 Report a problem | ||
| 7/15/2026 | Listed for sale | $824,000+85.2%$222/sqft |
Source: OneKey® MLS as distributed by MLS GRID #1024733 Report a problem | ||
| 8/13/2013 | Sold | $445,000-3.2%$120/sqft |
Source: OneKey® MLS as distributed by MLS GRID #L2586274 Report a problem | ||
| 5/29/2013 | Listed for sale | $459,900-1.9%$124/sqft |
Source: Continental Real Estate Group, Inc. #2586274 Report a problem | ||
| 4/7/2013 | Listing removed | $469,000$126/sqft |
Source: Owner Report a problem | ||
| 4/6/2013 | Price change | $469,000-2.1%$126/sqft |
Source: Owner Report a problem | ||
| 1/26/2013 | Listed for sale | $479,000+41.9%$129/sqft |
Source: Owner Report a problem | ||
| 2/6/2003 | Sold | $337,500$91/sqft |
Source: Agent Provided Report a problem | ||
Public tax history
| Year | Property taxes | Tax assessment |
|---|---|---|
| 2025 | -- | $3,700 |
| 2024 | -- | $3,700 |
| 2023 | -- | $3,700 |
| 2022 | -- | $3,700 |
| 2021 | -- | $3,700 |
| 2020 | -- | $3,700 |
| 2019 | -- | $3,700 |
| 2018 | -- | $3,700 |
| 2017 | $14,376 | $3,700 |
| 2016 | -- | $3,700 |
| 2015 | -- | $3,700 |
| 2014 | -- | $3,700 |
| 2013 | -- | $3,700 |
| 2012 | -- | $3,700 -4.5% |
| 2011 | -- | $3,875 |
| 2010 | -- | $3,875 |
| 2009 | -- | $3,875 |
| 2008 | -- | $3,875 -3.1% |
| 2007 | $10,215 +19.8% | $4,000 |
| 2005 | $8,529 -11.1% | $4,000 |
| 2004 | $9,599 +5323.5% | $4,000 +4900% |
| 2003 | $177 +7% | $80 |
| 2002 | $165 | $80 |
Find assessor info on the county website
Monthly payment
Climate risks
Neighborhood: 11949
Nearby schools
GreatSchools rating
- 6/10Eastport Elementary SchoolGrades: 3-6Distance: 2.6 mi
- 8/10Eastport South Manor Junior Senior High SchoolGrades: 7-12Distance: 3.2 mi
Schools provided by the listing agent
- Elementary: South Street School
- Middle: Eastport-South Manor Jr-Sr Hs
- High: Eastport-South Manor Jr-Sr Hs
Source: OneKey® MLS as distributed by MLS GRID. This data may not be complete. We recommend contacting the local school district to confirm school assignments for this home.
- $974,7004 bd3 ba2.5k sqft9 Scenicview Cres, Manorville, NY 11949Off Market
- $839,0004 bd3 ba2k sqft15 Scenicview Cres, Manorville, NY 11949For Sale

- $834,200-- bd-- ba-- sqft7 Scenicview Cres, Manorville, NY 11949Off Market
- $860,500-- bd-- ba-- sqft14 Scenicview Cres, Manorville, NY 11949Off Market
- $545-- bd-- ba-- sqftPine St, Manorville, NY 11949Off Market
- $6,250-- bd-- ba-- sqftManor Rd, Manorville, NY 11949Off Market
- $836,7004 bd3 ba2.5k sqft6 Scenicview Cres, Manorville, NY 11949Off Market
- $783,100-- bd-- ba-- sqft5 Scenicview Cres, Manorville, NY 11949Off Market
A local agent can set up tours, give advice and negotiate with sellers.
Similar homes
- $839,9964 bd3 ba2.5k sqft52 Shady View Crossing, Manorville, NY 11949For Sale
 MLS ID #1033231, Laura M. Cochran, Listing by: BERKSHIRE HATHAWAY. OneKey® MLS as distributed by MLS GRID
 - $839,0004 bd3 ba2k sqft15 Scenicview Crescent, Manorville, NY 11949For SaleMLS ID #1032340, Timothy Allen Morabito, Listing by: Douglas Elliman Real Estate. OneKey® MLS as distributed by MLS GRID
- $799,9904 bd4 ba3.4k sqft5 Easterly Court, Manorville, NY 11949For Sale
 MLS ID #1001792, Shawn C. Hough, Listing by: H & G Realty New York. OneKey® MLS as distributed by MLS GRID
 - $819,9994 bd3 ba2.8k sqft2 Barbara Anne Street, Manorville, NY 11949For Sale
 MLS ID #1008416, Frank Vertullo, Listing by: Blue Shark Realty Group Inc. OneKey® MLS as distributed by MLS GRID
 - $899,0003 bd3 ba2.3k sqft18 Nicole Court, Manorville, NY 11949For SaleMLS ID #1020918, Stephen B. Grant CBR, Listing by: Howard Hanna Coach. OneKey® MLS as distributed by MLS GRID
- $869,0003 bd2 ba2.5k sqft24 Bauer Avenue, Manorville, NY 11949For SaleMLS ID #1030838, Caryn S. Alfano CBR PSA SFR SRS AB, Listing by: Century 21 Cor Ace Realty Inc. OneKey® MLS as distributed by MLS GRID
- $899,0004 bd3 ba2.5k sqft41 N Cozine Road, Manorville, NY 11949For SaleMLS ID #1006089, Kieran Rodgers, Listing by: The Agency Northshore NY. OneKey® MLS as distributed by MLS GRID
- $699,0004 bd3 ba3.2k sqft74 John Ln, Manorville, NY 11949For SaleMLS ID #396642, Davyd Brüssow - Real Estate Sales Person, Listing by: Douglas Elliman Real Estate. Out East
- $995,9904 bd3 ba2.9k sqft11 Colonels Path, Manorville, NY 11949For SaleMLS ID #1034265, Lisa M. Ortiz, Listing by: Kelly Real Estate Inc. OneKey® MLS as distributed by MLS GRID
- $669,0003 bd2 ba2k sqft7 Tupelo Street, Manorville, NY 11949For SaleMLS ID #1032825, Linda Ciavarelli, Listing by: Howard Hanna Coach. OneKey® MLS as distributed by MLS GRID
- $995,0004 bd3 ba2.1k sqft43 N Cozine Road, Manorville, NY 11949For SaleMLS ID #984424, Tasmia Chowdhury, Listing by: Exit Realty Prime. OneKey® MLS as distributed by MLS GRID
- $979,9995 bd3 ba3.2k sqft287 Dayton Avenue, Manorville, NY 11949For SaleMLS ID #981965, Katelyn A. Montrony, Listing by: EXP Realty. OneKey® MLS as distributed by MLS GRID
- $825,0004 bd3 ba2.2k sqft90 Golden Spruce Dr, Calverton, NY 11933For Sale By Owner
- $879,8885 bd3 ba3.5k sqft17 Holmes Avenue, Eastport, NY 11941For SaleMLS ID #1019160, Sarah Fox, Listing by: Signature Premier Properties. OneKey® MLS as distributed by MLS GRID
- $859,0003 bd3 ba2.2k sqft20 Debragga Avenue, East Moriches, NY 11940For SaleMLS ID #1028919, Jonathan Minerick, Listing by: HomeCoin.com. OneKey® MLS as distributed by MLS GRID
- $849,9994 bd3 ba2.1k sqft49 S Cozine Road, Center Moriches, NY 11934For SaleMLS ID #987270, Ronnie P. Munive, Listing by: Power Team Realty Corp. OneKey® MLS as distributed by MLS GRID
- $1,065,0004 bd3 ba2.6k sqft26 River Ave, Eastport, NY 11941For SaleMLS ID #397153, Tim Petrou - Real Estate Broker, Listing by: Blue Shark Realty Group Inc. Out East
- $829,0004 bd2 ba2.1k sqft11 Beverly Lane, East Moriches, NY 11940For SaleMLS ID #1012799, Efthimios Petrou, Listing by: Blue Shark Realty Group Inc. OneKey® MLS as distributed by MLS GRID
- $1,200,0005 bd4 ba3.2k sqft15 Silas Woods Road, Manorville, NY 11949For SaleMLS ID #1001375, David L. White, Listing by: Owner Entry.com. OneKey® MLS as distributed by MLS GRID
- $775,0004 bd3 ba2k sqft138 Holiday Boulevard, Center Moriches, NY 11934For SaleMLS ID #1030121, Jessica Tenney, Listing by: Realty Connect USA L I Inc. OneKey® MLS as distributed by MLS GRID
