Welcome to this updated, corner property, detached 4-to-5-bedroom, 2.5-bathroom single-family home in the highly desirable gated community of The Colony.
Steps from the neighborhood clubhouse, this move-in-ready, pond-front residence offers serene water views, low-maintenance living, and modern upgrades throughout. Updates include porcelain wood-look flooring, fresh interior paint, updated lighting, gas heating, electric cooking (gas available), a newer HVAC system, and a newer roof with gutter guards.
The main floor has an entryway with a convenient coat closet, formal living and dining rooms, a den, a dedicated home office, and direct access to the attached garage. There is also a gourmet eat-in kitchen with white shaker cabinetry, stainless steel appliances, and a mother-of-pearl backsplash. Step outside to your private outdoor patio surrounded by mature landscaping.
Upstairs, the spacious primary suite is complete with two closets (including one walk-in) and a renovated en-suite bathroom. Three additional bedrooms offer exceptional flexibility, with ample space to easily configure a 5th bedroom or add another en-suite bathroom.
The $535/month HOA covers 24-hour gated security, full landscaping, and access to amenities just steps from your front door. Enjoy lush grounds highlighted by water features throughout the community, along with 3 in-ground pools, tennis and basketball courts, an indoor fitness center, pickleball, racquetball, bocce, shuffleboard, a playground, and an elegant grand ballroom.
Pending
$749,000
11 Colony Drive, Holbrook, NY 11741
4beds
2,076sqft
Single Family Residence, Residential
Built in 1996
4,356 Square Feet Lot
$-- Zestimate®
$361/sqft
$535/mo HOA
What's special
Dedicated home officeUpdated corner propertyGas heatingSerene water viewsRenovated en-suite bathroomNewer hvac systemStainless steel appliances
- 59 days
- 111
- 2
Likely to sell faster than
Zillow last checked:
Listing updated:
Listed by:
HomeSmart Premier Living Rlty 516-234-7244,
James Sciara 631-258-4036
Source: OneKey® MLS as distributed by MLS GRID,MLS#: 1029853
Facts & features
Interior
Bedrooms & bathrooms
- Bedrooms: 4
- Bathrooms: 3
- Full bathrooms: 2
- 1/2 bathrooms: 1
Heating
- Natural Gas
Cooling
- Central Air
Appliances
- Included: Dishwasher, Dryer, Oven, Refrigerator, Stainless Steel Appliance(s)
- Laundry: Washer/Dryer Hookup
Features
- Ceiling Fan(s), Chandelier, Chefs Kitchen, Eat-in Kitchen, Formal Dining, Galley Type Kitchen, His and Hers Closets, Pantry, Primary Bathroom, Recessed Lighting, Storage, Walk Through Kitchen, Walk-In Closet(s)
- Attic: Full
- Has fireplace: No
Interior area
- Total structure area: 2,076
- Total interior livable area: 2,076 sqft
Property
Parking
- Total spaces: 1
- Parking features: Driveway
- Garage spaces: 1
- Has uncovered spaces: Yes
Features
- Levels: Two
- Has private pool: Yes
- On waterfront: Yes
- Waterfront features: Pond
Lot
- Size: 4,356 Square Feet
Details
- Parcel number: 0500089000800053000
- Special conditions: None
Construction
Type & style
- Home type: SingleFamily
- Architectural style: Other
- Property subtype: Single Family Residence, Residential
Materials
- Frame
Condition
- Year built: 1996
Utilities & green energy
- Sewer: Public Sewer
- Water: Public
- Utilities for property: Cable Available, Electricity Available, Phone Available, Sewer Connected
Community & HOA
HOA
- Has HOA: Yes
- Services included: Common Area Maintenance, Maintenance Grounds, Pool Service, Trash, Water
- HOA fee: $535 monthly
Location
- Region: Holbrook
Financial & listing details
- Price per square foot: $361/sqft
- Tax assessed value: $44,000
- Annual tax amount: $11,953
- Date on market: 8/1/2026
- Cumulative days on market: 60 days
- Listing agreement: Exclusive Right To Sell
- Electric utility on property: Yes
Estimated market value
Not available
Estimated sales range
Not available
Not available
Price history
| Date | Event | Price |
|---|---|---|
| 8/26/2026 | Pending sale | $749,000$361/sqft |
Source:  OneKey® MLS as distributed by MLS GRID #1029853 Report a problem OneKey® MLS as distributed by MLS GRID #1029853 Report a problem | ||
| 8/2/2026 | Listed for sale | $749,000+29.4%$361/sqft |
Source: OneKey® MLS as distributed by MLS GRID #1029853 Report a problem | ||
| 6/24/2022 | Sold | $579,000+3.4%$279/sqft |
Source: Public Record Report a problem | ||
| 11/25/2021 | Listing removed | -- |
Source:  Douglas Elliman Report a problem Douglas Elliman Report a problem | ||
| 10/26/2021 | Listed for sale | $559,900$270/sqft |
Source: OneKey® MLS as distributed by MLS GRID #3355355 Report a problem | ||
| 9/15/2021 | Listing removed | -- |
Source: Douglas Elliman Report a problem | ||
| 9/3/2021 | Price change | $559,900-2.7%$270/sqft |
Source: OneKey® MLS as distributed by MLS GRID #3335077 Report a problem | ||
| 8/3/2021 | Listed for sale | $575,300$277/sqft |
Source: OneKey® MLS as distributed by MLS GRID #3335077 Report a problem | ||
| 7/26/2021 | Listing removed | -- |
Source: Douglas Elliman Report a problem | ||
| 6/13/2021 | Listed for sale | $575,300+38.6%$277/sqft |
Source: OneKey® MLS as distributed by MLS GRID #3321148 Report a problem | ||
| 9/4/2019 | Sold | $415,000-1.2%$200/sqft |
Source: OneKey® MLS as distributed by MLS GRID #L3147431 Report a problem | ||
| 7/15/2019 | Listed for sale | $419,995+137.3%$202/sqft |
Source: Coldwell Banker Residential #3147431 Report a problem | ||
| 8/9/1995 | Sold | $177,000$85/sqft |
Source: Public Record Report a problem | ||
Public tax history
| Year | Property taxes | Tax assessment |
|---|---|---|
| 2025 | -- | $44,000 |
| 2024 | -- | $44,000 |
| 2023 | -- | $44,000 |
| 2022 | -- | $44,000 |
| 2021 | -- | $44,000 |
| 2020 | -- | $44,000 |
| 2019 | -- | $44,000 |
| 2018 | -- | $44,000 |
| 2017 | $9,324 | $44,000 |
| 2016 | -- | $44,000 |
| 2015 | -- | $44,000 |
| 2014 | -- | $44,000 |
| 2013 | -- | $44,000 |
| 2012 | -- | $44,000 |
| 2011 | -- | $44,000 |
| 2010 | -- | $44,000 |
| 2009 | -- | $44,000 |
| 2008 | -- | $44,000 |
| 2007 | $5,986 +12% | $44,000 |
| 2005 | $5,343 +10.8% | $44,000 |
| 2004 | $4,822 +1.3% | $44,000 |
| 2003 | $4,758 +6.2% | $44,000 |
| 2002 | $4,480 | $44,000 |
| 2001 | -- | $44,000 |
| 2000 | $3,760 | $44,000 |
Find assessor info on the county website
Monthly payment
Climate risks
Neighborhood: 11741
Nearby schools
Schools provided by the listing agent
- Elementary: Tamarac Elementary School
- Middle: Seneca Middle School
- High: Sachem High School East
Source: OneKey® MLS as distributed by MLS GRID. This data may not be complete. We recommend contacting the local school district to confirm school assignments for this home.

Similar homes
- $749,0004 bd3 ba2.3k sqft18 William Street, Brookhaven, NY 11727For Sale
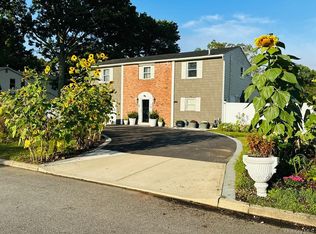
 MLS ID #1049978, Ashik Sikder, Listing by: Voro LLC. OneKey® MLS as distributed by MLS GRID
 - $625,0003 bd2 ba1.6k sqft1458 Hummel Avenue, Holbrook, NY 11741For Sale
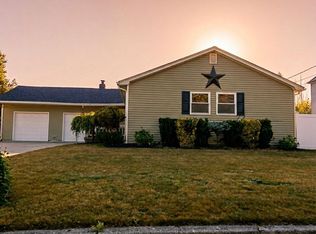 MLS ID #964031, Dorielle Bennett, Listing by: Showcase of Long Island Realty. OneKey® MLS as distributed by MLS GRID
 - $749,0004 bd4 ba2.1k sqft53 Howard Drive, Coram, NY 11727For Sale
 MLS ID #1045161, Edwin Murillo, Listing by: Best Solutions Realty Inc. OneKey® MLS as distributed by MLS GRID
 - $675,0004 bd2 ba2.4k sqft14 Fairway Drive, Port Jefferson Station, NY 11776For Sale
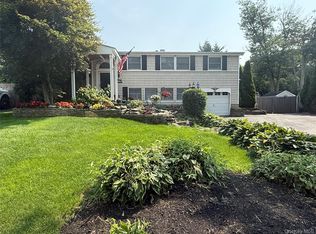 MLS ID #1031586, Kelly Rapp, Listing by: Coldwell Banker American Homes. OneKey® MLS as distributed by MLS GRID
 - $689,9003 bd2 ba1.7k sqft32 Pine Street, Selden, NY 11784For SaleMLS ID #1048449, David Giuffrida, Listing by: Barons Real Estate Associates. OneKey® MLS as distributed by MLS GRID
- $749,9905 bd4 ba2.8k sqft188 West End Avenue, Shirley, NY 11967For SaleMLS ID #1034356, Kaivan Gill, Listing by: Gold Coast Real Estate Group. OneKey® MLS as distributed by MLS GRID
- $869,0004 bd2 ba1.8k sqft249 Bayport Avenue, Bayport, NY 11705For SaleMLS ID #1025909, Xue Fang, Listing by: E Realty International Corp. OneKey® MLS as distributed by MLS GRID
- $879,0005 bd2 ba2k sqft1280 Church Street, Bohemia, NY 11716For SaleMLS ID #1018842, Jonathan Sarria, Listing by: ARVY Realty. OneKey® MLS as distributed by MLS GRID
- $650,0005 bd3 ba2.5k sqft36 E Willow Street, Selden, NY 11784For SaleMLS ID #1051058, Linda A. Catalano, Listing by: Island Advantage Realty LLC. OneKey® MLS as distributed by MLS GRID
- $730,0005 bd2 ba1.9k sqft41 Fig Street, Central Islip, NY 11722For SaleMLS ID #1023022, Maria E. Mejia-Martinez, Listing by: EXP Realty. OneKey® MLS as distributed by MLS GRID
- $795,0004 bd4 ba2.2k sqft29 Rolling Hills Drive, Ridge, NY 11961For SaleMLS ID #1034476, Barbara Llobell, Listing by: BH&G R E Realty Connect. OneKey® MLS as distributed by MLS GRID
- $679,0003 bd3 ba1.3k sqft26 Nelson Road, Selden, NY 11784For SaleMLS ID #1047318, Patricia Chiaramonte, Listing by: Long Island Home Prop LLC. OneKey® MLS as distributed by MLS GRID
- $749,0004 bd3 ba2.3k sqft7 Estates Drive, Port Jefferson Station, NY 11776For SaleMLS ID #1035458, Biji Thomas, Listing by: ZI Realty LLC. OneKey® MLS as distributed by MLS GRID
- $699,0005 bd3 ba1.2k sqft11 Doral Lane, Yaphank, NY 11980For SaleMLS ID #1036687, Margaret Tsoukaris, Listing by: BH&G R E Realty Connect. OneKey® MLS as distributed by MLS GRID
- $780,0003 bd3 ba2.4k sqft5 Lehigh Avenue, Centereach, NY 11720For SaleMLS ID #980668, Meng Hua, Listing by: Island Advantage Realty LLC. OneKey® MLS as distributed by MLS GRID
- $699,0005 bd3 ba2.4k sqft10 Summercress Lane, Coram, NY 11727For SaleMLS ID #1025456, Patricia A. Massimo CBR, Listing by: Coldwell Banker American Homes. OneKey® MLS as distributed by MLS GRID
- $689,9905 bd3 ba1.2k sqft8 Speed Street, Brentwood, NY 11717For SaleMLS ID #957044, Ingrid B. Arvelo CBR, Listing by: L I Community Realty Inc. OneKey® MLS as distributed by MLS GRID
- $619,9004 bd2 ba1.3k sqft60 Meyer Lane, Medford, NY 11763For SaleMLS ID #1031881, Kenneth A. Trestka CBR, Listing by: Ken Trestka Real Estate Inc. OneKey® MLS as distributed by MLS GRID
