Located in the highly sought-after Three Village School District, this spacious home offers a total of four generously sized bedrooms, with two conveniently located on the main level, along with two full bathrooms, a large den, living room, and eat-in kitchen, all set on a level .35-acre property. Oversized sliders off the kitchen bring in natural light and open to the backyard. A two-car garage and large driveway provide plenty of parking. Recent updates include a two-year-old roof and gutters, a one-year-old stainless steel refrigerator, and Azek TimberTech decking installed approximately seven years ago.
Ideally situated adjacent to Stony Brook University and close to Stony Brook Hospital, Stony Brook Village, major roadways, shopping, and restaurants. Enjoy all that North Shore living has to offer, including beautiful beaches, parks, historic villages, scenic walking trails, and nearby downtown Port Jefferson, with its shops, restaurants, waterfront, and ferry service to Connecticut.
For sale
$689,803
51 Hastings Drive, Stony Brook, NY 11790
4beds
1,798sqft
Single Family Residence, Residential
Built in 1967
0.35 Acres Lot
$-- Zestimate®
$384/sqft
$-- HOA
What's special
Open to the backyardFour generously sized bedroomsSpacious homeAzek timbertech deckingTwo-car garageEat-in kitchenLarge den
- 6 days |
- 1,877 |
- 102 |
Likely to sell faster than
Zillow last checked:
Listing updated:
Listed by:
Signature Premier Properties 631-360-2800,
Joseph Mendola 631-972-8030,
Stephanie B. Calinoff 516-729-3717,
Signature Premier Properties
Source: OneKey® MLS as distributed by MLS GRID,MLS#: 1039230
Facts & features
Interior
Bedrooms & bathrooms
- Bedrooms: 4
- Bathrooms: 2
- Full bathrooms: 2
Heating
- Oil
Cooling
- Wall/Window Unit(s)
Appliances
- Included: Dishwasher, Dryer, Electric Cooktop, Freezer, Microwave, Refrigerator, Washer
- Laundry: Washer/Dryer Hookup, Electric Dryer Hookup, Laundry Room, Washer Hookup
Features
- First Floor Bedroom, First Floor Full Bath, Eat-in Kitchen, Recessed Lighting
- Attic: Unfinished
- Number of fireplaces: 1
- Fireplace features: Family Room, Free Standing, Wood Burning, Wood Burning Stove
Interior area
- Total structure area: 1,798
- Total interior livable area: 1,798 sqft
Property
Parking
- Total spaces: 2
- Parking features: Driveway, Garage
- Garage spaces: 2
- Has uncovered spaces: Yes
Lot
- Size: 0.35 Acres
Details
- Parcel number: 0200274000400001000
- Special conditions: None
Construction
Type & style
- Home type: SingleFamily
- Architectural style: Exp Cape
- Property subtype: Single Family Residence, Residential
Materials
- Frame
Condition
- Year built: 1967
Utilities & green energy
- Sewer: Public Sewer
- Water: Public
- Utilities for property: Electricity Connected, Sewer Connected, Trash Collection Public, Water Connected
Community & HOA
HOA
- Has HOA: No
Location
- Region: Stony Brook
Financial & listing details
- Price per square foot: $384/sqft
- Tax assessed value: $3,165
- Annual tax amount: $14,848
- Date on market: 8/20/2026
- Cumulative days on market: 7 days
- Listing agreement: Exclusive Right To Sell
- Electric utility on property: Yes
Estimated market value
Not available
Estimated sales range
Not available
Not available
Price history
| Date | Event | Price |
|---|---|---|
| 8/20/2026 | Listed for sale | $689,803-1.5%$384/sqft |
Source:  OneKey® MLS as distributed by MLS GRID #1039230 Report a problem OneKey® MLS as distributed by MLS GRID #1039230 Report a problem | ||
| 8/26/2025 | Sold | $700,000+4.6%$389/sqft |
Source: OneKey® MLS as distributed by MLS GRID #890469 Report a problem | ||
| 8/1/2025 | Pending sale | $669,000$372/sqft |
Source: OneKey® MLS as distributed by MLS GRID #890469 Report a problem | ||
| 7/17/2025 | Listed for sale | $669,000+337.3%$372/sqft |
Source: OneKey® MLS as distributed by MLS GRID #890469 Report a problem | ||
| 7/17/1998 | Sold | $153,000$85/sqft |
Source: Public Record Report a problem | ||
Public tax history
| Year | Property taxes | Tax assessment |
|---|---|---|
| 2025 | -- | $3,165 |
| 2024 | -- | $3,165 |
| 2023 | -- | $3,165 |
| 2022 | -- | $3,165 |
| 2021 | -- | $3,165 |
| 2020 | -- | $3,165 |
| 2019 | -- | $3,165 |
| 2018 | -- | $3,165 |
| 2017 | $11,660 | $3,165 |
| 2016 | -- | $3,165 |
| 2015 | -- | $3,165 |
| 2014 | -- | $3,165 |
| 2013 | -- | $3,165 |
| 2012 | -- | $3,165 |
| 2011 | -- | $3,165 |
| 2010 | -- | $3,165 |
| 2009 | -- | $3,165 |
| 2008 | -- | $3,165 |
| 2007 | $8,315 +25.4% | $3,165 |
| 2005 | $6,632 +7.1% | $3,165 |
| 2004 | $6,191 +6.4% | $3,165 |
| 2003 | $5,818 +7.2% | $3,165 |
| 2002 | $5,425 +2.7% | $3,165 |
| 2001 | $5,283 -0.1% | $3,165 |
| 2000 | $5,288 | $3,165 |
Find assessor info on the county website
Monthly payment
Climate risks
Neighborhood: 11790
Nearby schools
GreatSchools rating
- 6/10William Sidney Mount SchoolGrades: PK-6Distance: 1.1 mi
- 8/10Robert Cushman Murphy Junior High SchoolGrades: 7-9Distance: 0.6 mi
- 10/10Ward Melville Senior High SchoolGrades: 9-12Distance: 2.5 mi
Schools provided by the listing agent
- Elementary: William Sidney Mount Elementary
- Middle: Robert Cushman Murphy Jr High School
- High: Ward Melville Senior High School
Source: OneKey® MLS as distributed by MLS GRID. This data may not be complete. We recommend contacting the local school district to confirm school assignments for this home.
- $775,9003 bd2 ba-- sqft53 Hastings Dr, Stony Brook, NY 11790Off Market
- $755,0005 bd4 ba2.4k sqft49 Hastings Dr, Stony Brook, NY 11790Sold
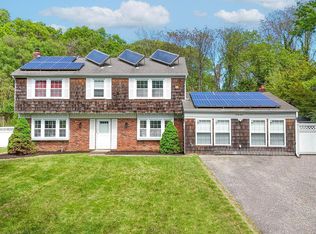
- $757,3003 bd2 ba-- sqft41 Hastings Dr, Stony Brook, NY 11790Off Market
- $880,800-- bd-- ba-- sqft55 Hastings Dr, Stony Brook, NY 11790Off Market
- $822,200-- bd-- ba-- sqft47 Hastings Dr, Stony Brook, NY 11790Off Market
- $787,6003 bd2 ba-- sqft7 Haskell Ln, Stony Brook, NY 11790Off Market
- $775,900-- bd-- ba-- sqft39 Hastings Dr, Stony Brook, NY 11790Off Market
- $806,900-- bd-- ba-- sqft57 Hastings Dr, Stony Brook, NY 11790Off Market
A local agent can set up tours, give advice and negotiate with sellers.
Similar homes
- $779,0003 bd2 ba1.8k sqft7 Dickerson Avenue, Stony Brook, NY 11790For Sale
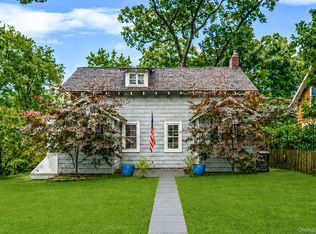
 MLS ID #1042780, John J. Glennon, Listing by: Howard Hanna Coach. OneKey® MLS as distributed by MLS GRID
 - $750,0003 bd3 ba2k sqft20 Spaulding Lane, Stony Brook, NY 11790For Sale
 MLS ID #1016276, Gina R. Lollo CBR, Listing by: Northshore Properties Realty. OneKey® MLS as distributed by MLS GRID
 - $768,0003 bd3 ba2.3k sqft1400 Stony Brook Road, Stony Brook, NY 11790For Sale
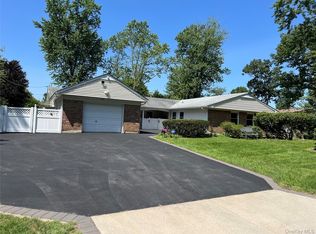 MLS ID #996218, Gina M. Amen PSA, Listing by: American Real Estate Assoc Inc. OneKey® MLS as distributed by MLS GRID
 - $784,9994 bd3 ba2.2k sqft9 Charlemagne Drive, Nesconset, NY 11767For Sale
 MLS ID #1042836, David W. Van Aken, Listing by: Sold By Bart R E Partners Inc. OneKey® MLS as distributed by MLS GRID
 - $699,9994 bd3 ba2.1k sqft15 Sandy Court, Lake Grove, NY 11755For SaleMLS ID #1030830, Linda Pisciotta, Listing by: HomeSmart Dynamic Realty. OneKey® MLS as distributed by MLS GRID
- $699,0004 bd2 ba2.4k sqft14 Fairway Drive, Port Jefferson Station, NY 11776For SaleMLS ID #1031586, Kelly Rapp, Listing by: Coldwell Banker American Homes. OneKey® MLS as distributed by MLS GRID
- $699,0003 bd2 ba1.8k sqft9 Alpine Place, Lake Grove, NY 11755For SaleMLS ID #1029359, Maria Caifa, Listing by: Coldwell Banker American Homes. OneKey® MLS as distributed by MLS GRID
- $799,9994 bd3 ba2.6k sqft16 Woodhull Road, East Setauket, NY 11733For SaleMLS ID #1031554, Lois A. Klein CBR, Listing by: Coldwell Banker American Homes. OneKey® MLS as distributed by MLS GRID
- $629,0004 bd2 ba1.7k sqft65 Biscayne Drive, Selden, NY 11784For SaleMLS ID #1028828, Donna Pensivy, Listing by: Signature Premier Properties. OneKey® MLS as distributed by MLS GRID
- $759,0003 bd3 ba1.8k sqft35 Royalston Lane, Centereach, NY 11720For SaleMLS ID #1029673, Richard L. Wiederman, Listing by: BH&G R E Realty Connect. OneKey® MLS as distributed by MLS GRID
- $639,9004 bd3 ba2.1k sqft94 Newton Boulevard, Ronkonkoma, NY 11779For SaleMLS ID #1035049, Margaret Tsoukaris, Listing by: BH&G R E Realty Connect. OneKey® MLS as distributed by MLS GRID
- $695,0004 bd3 ba2k sqft289 Central Avenue, Bohemia, NY 11716For SaleMLS ID #1000829, Caroline P. Sweezey ABR PSA SFR CR, Listing by: Douglas Elliman Real Estate. OneKey® MLS as distributed by MLS GRID
- $745,0004 bd3 ba2.3k sqft26 King Street, Port Jefferson Station, NY 11776For SaleMLS ID #1022946, Nancy R. Gaska, Listing by: Coldwell Banker American Homes. OneKey® MLS as distributed by MLS GRID
- $659,0004 bd2 ba1.7k sqft205 Nelson St, Hauppauge, NY 11788For SaleMLS ID #11742761, Jay Yun, Listing by: EAST COAST NEW YORK. NY State MLS
- $599,0004 bd2 ba1.5k sqft114 Berkeley Avenue, Selden, NY 11784For SaleMLS ID #1023059, Chiungying Shih, Listing by: BH&G R E Realty Connect. OneKey® MLS as distributed by MLS GRID
- $749,9903 bd2 ba1.1k sqft271 Terry Road, Smithtown, NY 11787For SaleMLS ID #1036406, Luis Dominguez, Listing by: Island Advantage Realty LLC. OneKey® MLS as distributed by MLS GRID
- $749,0004 bd3 ba2.4k sqft30 White Birch Circle, Miller Place, NY 11764For SaleMLS ID #1036540, Ray Manzoni CBR, Listing by: Manzoni Real Estate. OneKey® MLS as distributed by MLS GRID
- $629,0004 bd1 ba1.4k sqft46 McGaw Avenue, Lake Grove, NY 11755For SaleMLS ID #1027588, Lucilia DaSilva, Listing by: Coldwell Banker American Homes. OneKey® MLS as distributed by MLS GRID
- $697,5004 bd3 ba2.5k sqft15 Palm Street, Selden, NY 11784For SaleMLS ID #958517, David Friedman, Listing by: Howard Hanna Coach. OneKey® MLS as distributed by MLS GRID
- $619,0003 bd2 ba1.8k sqft1011 Old Town Road, Coram, NY 11727For SaleMLS ID #1031816, Michael J. Rose, Listing by: OverSouth LLC. OneKey® MLS as distributed by MLS GRID
