Skip main navigation
Sold for $755,000
  • $755,000

    49 Hastings Drive, Stony Brook, NY 11790

    5beds
    2,400sqft
    Single Family Residence, Residential
    Built in 1966
    0.42 Acres Lot
    $788,800 Zestimate®
    $315/sqft
    $5,777 Estimated rent

    Home value

    $788,800

    $710,000 - $883,000

    $5,777/mo

    Zestimate® history
    Loading
    Loading...

    Owner options

    List your home for rent

    $5,777/mo

    Rent Zestimate®

    Find your next renter with Zillow Rental Manager. Plus, with online applications, you can quickly screen prospective tenants – for free.

    Learn more

    $5,777/mo

    Rent Zestimate®

    Refinance and save

    $5,191/mo

    Est. payment

    Refinancing to a lower rate could help reduce your monthly payments and save thousands over the life of the loan.

    See today's rates

    $5,191/mo

    Est. payment

    Explore your selling options

    Work with a Zillow partner agent

    Leverage their expertise and Zillow's premium Showcase listings to get your home seen by more buyers.

    Get started

    List with your own agent

    Get your home in front of millions of buyers by listing it on Zillow.

    Learn how to do it

    Sell it yourself

    Take full control of how buyers see your home on Zillow by listing For Sale by Owner (FSBO).

    List your home

    What's special

    Spacious gable pavilionCharming brick fireplaceFormal dining roomOpen-concept kitchen
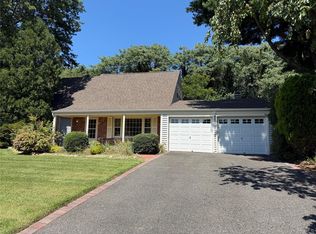
    Welcome home to this spacious 2-story Gladstone Colonial in the tree-lined H-section of Stony Brook. The main level boasts a generous living room with a charming brick fireplace, an open-concept kitchen, a formal dining room, and a bedroom with a full bath and private living area—ideal for guests, extended family, or a home office setup. The second floor offers four additional bedrooms and two full bathrooms, including a primary suite with en-suite bath. Recent improvements include newer central air conditioning. Leased solar panels for energy efficiency. Bamboo plank flooring. Boiler is about 8yrs old. Natural gas is available on the street for easy conversion. Step outside to a detached and private backyard oasis featuring a spacious gable pavilion and a 16’ x 34’ swimming pool—perfect for outdoor entertaining, summer fun, or peaceful relaxation. Conveniently located next street to Stony Brook Dental School and just minutes to Stony Brook University, Stony Brook Hospital, Smith Haven Mall, beaches, and fine dining, this home offers both comfort and location. Waiting for your touch to make it your dream home.

    Zillow last checked:

    Listing updated:

    Listed by:

    Yuanyuan Zhang 631-833-6867,

    Realty Connect USA L I Inc 631-881-5160

    Bought with:

    Yuanyuan Zhang, 10401332282

    Realty Connect USA L I Inc

    Source: OneKey® MLS as distributed by MLS GRID,MLS#: 857503MLS Logo

    Facts & features

    Interior

    Bedrooms & bathrooms
    • Bedrooms: 5
    • Bathrooms: 4
    • Full bathrooms: 3
    • 1/2 bathrooms: 1
    Heating
    • Baseboard
    Cooling
    • Central Air
    Appliances
    • Included: Cooktop, Dishwasher, Dryer, Electric Oven, Electric Range, Oven, Refrigerator, Washer, Oil Water Heater
    Features
    • First Floor Bedroom, First Floor Full Bath, Eat-in Kitchen, Formal Dining
    • Attic: Full,Unfinished
    Interior area
    • Total structure area: 2,400
    • Total interior livable area: 2,400 sqft

    Property

    Lot
    • Size: 0.42 Acres
    Details
    • Parcel number: 0200304000100001000
    • Special conditions: None

    Construction

    Type & style
    • Home type: SingleFamily
    • Architectural style: Colonial
    • Property subtype: Single Family Residence, Residential
    Condition
    • Year built: 1966

    Utilities & green energy

    • Sewer: Public Sewer
    • Water: Public
    • Utilities for property: Electricity Connected, Sewer Connected, Trash Collection Public, Water Connected

    Community & HOA

    HOA
    • Has HOA: No
    Location
    • Region: Stony Brook

    Financial & listing details

    • Price per square foot: $315/sqft
    • Tax assessed value: $3,900
    • Annual tax amount: $17,311
    • Date on market: 5/5/2025
    • Cumulative days on market: 17 days
    • Listing agreement: Exclusive Right To Sell
    • Electric utility on property: Yes

    Price history

    DateEventPrice
    10/9/2025Sold$755,000$315/sqft
    Source: Public Record Report a problem
    8/4/2025Sold$755,000+0.7%$315/sqft
    Source: OneKey® MLS as distributed by MLS GRID #857503 Report a problem
    5/22/2025Pending sale$749,990$312/sqft
    Source: OneKey® MLS as distributed by MLS GRID #857503 Report a problem
    5/5/2025Listed for sale$749,990+63%$312/sqft
    Source: OneKey® MLS as distributed by MLS GRID #857503 Report a problem
    6/3/2021Listing removed--
    Source: Zillow Rental Manager Report a problem
    5/15/2021Price change$4,000+263.6%$2/sqft
    Source: Zillow Rental Manager Report a problem
    4/17/2021Listed for rent$1,100-71.1%
    Source: Zillow Rental Manager Report a problem
    2/26/2021Listing removed--
    Source: Owner Report a problem
    5/17/2020Listing removed$3,800$2/sqft
    Source: Owner Report a problem
    4/25/2020Listed for rent$3,800$2/sqft
    Source: Owner Report a problem
    6/23/2017Sold$460,000-3.2%$192/sqft
    Source: Public Record Report a problem
    3/26/2017Listed for sale$475,000+5.6%$198/sqft
    Source: Owner Report a problem
    4/8/2004Sold$450,000+56%$188/sqft
    Source: Public Record Report a problem
    11/27/2000Sold$288,500$120/sqft
    Source: Public Record Report a problem

    Public tax history

    YearProperty taxesTax assessment
    2025-- $3,900
    2024-- $3,900
    2023-- $3,900
    2022-- $3,900
    2021-- $3,900
    2020-- $3,900
    2019-- $3,900 +10.6%
    2018-- $3,525
    2017$14,308 $3,525
    2016-- $3,525
    2015-- $3,525
    2014-- $3,525
    2013-- $3,525
    2012-- $3,525
    2011-- $3,525
    2010-- $3,525
    2009-- $3,525
    2008-- $3,525
    2007$9,339 +25.1%$3,525
    2005$7,465 +7.2%$3,525
    2004$6,966 +6.4%$3,525
    2003$6,549 +7.3%$3,525
    2002$6,103 +3.2%$3,525
    2001$5,915 +0.3%$3,525
    2000$5,896 $3,525
    Find assessor info on the county website

    Neighborhood: 11790

    Nearby schools

    GreatSchools rating
    Schools provided by the listing agent
    • Elementary: William Sidney Mount Elementary
    • Middle: Robert Cushman Murphy Jr High School
    • High: Ward Melville Senior High School

    Source: OneKey® MLS as distributed by MLS GRID. This data may not be complete. We recommend contacting the local school district to confirm school assignments for this home.

    Get a cash offer in 3 minutes
    Find out how much your home could sell for in as little as 3 minutes with a no-obligation cash offer.
    Estimated market value
    $788,800
    Get a cash offer in 3 minutes
    Find out how much your home could sell for in as little as 3 minutes with a no-obligation cash offer.
    Estimated market value
    $788,800