Spacious 6 Bedroom, 2 Full Bath Colonial Offering Endless Potential. The Main Level Features A Living Room, Formal Dining Room, Eat-In Kitchen, Three Bedrooms, And A Full Bath. The Second Floor Offers Three Additional Bedrooms And A Second Full Bath, Providing Plenty Of Flexible Living Space. A Full Basement Adds Valuable Storage Or Additional Possibilities, While The Fully Fenced Backyard Features A Screened Patio, Perfect For Relaxing Or Entertaining. A Great Opportunity To Customize And Make This Home Your Own. Conveniently Located Close To Shopping, Dining, Parks, And Transportation.
Pending
$600,000
26 Wilstan Avenue, Patchogue, NY 11772
6beds
2,618sqft
Single Family Residence, Residential
Built in 1964
0.28 Acres Lot
$-- Zestimate®
$229/sqft
$-- HOA
What's special
- 81 days
- 112
- 2
Likely to sell faster than
Zillow last checked:
Listing updated:
Listed by:
RE/MAX Integrity Leaders 631-736-2000,
Peter C. Grosso CBR 631-888-6703,
Alexis Roth 631-356-9294,
RE/MAX Integrity Leaders
Source: OneKey® MLS as distributed by MLS GRID,MLS#: 1034208
Facts & features
Interior
Bedrooms & bathrooms
- Bedrooms: 6
- Bathrooms: 2
- Full bathrooms: 2
Bedroom 1
- Description: 3 Bedrooms 1st Floor
- Level: First
Bedroom 4
- Description: 3 Additional Bedrooms on 2nd Floor
- Level: Second
Bathroom 1
- Description: Full Bath
- Level: First
Bathroom 2
- Description: Full Bath
- Level: Second
Dining room
- Level: First
Kitchen
- Level: First
Living room
- Level: First
Heating
- Hot Water, Oil
Cooling
- Central Air
Appliances
- Included: Dishwasher, Dryer, Exhaust Fan, Microwave, Oven, Range, Refrigerator
Features
- First Floor Bedroom, First Floor Full Bath, Eat-in Kitchen, Formal Dining
- Flooring: Hardwood
- Basement: Full
- Attic: Unfinished
Interior area
- Total structure area: 2,618
- Total interior livable area: 2,618 sqft
Property
Parking
- Total spaces: 1
- Parking features: Detached, Driveway
- Garage spaces: 1
- Has uncovered spaces: Yes
Lot
- Size: 0.28 Acres
Details
- Parcel number: 0204007000300007000
- Special conditions: None
Construction
Type & style
- Home type: SingleFamily
- Architectural style: Colonial
- Property subtype: Single Family Residence, Residential
Materials
- Frame, Vinyl Siding
Condition
- Year built: 1964
Utilities & green energy
- Sewer: Public Sewer
- Water: Public
- Utilities for property: Electricity Connected, Water Connected
Community & HOA
HOA
- Has HOA: No
Location
- Region: Patchogue
Financial & listing details
- Price per square foot: $229/sqft
- Tax assessed value: $3,275
- Annual tax amount: $14,169
- Date on market: 8/4/2026
- Cumulative days on market: 67 days
- Listing agreement: Exclusive Right To Sell
- Electric utility on property: Yes
Estimated market value
Not available
Estimated sales range
Not available
Not available
Price history
| Date | Event | Price |
|---|---|---|
| 9/9/2026 | Pending sale | $600,000$229/sqft |
Source:  OneKey® MLS as distributed by MLS GRID #1034208 Report a problem OneKey® MLS as distributed by MLS GRID #1034208 Report a problem | ||
| 9/4/2026 | Listing removed | $600,000$229/sqft |
Source: OneKey® MLS as distributed by MLS GRID #1034208 Report a problem | ||
| 8/4/2026 | Listed for sale | $600,000$229/sqft |
Source: OneKey® MLS as distributed by MLS GRID #1034208 Report a problem | ||
Public tax history
| Year | Property taxes | Tax assessment |
|---|---|---|
| 2025 | -- | $3,275 |
| 2024 | -- | $3,275 |
| 2023 | -- | $3,275 |
| 2022 | -- | $3,275 |
| 2021 | -- | $3,275 |
| 2020 | -- | $3,275 |
| 2019 | -- | $3,275 |
| 2018 | -- | $3,275 |
| 2017 | $9,041 | $3,275 |
| 2016 | -- | $3,275 +17% |
| 2015 | -- | $2,800 |
| 2014 | -- | $2,800 |
| 2013 | -- | $2,800 |
| 2012 | -- | $2,800 |
| 2011 | -- | $2,800 |
| 2010 | -- | $2,800 |
| 2009 | -- | $2,800 |
| 2008 | -- | $2,800 |
| 2007 | $5,242 +30% | $2,800 |
| 2005 | $4,033 +7.4% | $2,800 |
| 2004 | $3,757 +9.4% | $2,800 |
| 2003 | $3,435 +8% | $2,800 |
| 2002 | $3,182 | $2,800 |
Find assessor info on the county website
Monthly payment
Climate risks
Neighborhood: 11772
Nearby schools
Schools provided by the listing agent
- Elementary: River Elementary School
- Middle: South Ocean Middle School
- High: Patchogue-Medford High School
Source: OneKey® MLS as distributed by MLS GRID. This data may not be complete. We recommend contacting the local school district to confirm school assignments for this home.

Similar homes
- $599,9993 bd2 ba1.7k sqft517 Waverly Avenue, Patchogue, NY 11772For Sale
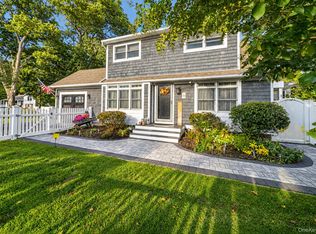
 MLS ID #1061491, Stephen King, Listing by: BH&G R E Realty Connect. OneKey® MLS as distributed by MLS GRID
 - $679,9905 bd5 ba2.9k sqft10 Maria Court, Holbrook, NY 11741For Sale
 MLS ID #1055644, Donna Ingrassia, Listing by: Donna Gallo Tavano. OneKey® MLS as distributed by MLS GRID
 - $649,0003 bd2 ba1.5k sqft51 Marvin Street, Patchogue, NY 11772For Sale
 MLS ID #1059681, Kenneth Hirsch, Listing by: Compass Greater NY LLC. OneKey® MLS as distributed by MLS GRID
 - $675,0004 bd2 ba1.8k sqft44 Oregon Avenue, Medford, NY 11763For Sale
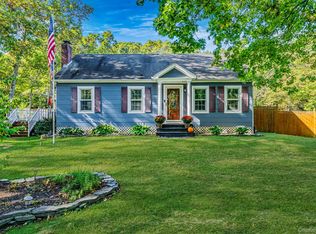 MLS ID #1063696, Kenneth Hirsch, Listing by: Compass Greater NY LLC. OneKey® MLS as distributed by MLS GRID
 - $529,9964 bd2 ba1.5k sqft373 Oak Street, Patchogue, NY 11772For SaleMLS ID #1057657, Laura M. Cochran, Listing by: BERKSHIRE HATHAWAY. OneKey® MLS as distributed by MLS GRID
- $575,0003 bd2 ba1.3k sqft24 Wiggins Avenue, Patchogue, NY 11772For SaleMLS ID #1042656, June A. McCarthy SRES, Listing by: Local Realty. OneKey® MLS as distributed by MLS GRID
- $599,0005 bd3 ba1.9k sqft11 Crooked Pine Drive, Medford, NY 11763For SaleMLS ID #1051827, Susan G. Owen, Listing by: Coldwell Banker M&D Good Life. OneKey® MLS as distributed by MLS GRID
- $624,9905 bd3 ba2.1k sqft14 Campus Lane, Ronkonkoma, NY 11779For SaleMLS ID #1059081, Michele N. Sanchez CBR, Listing by: Signature Premier Properties. OneKey® MLS as distributed by MLS GRID
- $595,0003 bd2 ba1.5k sqft157 Abner Drive, Holtsville, NY 11742For SaleMLS ID #1059872, Janet Liotta, Listing by: BH&G R E Realty Connect. OneKey® MLS as distributed by MLS GRID
- $649,9004 bd2 ba2.5k sqft27 Lehigh Lane, Farmingville, NY 11738For SaleMLS ID #1058608, David Oakley, Listing by: BH&G R E Realty Connect. OneKey® MLS as distributed by MLS GRID
- $599,0004 bd2 ba1.6k sqft81 Bushwick Avenue, Central Islip, NY 11722For SaleMLS ID #1064729, Tammy Gatto, Listing by: Signature Premier Properties. OneKey® MLS as distributed by MLS GRID
- $799,0004 bd3 ba2.5k sqft411 Robinson Avenue, East Patchogue, NY 11772For SaleMLS ID #1032055, Caroline Maino, Listing by: Keller Williams Points North. OneKey® MLS as distributed by MLS GRID
- $565,0003 bd2 ba2.1k sqft54 College Hills Drive, Farmingville, NY 11738For SaleMLS ID #998151, Frank Castelli, Listing by: Signature Premier Properties. OneKey® MLS as distributed by MLS GRID
- $700,0004 bd2 ba3.2k sqft17 Mill Street, Port Jefferson, NY 11776For SaleMLS ID #1064018, Barry J. Paley CBR, Listing by: Keller Williams Points North. OneKey® MLS as distributed by MLS GRID
- $630,0005 bd3 ba2.3k sqft17 Maple Street, Brentwood, NY 11717For SaleMLS ID #1062660, Luis F. Molina, Listing by: Vantage Realty Partners. OneKey® MLS as distributed by MLS GRID
- $629,9005 bd2 ba1.5k sqft103 Gates Avenue, Central Islip, NY 11722For SaleMLS ID #1057425, Oscar M. Salazar Sorto, Listing by: ARVY Realty. OneKey® MLS as distributed by MLS GRID
- $599,9963 bd2 ba2k sqft218 N Titmus Drive, Mastic, NY 11950For SaleMLS ID #1057968, Laura M. Cochran, Listing by: BERKSHIRE HATHAWAY. OneKey® MLS as distributed by MLS GRID
- $699,9994 bd4 ba2.7k sqft14 Mineola Street, Holtsville, NY 11742For SaleMLS ID #1058722, Matthew Dubinsky, Listing by: Hedgestone Homes LLC. OneKey® MLS as distributed by MLS GRID
- $649,0005 bd2 ba1.8k sqft21 Lama Drive, Shirley, NY 11967For SaleMLS ID #1059600, Angela Wahidi, Listing by: Voro LLC. OneKey® MLS as distributed by MLS GRID
- $659,0003 bd2 ba1.8k sqft12 Twisting Drive, Lake Grove, NY 11755For SaleMLS ID #1064870, John Savoca, Listing by: HomeSmart Premier Living Rlty. OneKey® MLS as distributed by MLS GRID
