Welcome to 58 Highland Ave located in the well-sought Patchogue community. As you step inside this charming Ranch style home you are welcomed by the open-concept of the living and dining room featuring beautifully maintained original hardwood flooring and a large bay window that fills the space with abundant natural light. The home also offers an eat-in kitchen, three comfortable bedrooms, an updated full bathroom, and a full unfinished basement spanning the home's entire footprint. The basement includes a utility room, laundry area, ample storage, and an original built-in bar, offering endless possibilities for future living space, a recreation room, or workshop. Just outside the kitchen, you'll find a stunning new paver patio, creating the perfect setting for outdoor dining, relaxing, and entertaining. The spacious backyard offers an ideal layout for a future in-ground pool while still providing plenty of room for additional outdoor living and recreation. Recent updates completed within the past three years include the paver patio, central air conditioning, oil burner, oil tank, washer, and dryer, providing added value and peace of mind. Conveniently located just minutes from the heart of Patchogue Village, Corey Beach, the Long Island Rail Road, Sunrise Highway, and Montauk Highway, this home offers easy access to exceptional dining, boutique shopping, local ferries, and all the amenities that make Patchogue such a desirable place to live. Enjoy nearby attractions including the Patchogue Community Pool, Splash Pads, community events, Patchogue Theatre, and free resident parking in designated village lots. Whether you're a first-time homebuyer, downsizing, or looking to create your dream home in an unbeatable location, 58 Highland Avenue is filled with potential. Come see why your home search ends here!
Pending
$525,000
58 Highland Avenue, Patchogue, NY 11772
3beds
1,080sqft
Single Family Residence, Residential
Built in 1971
0.25 Acres Lot
$-- Zestimate®
$486/sqft
$-- HOA
What's special
- 105 days
- 67
- 1
Likely to sell faster than
Zillow last checked:
Listing updated:
Listed by:
Exit Realty Achieve 631-543-2009,
Laura Kraker E-PRO SRS 516-220-2385,
Mary Kate Furia ABR 631-922-1037,
Exit Realty Achieve
Source: OneKey® MLS as distributed by MLS GRID,MLS#: 1012978
Facts & features
Interior
Bedrooms & bathrooms
- Bedrooms: 3
- Bathrooms: 1
- Full bathrooms: 1
Bedroom 1
- Level: First
Bedroom 2
- Level: First
Bedroom 3
- Level: First
Bathroom 1
- Description: Full Newly Updated
- Level: First
Basement
- Description: Full Unfinished, Utility and Laundry Room, Storage
- Level: Lower
Dining room
- Level: First
Kitchen
- Description: Eat In Kitchen
- Level: First
Living room
- Level: First
Heating
- Oil
Cooling
- Central Air
Appliances
- Included: Dryer, Oven, Refrigerator, Washer
- Laundry: In Basement
Features
- First Floor Bedroom, First Floor Full Bath, Eat-in Kitchen
- Basement: Full,Storage Space,Unfinished
- Attic: Pull Stairs
- Has fireplace: No
Interior area
- Total structure area: 1,080
- Total interior livable area: 1,080 sqft
Video & virtual tour
Property
Parking
- Total spaces: 1
- Parking features: Garage
- Garage spaces: 1
Features
- Patio & porch: Patio
- Fencing: Chain Link,Vinyl
Lot
- Size: 0.25 Acres
Details
- Parcel number: 0204012000200011000
- Special conditions: None
Construction
Type & style
- Home type: SingleFamily
- Architectural style: Ranch
- Property subtype: Single Family Residence, Residential
Materials
- Frame
Condition
- Year built: 1971
Utilities & green energy
- Sewer: Cesspool
- Water: Public
- Utilities for property: Electricity Connected, Water Connected
Community & HOA
HOA
- Has HOA: No
Location
- Region: Patchogue
Financial & listing details
- Price per square foot: $486/sqft
- Tax assessed value: $2,500
- Annual tax amount: $13,695
- Date on market: 7/16/2026
- Cumulative days on market: 101 days
- Listing agreement: Exclusive Right To Sell
- Electric utility on property: Yes
Estimated market value
Not available
Estimated sales range
Not available
Not available
Price history
| Date | Event | Price |
|---|---|---|
| 9/3/2026 | Pending sale | $525,000$486/sqft |
Source:  OneKey® MLS as distributed by MLS GRID #1012978 Report a problem OneKey® MLS as distributed by MLS GRID #1012978 Report a problem | ||
| 7/16/2026 | Listed for sale | $525,000+70.7%$486/sqft |
Source: OneKey® MLS as distributed by MLS GRID #1012978 Report a problem | ||
| 8/29/2019 | Sold | $307,500-2.4%$285/sqft |
Source: OneKey® MLS as distributed by MLS GRID #L3141119 Report a problem | ||
| 6/23/2019 | Listed for sale | $314,990+43.2%$292/sqft |
Source: Executive Group Realty #3141119 Report a problem | ||
| 10/24/2014 | Sold | $220,000-7.9%$204/sqft |
Source: OneKey® MLS as distributed by MLS GRID #L2685600 Report a problem | ||
| 6/22/2014 | Listed for sale | $239,000$221/sqft |
Source: Coldwell Banker Residential Brokerage Corp Report a problem | ||
Public tax history
| Year | Property taxes | Tax assessment |
|---|---|---|
| 2025 | -- | $2,500 |
| 2024 | -- | $2,500 |
| 2023 | -- | $2,500 |
| 2022 | -- | $2,500 |
| 2021 | -- | $2,500 |
| 2020 | -- | $2,500 |
| 2019 | -- | $2,500 |
| 2018 | -- | $2,500 |
| 2017 | $8,930 | $2,500 |
| 2016 | -- | $2,500 |
| 2015 | -- | $2,500 |
| 2014 | -- | $2,500 |
| 2013 | -- | $2,500 |
| 2012 | -- | $2,500 |
| 2011 | -- | $2,500 |
| 2010 | -- | $2,500 |
| 2009 | -- | $2,500 |
| 2008 | -- | $2,500 |
| 2007 | $4,173 +27.5% | $2,500 |
| 2005 | $3,273 +9.9% | $2,500 |
| 2004 | $2,979 +10.7% | $2,500 |
| 2003 | $2,690 +8.4% | $2,500 |
| 2002 | $2,483 | $2,500 |
Find assessor info on the county website
Monthly payment
Climate risks
Neighborhood: 11772
Nearby schools
Schools provided by the listing agent
- Elementary: River Elementary School
- Middle: Saxton Middle School
- High: Patchogue-Medford High School
Source: OneKey® MLS as distributed by MLS GRID. This data may not be complete. We recommend contacting the local school district to confirm school assignments for this home.
Similar homes
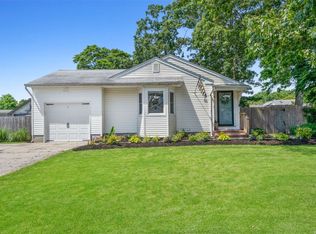
- $499,9963 bd2 ba1.2k sqft107 Andreano Avenue, East Patchogue, NY 11772For Sale

 MLS ID #1063767, Justin Grund, Listing by: EXP Realty. OneKey® MLS as distributed by MLS GRID
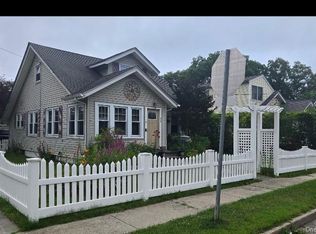
 - $529,9964 bd2 ba1.5k sqft373 Oak Street, Patchogue, NY 11772For Sale
 MLS ID #1057657, Laura M. Cochran, Listing by: BERKSHIRE HATHAWAY. OneKey® MLS as distributed by MLS GRID
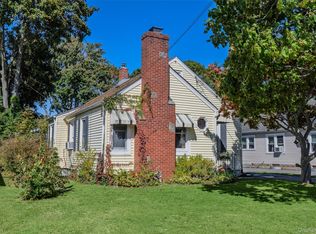
 - $549,0003 bd2 ba1.1k sqft76 Lyman Road, East Patchogue, NY 11772For Sale
 MLS ID #1019066, Jonas J. Wagner AHWD CBR E-PRO PSA, Listing by: Link Brokerages New York LLC. OneKey® MLS as distributed by MLS GRID
 - $499,9994 bd2 ba1.1k sqft949 Taylor Avenue, East Patchogue, NY 11772For Sale
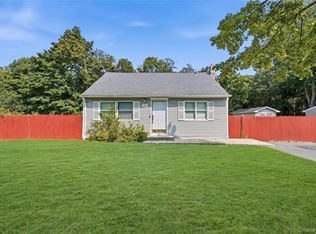 MLS ID #1034333, Rachel V. Jackson, Listing by: Jones Hollow Realty Group Inc. OneKey® MLS as distributed by MLS GRID
 - $427,0003 bd1 ba942 sqft501 Scherger Avenue, East Patchogue, NY 11772For SaleMLS ID #925280, Patricia D. Duggan SRS, Listing by: Douglas Elliman Real Estate. OneKey® MLS as distributed by MLS GRID
- $649,9995 bd2 ba1.4k sqft109 Laurel Street, Patchogue, NY 11772For SaleMLS ID #1046309, Stephany Hill-Cabera, Listing by: Century 21 AA Realty. OneKey® MLS as distributed by MLS GRID
- $529,9003 bd1 ba1k sqft102 Magnolia Drive, Selden, NY 11784For SaleMLS ID #1036543, Margaret Tsoukaris, Listing by: BH&G R E Realty Connect. OneKey® MLS as distributed by MLS GRID
- $699,9993 bd1 ba1.2k sqft85 Robinson Avenue, Medford, NY 11763For SaleMLS ID #1065440, Christopher M. Cheeseman, Listing by: Oasis Realty Group LLC. OneKey® MLS as distributed by MLS GRID
- $499,0003 bd1 ba1.1k sqft28 Yaphank Avenue, Brookhaven, NY 11719For SaleMLS ID #1032303, Dana Ledee, Listing by: Northshore Properties Realty. OneKey® MLS as distributed by MLS GRID
- $629,0003 bd3 ba1.3k sqft28 Roslyn Avenue, Selden, NY 11784For SaleMLS ID #1066520, Rudy Rodriguez, Listing by: Signature Premier Properties. OneKey® MLS as distributed by MLS GRID
- $539,9903 bd2 ba1k sqft182 Smithtown Polk Boulevard, Centereach, NY 11720For SaleMLS ID #1007288, John S. Sanders, Listing by: Shea & Sanders Real Estate Inc. OneKey® MLS as distributed by MLS GRID
- $644,9003 bd2 ba1.1k sqft57 Middle Island Avenue, Medford, NY 11763For SaleMLS ID #1058763, Robert J. Bianco, Listing by: Island Advantage Realty LLC. OneKey® MLS as distributed by MLS GRID
- $580,0003 bd1 ba870 sqft331 Broadway, Port Jefferson, NY 11776For SaleMLS ID #996107, Maria Caifa, Listing by: Coldwell Banker American Homes. OneKey® MLS as distributed by MLS GRID
- $549,9993 bd2 ba1k sqft152 Grand Avenue, Shirley, NY 11967For SaleMLS ID #1048036, Earnest Brown Downie, Listing by: Signature Premier Properties. OneKey® MLS as distributed by MLS GRID
- $499,9993 bd1 ba1.1k sqft1632 N Thompson Drive, Bay Shore, NY 11706For SaleMLS ID #1016593, Jonathan Enriquez, Listing by: Listing Pro Realty Services. OneKey® MLS as distributed by MLS GRID
- $525,0003 bd1 ba830 sqft42 S Washington Avenue, Centereach, NY 11720For SaleMLS ID #1041889, Allison Herzog, Listing by: STOEBE & CO. OneKey® MLS as distributed by MLS GRID
- $499,0003 bd2 ba1k sqft23 Hemlock Drive, Mastic Beach, NY 11951For SaleMLS ID #1046366, Geralda Desir, Listing by: Goldcrest Realty Group LLC. OneKey® MLS as distributed by MLS GRID
- $474,9993 bd2 ba1k sqft36 Lakeview Court, Ronkonkoma, NY 11779For SaleMLS ID #1010620, Joseph Donofrio, Listing by: Douglas Elliman Real Estate. OneKey® MLS as distributed by MLS GRID
- $575,0004 bd2 ba1.4k sqft23 Wedgewood Drive, Coram, NY 11727For SaleMLS ID #1055596, Deborah R. Cassella, Listing by: Century 21 Icon. OneKey® MLS as distributed by MLS GRID
- $389,9993 bd1 ba800 sqft710 Bourdois Avenue, Bellport, NY 11713For SaleMLS ID #1063297, Megan Morillo Torres, Listing by: Keller Williams Realty Greater. OneKey® MLS as distributed by MLS GRID
