Welcome to 42 Blueberry Common, a beautifully maintained ranch-style end unit nestled on the community fringe facing maturely treed town owned land within the quaint Mill Pond community. Rearward, this 2-bedroom, 2-bath residence offers exceptional privacy and tranquil views from its secluded rear patio overlooking a picturesque manmade pond with a charming fountain. Filled with natural light, the open-concept layout creates an inviting atmosphere for both everyday living and entertaining. The well-appointed kitchen features abundant cabinetry, generous counter space, newer stainless steel appliance package, and a seamless flow into the dining and living areas. The spacious primary suite serves as a private retreat, complete with a large closet and en-suite bath with newly updated shower enclosure. A comfortable guest bedroom and full hall bath provide welcoming accommodation for family and friends. Residents of Mill Pond enjoy an exceptional lifestyle with amenities including a sparkling community pool with expansive sun deck, beautifully landscaped water features, and a private fitness center. Mill Pond is a soundly run community with value driven common charges which include Cable TV, Wifi, and Water. The community has commenced roof replacement efforts without special assessment. Conveniently situated between the North and South Forks, the community offers easy access to wineries, beaches, shopping, dining, and Hampton Jitney service, all just 90 minutes from New York City. Experience low-maintenance living in a setting that combines comfort, convenience, and natural beauty.
For sale
$469,000
42 Blueberry Common, Riverhead, NY 11901
2beds
1,116sqft
Condominium, Residential
Built in 2005
-- sqft lot
$-- Zestimate®
$420/sqft
$500/mo HOA
What's special
Beautifully landscaped water featuresComfortable guest bedroomFull hall bathFilled with natural lightOpen-concept layoutLarge closetSpacious primary suite
- 39 days |
- 873 |
- 51 |
Zillow last checked:
Listing updated:
Listed by:
Douglas Elliman Real Estate 631-422-7510,
Joshua Whalley 631-404-8977
Source: OneKey® MLS as distributed by MLS GRID,MLS#: 1015325
Facts & features
Interior
Bedrooms & bathrooms
- Bedrooms: 2
- Bathrooms: 2
- Full bathrooms: 2
Heating
- Natural Gas
Cooling
- Central Air
Appliances
- Included: Dryer, Microwave, Oven, Range, Refrigerator, Stainless Steel Appliance(s), Washer
- Laundry: In Hall
Features
- First Floor Bedroom
- Flooring: Vinyl
- Basement: None
- Attic: Full
- Has fireplace: No
- Common walls with other units/homes: 1 Common Wall
Interior area
- Total structure area: 1,116
- Total interior livable area: 1,116 sqft
Property
Parking
- Total spaces: 1
- Parking features: Common
- Garage spaces: 1
Features
- Levels: One
- Patio & porch: Patio
- Pool features: In Ground
Lot
- Size: 0.27 Acres
Details
- Parcel number: 0600109010100042000
- Special conditions: None
Construction
Type & style
- Home type: Condo
- Architectural style: Garden
- Property subtype: Condominium, Residential
- Attached to another structure: Yes
Materials
- Frame
Condition
- Actual
- Year built: 2005
Details
- Builder model: Mirimar
Utilities & green energy
- Sewer: Public Sewer
- Water: Public
- Utilities for property: Cable Connected, Electricity Connected, Natural Gas Connected
Community & HOA
Community
- Subdivision: Mill Pond Common
HOA
- Has HOA: Yes
- Amenities included: Clubhouse, Fitness Center, Lounge, Maintenance Grounds, Pool, Trash
- Services included: Cable TV, Common Area Maintenance, Internet, Pool Service, Water
- HOA fee: $500 monthly
Location
- Region: Riverhead
Financial & listing details
- Price per square foot: $420/sqft
- Tax assessed value: $17,400
- Annual tax amount: $3,833
- Date on market: 6/18/2026
- Cumulative days on market: 40 days
- Listing agreement: Exclusive Right To Sell
- Electric utility on property: Yes
Estimated market value
Not available
Estimated sales range
Not available
Not available
Price history
| Date | Event | Price |
|---|---|---|
| 6/18/2026 | Listed for sale | $469,000+87.6%$420/sqft |
Source:  OneKey® MLS as distributed by MLS GRID #1015325 Report a problem OneKey® MLS as distributed by MLS GRID #1015325 Report a problem | ||
| 2/2/2005 | Sold | $250,000$224/sqft |
Source: Public Record Report a problem | ||
Public tax history
| Year | Property taxes | Tax assessment |
|---|---|---|
| 2025 | -- | $17,400 |
| 2024 | -- | $17,400 |
| 2023 | -- | $17,400 |
| 2022 | -- | $17,400 |
| 2021 | -- | $17,400 |
| 2020 | -- | $17,400 |
| 2019 | -- | $17,400 |
| 2018 | -- | $17,400 |
| 2017 | $3,020 | $17,400 |
| 2016 | -- | $17,400 |
| 2015 | -- | $17,400 |
| 2014 | -- | $17,400 |
| 2013 | -- | $17,400 |
| 2012 | -- | $17,400 |
| 2011 | -- | $17,400 |
| 2010 | -- | $17,400 |
| 2009 | -- | $17,400 |
| 2008 | -- | $17,400 -25% |
| 2007 | $3,365 +1227.2% | $23,200 +1060% |
| 2005 | $254 | $2,000 |
Find assessor info on the county website
Monthly payment
Climate risks
Neighborhood: 11901
Nearby schools
GreatSchools rating
- 2/10Pulaski Street Elementary SchoolGrades: 5-6Distance: 0.9 mi
- 3/10Riverhead Middle SchoolGrades: 6-8Distance: 1.1 mi
- 3/10Riverhead Senior High SchoolGrades: 9-12Distance: 1.2 mi
Schools provided by the listing agent
- Elementary: Roanoke Avenue School
- Middle: Riverhead Middle School
- High: Riverhead Senior High School
Source: OneKey® MLS as distributed by MLS GRID. This data may not be complete. We recommend contacting the local school district to confirm school assignments for this home.
- $411,1252 bd2 ba1.3k sqft41 Blueberry Cmns, Riverhead, NY 11901Sold
- $409,5002 bd1 ba1k sqft40 Blueberry Cmns, Riverhead, NY 11901Off Market
- $485,3002 bd1 ba1.1k sqft43 Blueberry Cmns, Riverhead, NY 11901Off Market
- $446,3002 bd3 ba1.2k sqft39 Blueberry Cmns, Riverhead, NY 11901Off Market
- $478,2002 bd3 ba1.3k sqft44 Blueberry Cmns, Riverhead, NY 11901Off Market
- $493,3002 bd1 ba1.3k sqft38 Blueberry Cmns, Riverhead, NY 11901Off Market
- $462,3002 bd1 ba1.2k sqft45 Blueberry Cmns, Riverhead, NY 11901Off Market
- $442,0002 bd2 ba1.1k sqft37 Blueberry Cmns, Riverhead, NY 11901Sold
A local agent can set up tours, give advice and negotiate with sellers.
Similar homes
- $459,0001 bd2 ba1.3k sqft702 Pebble Beach Path, Riverhead, NY 11901For Sale
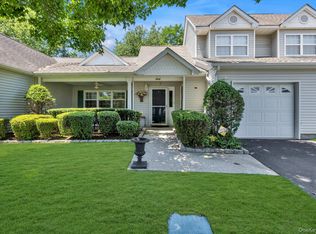
 MLS ID #1016519, Patricia Shackel, Listing by: Douglas Elliman Real Estate. OneKey® MLS as distributed by MLS GRID
 - $460,0002 bd2 ba1.5k sqft3006 Amen Corner, Riverhead, NY 11901For Sale
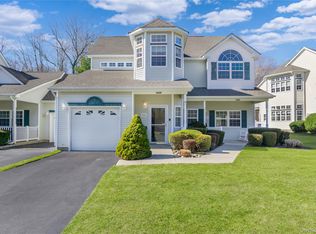 MLS ID #973137, Jean Curran, Listing by: Corcoran. OneKey® MLS as distributed by MLS GRID
 - $649,0002 bd2 ba1.6k sqft174 Adele Ct, Riverhead, NY 11901For Sale
 MLS ID #396424, Enzo Morabito (WHB) - Real Estate Sales Person, Listing by: Douglas Elliman Real Estate. Out East
 - $599,9993 bd2 ba1k sqft1022 Parkway Street, Riverhead, NY 11901For Sale
 MLS ID #1022749, Sophia Walker, Listing by: Signature Premier Properties. OneKey® MLS as distributed by MLS GRID
 - $479,9993 bd3 ba1.1k sqft30 Jefferson, Yaphank, NY 11980For SaleMLS ID #1028186, Frank Monforte Jr, Listing by: Corcoran SRG Residential. OneKey® MLS as distributed by MLS GRID
- $489,9902 bd3 ba1.3k sqft194 Gothic Circle, Manorville, NY 11949For SaleMLS ID #1002198, Jennifer Paredes, Listing by: Signature Premier Properties. OneKey® MLS as distributed by MLS GRID
- $499,8962 bd2 ba1.3k sqft31 Quail Court, Manorville, NY 11949For SaleMLS ID #997850, Laura M. Cochran, Listing by: BERKSHIRE HATHAWAY. OneKey® MLS as distributed by MLS GRID
- $559,0001 bd1 ba990 sqft83 Beach Rd, Riverhead, NY 11901For SaleMLS ID #11798186, Jeanmarie Bay, Listing by: William Raveis (Greenport). NY State MLS
- $525,0002 bd2 ba1.4k sqft187 Glen Drive, Ridge, NY 11961For SaleMLS ID #1022104, Kalliopi C. Suarez, Listing by: Howard Hanna Coach. OneKey® MLS as distributed by MLS GRID
- $485,0002 bd1 ba792 sqft283 Railroad Avenue, Center Moriches, NY 11934For SaleMLS ID #1016482, Michelle Tortorella, Listing by: EXP Realty. OneKey® MLS as distributed by MLS GRID
- $480,0002 bd1 ba842 sqft55 Newcomb Trail, Ridge, NY 11961For SaleMLS ID #931595, Panagiota Papazaharias PSA, Listing by: Redfin Real Estate. OneKey® MLS as distributed by MLS GRID
- $449,0003 bd1 ba968 sqft20 Cedar Road E, Mastic Beach, NY 11951For SaleMLS ID #1026566, Enzo Caronna, Listing by: Signature Premier Properties. OneKey® MLS as distributed by MLS GRID
- $399,0002 bd1 ba1k sqft176 Ventry Court #A, Ridge, NY 11961For SaleMLS ID #1021851, Kathleen Coughlan CBR, Listing by: Coldwell Banker American Homes. OneKey® MLS as distributed by MLS GRID
- $650,0003 bd4 ba1.3k sqft276 Parkway Drive, Calverton, NY 11933For SaleMLS ID #1012293, Donna Neyland CBR SRS, Listing by: Coldwell Banker M&D Good Life. OneKey® MLS as distributed by MLS GRID
- $540,0002 bd2 ba1.3k sqft3 Pidgeon Court, Manorville, NY 11949For SaleMLS ID #1022774, Rose M. Sidoti CBR, Listing by: Coldwell Banker American Homes. OneKey® MLS as distributed by MLS GRID
- $479,0003 bd1 ba1k sqft97 Maple Road, Rocky Point, NY 11778For SaleMLS ID #1014283, Nicholas A. Colonna, Listing by: Aliano Real Estate. OneKey® MLS as distributed by MLS GRID
- $510,0002 bd2 ba1.5k sqft216 River Drive, Moriches, NY 11955For SaleMLS ID #1022105, Jo Ann Boettcher, Listing by: Douglas Elliman Real Estate. OneKey® MLS as distributed by MLS GRID
- $475,0003 bd1 ba1.4k sqft23 Lambert Avenue, Mastic, NY 11950For SaleMLS ID #1018215, Susan Giglio ABR CBR SRES, Listing by: Douglas Elliman Real Estate. OneKey® MLS as distributed by MLS GRID
- $535,0002 bd2 ba1.6k sqft1 Robert Lane, Middle Island, NY 11953For SaleMLS ID #1006900, Adrienne M. Delio, Listing by: Howard Hanna Coach. OneKey® MLS as distributed by MLS GRID
- $664,9002 bd2 ba1.3k sqft215 Fox Hill Drive, Baiting Hollow, NY 11933For SaleMLS ID #1016145, Stephan Mandresh CBR, Listing by: Douglas Elliman Real Estate. OneKey® MLS as distributed by MLS GRID
