Welcome to **The Waterways**, a premier guard-gated 55+ waterfront community where resort-style living meets everyday comfort. Residents enjoy an exceptional array of amenities including a private marina, pickleball and tennis courts, a sparkling swimming pool, a newly renovated clubhouse and fitness center, plus an active social calendar filled with clubs, trips, and activities.
Now available is this desirable **first-floor Sandpiper model**, offering 2 bedrooms, 2 full baths, and a bright bonus sunroom—perfect for morning coffee, reading, or entertaining year-round. Lovingly maintained, this inviting home is filled with warmth and pride of ownership while offering the perfect opportunity for its next owner to add their own personal style and updates.
Whether you're seeking an active lifestyle, a welcoming community, or the convenience of first-floor living, this home is ready to become your own. Come discover all that The Waterways has to offer and begin enjoying the carefree lifestyle you've been waiting for.
Pending
$510,000
216 River Drive, Moriches, NY 11955
2beds
1,544sqft
Condominium, Residential
Built in 1987
-- sqft lot
$-- Zestimate®
$330/sqft
$960/mo HOA
What's special
Private marinaFirst-floor sandpiper modelFirst-floor livingSparkling swimming poolPickleball and tennis courts
- 37 days |
- 429 |
- 6 |
Zillow last checked:
Listing updated:
Listed by:
Douglas Elliman Real Estate 631-422-7510,
Jo Ann Boettcher
Source: OneKey® MLS as distributed by MLS GRID,MLS#: 1022105
Facts & features
Interior
Bedrooms & bathrooms
- Bedrooms: 2
- Bathrooms: 2
- Full bathrooms: 2
Primary bedroom
- Description: w/ensuite Primary Bath
- Level: First
Bedroom 2
- Description: Guest BR
- Level: First
Primary bathroom
- Description: MBth
- Level: First
Bathroom 2
- Description: Guest Full Bath
- Level: First
Other
- Description: Entry Foyer
- Level: First
Other
- Description: Sunroom Bonus Room
- Level: First
Kitchen
- Description: EIK
- Level: First
Living room
- Description: w/Fireplace & patio access
- Level: First
Heating
- Electric
Cooling
- Central Air
Appliances
- Included: ENERGY STAR Qualified Appliances
Features
- First Floor Bedroom, First Floor Full Bath, Eat-in Kitchen, Entrance Foyer, Formal Dining, Open Floorplan, Primary Bathroom, Master Downstairs
- Attic: Partial
- Has fireplace: Yes
- Common walls with other units/homes: 1 Common Wall
Interior area
- Total structure area: 1,544
- Total interior livable area: 1,544 sqft
Property
Parking
- Total spaces: 1
- Parking features: Driveway, Garage
- Garage spaces: 1
- Has uncovered spaces: Yes
Features
- Levels: One
- Patio & porch: Patio
- Has view: Yes
- View description: Water
- Has water view: Yes
- Water view: Water
Lot
- Size: 1,862 Square Feet
Details
- Parcel number: 0200854200600006000
- Special conditions: None
Construction
Type & style
- Home type: Condo
- Architectural style: Other
- Property subtype: Condominium, Residential
- Attached to another structure: Yes
Materials
- Frame
Condition
- Year built: 1987
Details
- Builder model: Sandpiper
Utilities & green energy
- Sewer: Public Sewer
- Water: Public
- Utilities for property: Electricity Connected, Sewer Connected, Water Connected
Community & HOA
Community
- Features: Clubhouse, Curbs, Fitness Center, Gated, Other, Pool, Powered Boats Allowed, Sidewalks, Tennis Court(s)
- Security: Gated Community
- Senior community: Yes
- Subdivision: The Waterways
HOA
- Has HOA: Yes
- Services included: Cable TV, Common Area Maintenance, Maintenance Structure, Maintenance Grounds, Internet, Other, Pool Service, Sewer, Snow Removal, Trash, Water
- HOA fee: $960 monthly
Location
- Region: Moriches
Financial & listing details
- Price per square foot: $330/sqft
- Tax assessed value: $1,030
- Annual tax amount: $4,139
- Date on market: 7/6/2026
- Cumulative days on market: 37 days
- Listing agreement: Exclusive Right To Sell
- Electric utility on property: Yes
Estimated market value
Not available
Estimated sales range
Not available
Not available
Price history
| Date | Event | Price |
|---|---|---|
| 8/7/2026 | Pending sale | $510,000$330/sqft |
Source:  OneKey® MLS as distributed by MLS GRID #1022105 Report a problem OneKey® MLS as distributed by MLS GRID #1022105 Report a problem | ||
| 7/6/2026 | Listed for sale | $510,000+108.2%$330/sqft |
Source: OneKey® MLS as distributed by MLS GRID #1022105 Report a problem | ||
| 10/29/2002 | Sold | $245,000$159/sqft |
Source: Public Record Report a problem | ||
Public tax history
| Year | Property taxes | Tax assessment |
|---|---|---|
| 2025 | -- | $1,030 |
| 2024 | -- | $1,030 |
| 2023 | -- | $1,030 |
| 2022 | -- | $1,030 |
| 2021 | -- | $1,030 |
| 2020 | -- | $1,030 |
| 2019 | -- | $1,030 |
| 2018 | -- | $1,030 |
| 2017 | $1,288 | $1,030 |
| 2016 | -- | $1,030 |
| 2015 | -- | $1,030 -16.9% |
| 2014 | -- | $1,239 |
| 2013 | -- | $1,239 -29.6% |
| 2001 | $1,010 +13.1% | $1,761 |
| 2000 | $893 | $1,761 |
Find assessor info on the county website
Monthly payment
Climate risks
Neighborhood: 11955
Nearby schools
GreatSchools rating
- 8/10Moriches Elementary SchoolGrades: K-5Distance: 0.5 mi
- 5/10William Floyd Middle SchoolGrades: 6-8Distance: 1 mi
- 3/10William Floyd High SchoolGrades: 9-12Distance: 1.7 mi
Schools provided by the listing agent
- Elementary: William Floyd Elementary School
- Middle: William Floyd Middle School
- High: William Floyd High School
Source: OneKey® MLS as distributed by MLS GRID. This data may not be complete. We recommend contacting the local school district to confirm school assignments for this home.
- $525,0002 bd2 ba-- sqft215 River Dr, Moriches, NY 11955Sold

- $625,0003 bd2 ba2.2k sqft214 River Dr, Moriches, NY 11955Off Market
- $674,6004 bd2 ba2.2k sqft213 River Dr, Moriches, NY 11955Off Market
- $517,500-- bd-- ba-- sqft212 River Dr, Moriches, NY 11955Off Market

- $729,0002 bd2 ba2.1k sqft188 River Dr, Moriches, NY 11955Sold
- $---- bd-- ba-- sqftBay Pointe Dr, Moriches, NY 11955Off Market
- $499,8002 bd2 ba-- sqft211 River Dr, Moriches, NY 11955Off Market
- $495,200-- bd-- ba-- sqft210 River Dr, Moriches, NY 11955Off Market
A local agent can set up tours, give advice and negotiate with sellers.
Similar homes
- $499,0002 bd2 ba1.7k sqft533 Highland Court, Moriches, NY 11955For Sale

 MLS ID #1035179, Jo Ann Boettcher, Listing by: Douglas Elliman Real Estate. OneKey® MLS as distributed by MLS GRID
 - $529,0002 bd2 ba2.1k sqft414 Lindsay Lane, Moriches, NY 11955For Sale
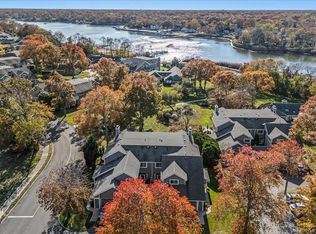 MLS ID #929881, Daniel Birnbaum, Listing by: Daniel Gale Sothebys Intl Rlty. OneKey® MLS as distributed by MLS GRID
 - $499,9992 bd2 ba1.4k sqft376 Quarry Pond Court, Moriches, NY 11955For Sale
 MLS ID #1009291, Roseann Bisconti, Listing by: Realty Connect USA L I Inc. OneKey® MLS as distributed by MLS GRID
 - $499,0002 bd2 ba1.7k sqft548 Highland Court, Moriches, NY 11955For Sale
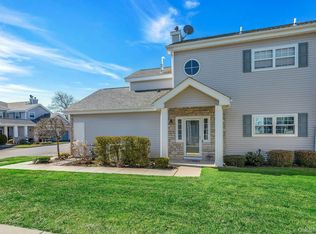 MLS ID #963708, Jo Ann Boettcher, Listing by: Douglas Elliman Real Estate. OneKey® MLS as distributed by MLS GRID
 - $529,0003 bd2 ba1.8k sqft477 Woodscreek Court, Moriches, NY 11955For SaleMLS ID #944397, Michele D Ancona, Listing by: Realty Connect USA L I Inc. OneKey® MLS as distributed by MLS GRID
- $549,9993 bd2 ba1.8k sqft41 Main Avenue, Mastic, NY 11950For SaleMLS ID #1034345, Victoria Seeger ABR SRES, Listing by: Signature Premier Properties. OneKey® MLS as distributed by MLS GRID
- $510,0002 bd2 ba1.5k sqft33 Greentree Court, Shirley, NY 11967For SaleMLS ID #1022293, Heather N. Malone CBR, Listing by: Howard Hanna Coach. OneKey® MLS as distributed by MLS GRID
- $499,8962 bd2 ba1.3k sqft31 Quail Court, Manorville, NY 11949For SaleMLS ID #997850, Laura M. Cochran, Listing by: BERKSHIRE HATHAWAY. OneKey® MLS as distributed by MLS GRID
- $500,0003 bd2 ba1.3k sqft119 Chanel Drive E, Shirley, NY 11967For SaleMLS ID #1018809, Peter C. Grosso CBR, Listing by: RE/MAX Integrity Leaders. OneKey® MLS as distributed by MLS GRID
- $569,9993 bd3 ba2k sqft333 Prairie Court, Manorville, NY 11949For SaleMLS ID #1034580, Margaret Tsoukaris, Listing by: Realty Connect USA LI. OneKey® MLS as distributed by MLS GRID
- $479,9992 bd2 ba1k sqft7 Avon Court, Ridge, NY 11961For SaleMLS ID #1034719, Scott A. Schrager, Listing by: Blue Island Homes NY LLC. OneKey® MLS as distributed by MLS GRID
- $529,0003 bd1 ba1.1k sqft28 Yaphank Avenue, Brookhaven, NY 11719For SaleMLS ID #1032303, Dana Ledee, Listing by: Northshore Properties Realty. OneKey® MLS as distributed by MLS GRID
- $509,9002 bd2 ba1.7k sqft5 Robert Lane #5, Middle Island, NY 11953For SaleMLS ID #1009003, Lilly Kaklamanis, Listing by: Realty Connect USA LI Inc. OneKey® MLS as distributed by MLS GRID
- $479,9993 bd3 ba1.1k sqft30 Jefferson, Yaphank, NY 11980For SaleMLS ID #1028186, Frank Monforte Jr, Listing by: Corcoran SRG Residential. OneKey® MLS as distributed by MLS GRID
- $525,0002 bd2 ba1.2k sqft18 Chippendale Drive, Mount Sinai, NY 11766For SaleMLS ID #1032395, Linda Stowell, Listing by: Howard Hanna Coach. OneKey® MLS as distributed by MLS GRID
- $499,9002 bd3 ba1.3k sqft193 Windward Drive, Port Jefferson, NY 11777For SaleMLS ID #1034002, Stephen E. Belyea, Listing by: Signature Premier Properties. OneKey® MLS as distributed by MLS GRID
- $535,0002 bd2 ba1.6k sqft1 Robert Lane, Middle Island, NY 11953For SaleMLS ID #1006900, Adrienne M. Delio, Listing by: Howard Hanna Coach. OneKey® MLS as distributed by MLS GRID
- $615,0002 bd2 ba1.6k sqft19 Sayville Court, Ridge, NY 11961For SaleMLS ID #1036622, Gloria Gallagher, Listing by: Signature Premier Properties. OneKey® MLS as distributed by MLS GRID
- $469,9993 bd3 ba1.8k sqft824 Birchwood Park Drive, Middle Island, NY 11953For SaleMLS ID #1023820, Jamie DelCore, Listing by: Signature Premier Properties. OneKey® MLS as distributed by MLS GRID
- $629,9952 bd3 ba1.8k sqft22 Kettle Hole Road, Manorville, NY 11949For SaleMLS ID #1012566, Kathleen Metz CBR, Listing by: Realty Connect USA LI Inc. OneKey® MLS as distributed by MLS GRID
