Ranch-style
Pending
$729,000
188 River Drive, Moriches, NY 11955
2beds
2,100sqft
Condominium, Residential
Built in 1987
-- sqft lot
$721,500 Zestimate®
$347/sqft
$980/mo HOA
What's special
- 62 days |
- 92 |
- 0 |
Zillow last checked:
Listing updated:
Listed by:
Charles Rutenberg Realty Inc 516-575-7500,
Lawrence Agranoff 631-805-4400,
Sheila Agranoff CBR 631-805-4400,
Charles Rutenberg Realty Inc
Source: OneKey® MLS as distributed by MLS GRID,MLS#: 1004820
Facts & features
Interior
Bedrooms & bathrooms
- Bedrooms: 2
- Bathrooms: 2
- Full bathrooms: 2
Primary bedroom
- Description: Spacious Primary Bedroom Featuring New Sliding Glass Door to Patio & Walk-In Closet
- Level: First
Bedroom 2
- Description: Bright 2nd Bedroom Offering a Comfortable Layout and Versatile Use as Guest Space or Home Office
- Level: First
Primary bathroom
- Description: Beautifully Renovated Ensuite Bath Featuring Dual Sinks, New Step-In Shower & Added Second Linen Closet for Extra Storage
- Level: First
Bathroom 2
- Description: Renovated Full Guest Bath with New Skylight
- Level: First
Other
- Description: Attached 2-Car Garage Featuring New Automatic Door Opener for Added Convenience and Newly Painted
- Level: First
Den
- Description: Sun-Filled Den Featuring Vaulted Ceiling & 3 Skylights. Also Ideal Flexible Space Can Be Dining Room or Bonus Living Space
- Level: First
Kitchen
- Description: Beautiful Custom New Kitchen Featuring a Popular New Center Island & Brand-New Skylight for Added Natural Light
- Level: First
Laundry
- Description: Convenient Laundry Closet Featuring New Side-by-Side Washer & Dryer
- Level: First
Living room
- Description: Spacious Open-Concept Living & Dining Area Featuring Soaring Ceilings, Gas Fireplace with Designer Accent Wall & Sliding Door Leading to Patio
- Level: First
Heating
- Natural Gas
Cooling
- Central Air
Appliances
- Included: Refrigerator
Features
- Eat-in Kitchen
- Attic: Crawl
- Has fireplace: Yes
- Common walls with other units/homes: 1 Common Wall
Interior area
- Total structure area: 2,100
- Total interior livable area: 2,100 sqft
Property
Parking
- Total spaces: 2
- Parking features: Garage
- Garage spaces: 2
Details
- Parcel number: 0200854201100152000
- Special conditions: None
Construction
Type & style
- Home type: Condo
- Architectural style: Garden
- Property subtype: Condominium, Residential
- Attached to another structure: Yes
Materials
- Frame
Condition
- Year built: 1987
Utilities & green energy
- Sewer: Public Sewer
- Water: Public
- Utilities for property: Electricity Connected
Community & HOA
Community
- Features: Clubhouse
- Senior community: Yes
- Subdivision: The Waterways
HOA
- Has HOA: Yes
- Services included: Common Area Maintenance
- HOA fee: $980 monthly
Location
- Region: Moriches
Financial & listing details
- Price per square foot: $347/sqft
- Tax assessed value: $221,698
- Annual tax amount: $4,873
- Date on market: 5/28/2026
- Cumulative days on market: 125 days
- Listing agreement: Exclusive Right To Sell
- Electric utility on property: Yes
Estimated market value
$721,500
$685,000 - $758,000
$3,805/mo
Price history
| Date | Event | Price |
|---|---|---|
| 6/25/2026 | Pending sale | $729,000$347/sqft |
Source:  OneKey® MLS as distributed by MLS GRID #1004820 Report a problem OneKey® MLS as distributed by MLS GRID #1004820 Report a problem | ||
| 5/28/2026 | Listed for sale | $729,000-5.9%$347/sqft |
Source: OneKey® MLS as distributed by MLS GRID #1004820 Report a problem | ||
| 5/28/2026 | Listing removed | $775,000$369/sqft |
Source: OneKey® MLS as distributed by MLS GRID #976060 Report a problem | ||
| 3/25/2026 | Listed for sale | $775,000+89%$369/sqft |
Source: OneKey® MLS as distributed by MLS GRID #976060 Report a problem | ||
| 12/9/2025 | Sold | $410,000$195/sqft |
Source: Public Record Report a problem | ||
| 9/10/2025 | Sold | $410,000-6.6%$195/sqft |
Source: OneKey® MLS as distributed by MLS GRID #886575 Report a problem | ||
| 7/18/2025 | Pending sale | $439,000$209/sqft |
Source: OneKey® MLS as distributed by MLS GRID #886575 Report a problem | ||
| 7/9/2025 | Listed for sale | $439,000$209/sqft |
Source: OneKey® MLS as distributed by MLS GRID #886575 Report a problem | ||
Public tax history
| Year | Property taxes | Tax assessment |
|---|---|---|
| 2025 | -- | $1,175 |
| 2024 | -- | $1,175 |
| 2023 | -- | $1,175 |
| 2022 | -- | $1,175 |
| 2021 | -- | $1,175 |
| 2020 | -- | $1,175 |
| 2019 | -- | $1,175 |
| 2018 | -- | $1,175 |
| 2017 | $5,198 | $1,175 |
| 2016 | -- | $1,175 |
| 2015 | -- | $1,175 -13% |
| 2014 | -- | $1,351 -41.1% |
| 2001 | $4,038 +6% | $2,293 |
| 2000 | $3,809 | $2,293 |
Find assessor info on the county website
Monthly payment
Climate risks
Neighborhood: 11955
Nearby schools
GreatSchools rating
- 8/10Moriches Elementary SchoolGrades: K-5Distance: 0.5 mi
- 5/10William Floyd Middle SchoolGrades: 6-8Distance: 0.9 mi
- 3/10William Floyd High SchoolGrades: 9-12Distance: 1.7 mi
Schools provided by the listing agent
- Elementary: William Floyd Elementary School
- Middle: William Floyd Middle School
- High: William Floyd High School
Source: OneKey® MLS as distributed by MLS GRID. This data may not be complete. We recommend contacting the local school district to confirm school assignments for this home.
- $---- bd-- ba-- sqftBay Pointe Dr, Moriches, NY 11955Off Market
- $590,600-- bd-- ba-- sqft189 River Dr, Moriches, NY 11955Off Market
- $---- bd-- ba-- sqftBay Pointe Dr, Moriches, NY 11955Off Market
- $412,4002 bd2 ba-- sqft191 River Dr, Moriches, NY 11955Off Market
- $506,6002 bd2 ba-- sqft190 River Dr, Moriches, NY 11955Off Market
- $---- bd-- ba-- sqftBay Pointe Dr, Moriches, NY 11955Off Market
- $510,0002 bd2 ba1.5k sqft216 River Dr, Moriches, NY 11955For Sale
- $490,6003 bd2 ba-- sqft193 River Dr, Moriches, NY 11955Off Market
A local agent can set up tours, give advice and negotiate with sellers.
Similar homes
- $749,9993 bd2 ba2k sqft3 Cozine Road S, Center Moriches, NY 11934For Sale

 MLS ID #1027865, Kevin Iglesias, Listing by: Signature Premier Properties. OneKey® MLS as distributed by MLS GRID
 - $779,0004 bd3 ba2.9k sqft37 2nd Street, Moriches, NY 11955For Sale
 MLS ID #1019562, Anna Marie Fiore CBR, Listing by: Fiore Real Estate Sales Corp. OneKey® MLS as distributed by MLS GRID
 - $627,5003 bd2 ba2.2k sqft43 Margin Drive W, Shirley, NY 11967For Sale
 MLS ID #1023542, Andrew Blee, Listing by: Serhant East End LLC. OneKey® MLS as distributed by MLS GRID
 - $690,0004 bd3 ba2.5k sqft133B Shinnecock Avenue, Mastic, NY 11950For Sale
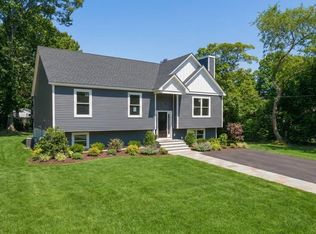 MLS ID #1017917, Viviana N. Smith, Listing by: Douglas Elliman Real Estate. OneKey® MLS as distributed by MLS GRID
 - $780,0003 bd3 ba2.5k sqft48 Westwood Drive, Shirley, NY 11967For SaleMLS ID #998290, Salvatore Dicristo, Listing by: Signature Premier Properties. OneKey® MLS as distributed by MLS GRID
- $656,9252 bd3 ba1.8k sqft22 Kettle Hole Road, Manorville, NY 11949For SaleMLS ID #1012566, Kathleen Metz CBR, Listing by: Realty Connect USA LI Inc. OneKey® MLS as distributed by MLS GRID
- $740,0002 bd2 ba1.6k sqft278 Silver Timber Drive, Yaphank, NY 11980For SaleMLS ID #957878, Jeffrey Bitsimis, Listing by: Douglas Elliman Real Estate. OneKey® MLS as distributed by MLS GRID
- $849,5003 bd4 ba3.1k sqft42 Revilo Avenue, Shirley, NY 11967For SaleMLS ID #1004226, Gina M. Walter, Listing by: Century 21 Cor Ace Realty Inc. OneKey® MLS as distributed by MLS GRID
- $724,9994 bd2 ba2k sqft413 Bicycle Path, Port Jefferson Station, NY 11776For SaleMLS ID #1003369, Bryan J. Karp CBR, Listing by: Coldwell Banker American Homes. OneKey® MLS as distributed by MLS GRID
- $549,9994 bd1 ba1.7k sqft67 Pentmoor Drive, Mastic, NY 11950For SaleMLS ID #983068, Angelica R. Cocha CBR, Listing by: EXP Realty. OneKey® MLS as distributed by MLS GRID
- $639,9993 bd3 ba1.6k sqft7 Edgewater Drive, Mastic Beach, NY 11951New ConstructionMLS ID #1027292, Bryan J. Karp CBR, Listing by: Coldwell Banker American Homes. OneKey® MLS as distributed by MLS GRID
- $749,0002 bd2 ba1.3k sqft103 Fox Hill Drive, Baiting Hollow, NY 11933For SaleMLS ID #1019114, Joshua Whalley, Listing by: Douglas Elliman Real Estate. OneKey® MLS as distributed by MLS GRID
- $600,0004 bd3 ba1.3k sqft2 Amarr Drive, Shirley, NY 11967For SaleMLS ID #1017292, George Dilieto, Listing by: Exit Realty Island Elite. OneKey® MLS as distributed by MLS GRID
- $799,9995 bd4 ba2.8k sqft10 Ramblewood Road, Ridge, NY 11961For SaleMLS ID #1026836, Bryan J. Karp CBR, Listing by: Coldwell Banker American Homes. OneKey® MLS as distributed by MLS GRID
- $869,0002 bd4 ba2.7k sqft104 Ari Lane, Center Moriches, NY 11934For SaleMLS ID #1015232, David Barkstedt, Listing by: Serhant East End LLC. OneKey® MLS as distributed by MLS GRID
- $739,9995 bd3 ba2.6k sqft4 Hale Lane, Coram, NY 11727For SaleMLS ID #1001061, Dina G. Runza, Listing by: Coldwell Banker American Homes. OneKey® MLS as distributed by MLS GRID
- $625,0003 bd2 ba1.7k sqft2639 N Wading River Road, Wading River, NY 11792For SaleMLS ID #1024392, Kerry Desmond Totillo, Listing by: Coldwell Banker American Homes. OneKey® MLS as distributed by MLS GRID
- $950,0005 bd3 ba1.5k sqft17 Woodlawn Avenue, East Moriches, NY 11940For SaleMLS ID #1018159, Pedrina Martinez, Listing by: Listing Pro Realty Services. OneKey® MLS as distributed by MLS GRID
- $705,0003 bd3 ba2.5k sqft1 Princess Tree Court, Port Jefferson Village, NY 11777For SaleMLS ID #979770, Seepaul Paray, Listing by: Realty Connect USA LI Inc. OneKey® MLS as distributed by MLS GRID
- $799,0003 bd2 ba1.7k sqft4004 The Fairway, Baiting Hollow, NY 11933For SaleMLS ID #1014667, Denise A. Voelker CBR, Listing by: Daniel Gale Sothebys Intl Rlty. OneKey® MLS as distributed by MLS GRID
