New Construction Colonial 100% completed! Raised high and dry with incredible water views, this stunning home is located in the highly sought-after waterfront community of Osprey Pointe and offers the perfect blend of modern luxury and coastal living.
This beautifully designed 3-bedroom, 2.5-bath Colonial features a bright and airy open-concept first floor ideal for both everyday living and entertaining. The spacious living room flows seamlessly into the dining area, complete with sliding glass doors leading to the backyard, creating the perfect indoor-outdoor connection. The designer kitchen showcases white cabinetry, quartz countertops, stainless steel appliances, and a striking blue center island with seating, creating a beautiful coastal-inspired focal point and the perfect gathering space for family and guests.
A covered front porch with maintenance-free composite decking welcomes you inside, while oversized windows throughout the home flood the space with natural light and frame picturesque water views. The first floor also includes a convenient powder room and direct access to the attached one-car garage.
Upstairs, you'll find a dedicated laundry room and three generously sized bedrooms, including a spectacular primary suite featuring vaulted ceilings, breathtaking water views, and a private luxury bath. Additional features include hardwood flooring, recessed lighting, propane gas heat, central air conditioning, and a one-car attached garage with interior access, pre-wired for an automatic opener.
Built with quality craftsmanship and modern efficiency in mind, exterior highlights include maintenance-free vinyl siding, architectural roof shingles with a 30-year warranty, aluminum gutters and leaders, blacktop driveway, paver walkway, 6-foot sliding glass door, exterior outlets and hose bibs, and fully seeded front and rear yards.
Residents of Osprey Pointe enjoy exclusive waterfront community amenities including a private dock for fishing and relaxing, playground, picnic areas, restrooms, and scenic walking trails along the water.
Don't miss this rare opportunity to own a brand-new home with spectacular water views in one of the area's premier waterfront communities.
New construction
$639,999
7 Edgewater Drive, Mastic Beach, NY 11951
3beds
1,615sqft
Single Family Residence, Residential
Built in 2026
0.28 Acres Lot
$-- Zestimate®
$396/sqft
$-- HOA
What's special
Natural lightCentral air conditioningPrivate luxury bathThree generously sized bedroomsPropane gas heatSpectacular water viewsIncredible water views
- 21 hours |
- 95 |
- 9 |
Zillow last checked:
Listing updated:
Listed by:
Coldwell Banker American Homes 631-863-9800,
Bryan J. Karp CBR 631-759-5277,
Martina Scheben 631-241-9958,
Coldwell Banker American Homes
Source: OneKey® MLS as distributed by MLS GRID,MLS#: 1027292
Loading...
Facts & features
Interior
Bedrooms & bathrooms
- Bedrooms: 3
- Bathrooms: 3
- Full bathrooms: 2
- 1/2 bathrooms: 1
Other
- Description: Living Room, Dining Room, Eat in Kitchen, 1/2 Bath, 1 Car Garage, Utilities
- Level: First
Other
- Description: Primary with Full bath, 2 additional bedrooms, Full Bath, Laundry
- Level: Second
Other
- Description: Crawl
- Level: Basement
Heating
- Forced Air, Propane
Cooling
- Central Air
Appliances
- Included: Dishwasher, ENERGY STAR Qualified Appliances, Gas Oven, Microwave, Refrigerator, Stainless Steel Appliance(s)
- Laundry: Washer/Dryer Hookup, In Hall, Laundry Room
Features
- Cathedral Ceiling(s), Chefs Kitchen, Eat-in Kitchen, Entrance Foyer, Formal Dining, High Ceilings, Kitchen Island, Open Floorplan, Open Kitchen, Primary Bathroom, Quartz/Quartzite Counters, Recessed Lighting, Walk-In Closet(s)
- Flooring: Hardwood
- Windows: New Windows
- Basement: Crawl Space
- Attic: Full
- Has fireplace: No
Interior area
- Total structure area: 1,838
- Total interior livable area: 1,615 sqft
Property
Parking
- Total spaces: 1
- Parking features: Attached, Driveway
- Garage spaces: 1
- Has uncovered spaces: Yes
Features
- Patio & porch: Covered, Porch
- Has view: Yes
- View description: Panoramic, Water
- Has water view: Yes
- Water view: Water
- Waterfront features: Waterfront
Lot
- Size: 0.28 Acres
- Features: Level, Views
Details
- Parcel number: 0200975001100029002
- Special conditions: None
Construction
Type & style
- Home type: SingleFamily
- Architectural style: Colonial
- Property subtype: Single Family Residence, Residential
Materials
- Frame
Condition
- New Construction
- New construction: Yes
- Year built: 2026
Utilities & green energy
- Sewer: Septic Tank
- Water: Public
- Utilities for property: Electricity Connected
Community & HOA
HOA
- Has HOA: No
Location
- Region: Mastic Beach
Financial & listing details
- Price per square foot: $396/sqft
- Tax assessed value: $100
- Date on market: 7/17/2026
- Cumulative days on market: 48 days
- Listing agreement: Exclusive Right To Sell
- Electric utility on property: Yes
Estimated market value
Not available
Estimated sales range
Not available
Not available
Price history
| Date | Event | Price |
|---|---|---|
| 7/17/2026 | Listed for sale | $639,999-1.5%$396/sqft |
Source:  OneKey® MLS as distributed by MLS GRID #1027292 Report a problem OneKey® MLS as distributed by MLS GRID #1027292 Report a problem | ||
| 6/11/2026 | Listing removed | $649,999$402/sqft |
Source: OneKey® MLS as distributed by MLS GRID #990557 Report a problem | ||
| 5/29/2026 | Price change | $649,999-5.8%$402/sqft |
Source: OneKey® MLS as distributed by MLS GRID #990557 Report a problem | ||
| 4/25/2026 | Listed for sale | $689,999$427/sqft |
Source: OneKey® MLS as distributed by MLS GRID #990557 Report a problem | ||
Public tax history
Tax history is unavailable.
Monthly payment
Climate risks
Neighborhood: 11951
Nearby schools
GreatSchools rating
- 8/10Tangier Smith Elementary SchoolGrades: K-5Distance: 1.8 mi
- 5/10William Paca Middle SchoolGrades: 6-8Distance: 1.8 mi
- 3/10William Floyd High SchoolGrades: 9-12Distance: 1.8 mi
Schools provided by the listing agent
- Elementary: Tangier Smith Elementary School
- Middle: William Paca Middle School
- High: William Floyd High School
Source: OneKey® MLS as distributed by MLS GRID. This data may not be complete. We recommend contacting the local school district to confirm school assignments for this home.
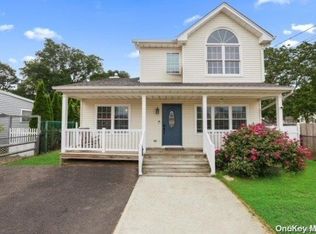
- $450,0003 bd2 ba-- sqft29 Edgewater Dr, Mastic Beach, NY 11951Sold
- $212,222-- bd-- ba-- sqft30 Edgewater Dr, Mastic Beach, NY 11951Off Market
- $138,888-- bd-- ba-- sqft31 Edgewater Dr, Mastic Beach, NY 11951Off Market
- $211,111-- bd-- ba-- sqft32 Edgewater Dr, Mastic Beach, NY 11951Off Market
- $482,500-- bd-- ba-- sqft32 Edgewater Dr, Mastic Beach, NY 11951Off Market
- $222,222-- bd-- ba-- sqft28 Edgewater Dr, Mastic Beach, NY 11951Off Market
- $422,300-- bd-- ba-- sqft31 Edgewater Dr, Mastic Beach, NY 11951Off Market
- $405,000-- bd-- ba-- sqft34 Edgewater Dr, Mastic Beach, NY 11951Sold
A local agent can set up tours, give advice and negotiate with sellers.
Similar homes
- $624,5006 bd3 ba2k sqft214 Forest Road W, Mastic Beach, NY 11951New Construction
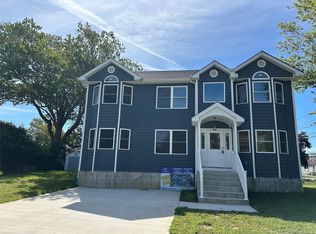
 MLS ID #1017447, Daniel H. Bravo CBR, Listing by: DANBRA Realty Corp. OneKey® MLS as distributed by MLS GRID
 - $549,0003 bd2 ba1k sqft134 Washington Drive, Mastic Beach, NY 11951For Sale
 MLS ID #996753, Viviana N. Smith, Listing by: Douglas Elliman Real Estate. OneKey® MLS as distributed by MLS GRID
 - $949,9993 bd3 ba1.5k sqft4 Riverside Avenue, Mastic Beach, NY 11951For Sale
 MLS ID #967520, Rudy Rodriguez, Listing by: Signature Premier Properties. OneKey® MLS as distributed by MLS GRID
 - $479,9994 bd2 ba1.4k sqft115 Dahlia Drive, Mastic Beach, NY 11951For Sale
 MLS ID #1017368, Zachary Scher CBR, Listing by: Signature Premier Properties. OneKey® MLS as distributed by MLS GRID
 - $569,0003 bd2 ba1.3k sqft125 Lynbrook Drive, Mastic Beach, NY 11951New ConstructionMLS ID #806092, Mary Devlin, Listing by: Realty Connect USA L I Inc. OneKey® MLS as distributed by MLS GRID
- $659,9993 bd2 ba1.1k sqft72 Concord Road, Shirley, NY 11967New ConstructionMLS ID #1004940, Phillip R. King E-PRO PSA SFR ABR, Listing by: Coldwell Banker M&D Good Life. OneKey® MLS as distributed by MLS GRID
- $639,0003 bd2 ba1.8k sqft12 Summit Street, East Patchogue, NY 11772For SaleMLS ID #953181, Elisabeth Marino CBR, Listing by: HomeSmart Premier Living Rlty. OneKey® MLS as distributed by MLS GRID
- $699,0004 bd2 ba1.7k sqft190 Pine Neck Avenue, East Patchogue, NY 11772For SaleMLS ID #1024074, Lynn R. Deeg, Listing by: Coldwell Banker American Homes. OneKey® MLS as distributed by MLS GRID
- $699,0002 bd2 ba1.4k sqft247 Silver Timber Drive, Yaphank, NY 11980For SaleMLS ID #1026484, Tami L. Wright, Listing by: Shine Realty Group. OneKey® MLS as distributed by MLS GRID
- $549,9994 bd1 ba1.7k sqft67 Pentmoor Drive, Mastic, NY 11950For SaleMLS ID #983068, Angelica R. Cocha CBR, Listing by: EXP Realty. OneKey® MLS as distributed by MLS GRID
- $659,9994 bd3 ba1.5k sqft27 Cleveland Avenue, Selden, NY 11784For SaleMLS ID #1016460, Katelyn A. Montrony, Listing by: EXP Realty. OneKey® MLS as distributed by MLS GRID
- $599,0003 bd2 ba1.2k sqft14 Tuttle Avenue, Eastport, NY 11941For SaleMLS ID #1011763, Michael J. Rose, Listing by: OverSouth LLC. OneKey® MLS as distributed by MLS GRID
- $649,9005 bd3 ba2k sqft926 Hawkins Avenue, Lake Grove, NY 11755For SaleMLS ID #1023323, Edward J. Shine III, Listing by: Shine Realty Group. OneKey® MLS as distributed by MLS GRID
- $659,9993 bd2 ba1.3k sqft26 Harford Drive, Coram, NY 11727For SaleMLS ID #1010381, Katelyn A. Montrony, Listing by: EXP Realty. OneKey® MLS as distributed by MLS GRID
- $679,9993 bd3 ba1.4k sqft485 Long Island Avenue, Medford, NY 11763For SaleMLS ID #985724, Kelly A. Schiano, Listing by: Exit Realty Edge. OneKey® MLS as distributed by MLS GRID
- $674,9006 bd2 ba2.1k sqft130 Park Lane, Middle Island, NY 11953For SaleMLS ID #976874, Martin G. Hammer CBR, Listing by: H & G Realty New York. OneKey® MLS as distributed by MLS GRID
- $574,9992 bd2 ba1.4k sqft118 E Midland Pond Court, Moriches, NY 11955For SaleMLS ID #1015561, Zachary Scher CBR, Listing by: Signature Premier Properties. OneKey® MLS as distributed by MLS GRID
- $649,0003 bd1 ba1.3k sqft15 Crane Neck Drive, Sound Beach, NY 11789For SaleMLS ID #1015229, Jennifer Disbrow, Listing by: Engel & Volkers North Fork. OneKey® MLS as distributed by MLS GRID
- $715,0004 bd2 ba1.8k sqft320 Peconic Avenue, Medford, NY 11763For SaleMLS ID #1018904, Christine Brunette CBR, Listing by: Realty Connect USA L I Inc. OneKey® MLS as distributed by MLS GRID
- $799,0004 bd3 ba1.6k sqft4 Manor Hills Drive, Manorville, NY 11949For SaleMLS ID #954411, Doris F. Lucero, Listing by: New Vision Group Realty Inc. OneKey® MLS as distributed by MLS GRID
