Welcome to 5 Curtis Court in Mastic, where modern design, versatility, and a complete top-to-bottom renovation come together in this picture-perfect Hi-Ranch. Thoughtfully transformed with today’s buyer in mind, this home offers the ideal Mother/Daughter setup with proper permits, providing incredible flexibility for multi-generational living. Come inside and immediately experience an interior that looks straight out of a magazine. The home offers 5 spacious bedrooms, 2 beautifully updated full bathrooms, and an impressive list of upgrades throughout. The open-concept layout creates a bright and inviting atmosphere, highlighted by a designer kitchen featuring sleek cabinetry, beautiful countertops, stainless-steel appliances, and plenty of space for entertaining. Crown molding, recessed hi-hat lighting, new windows, updated flooring, and modern finishes complete the polished look. The flexible Hi-Ranch layout provides generous living space on both levels, making the home exceptionally well suited for a Mother/Daughter arrangement. Spacious bedrooms, updated bathrooms, and multiple living areas allow everyone to enjoy both comfort and privacy. Outside, the property continues to impress with a huge backyard built for entertaining—perfect for summer barbecues, gatherings, play space, or creating your own private outdoor retreat. An oversized driveway with additional bonus parking space provides plenty of room for multiple vehicles.
The location delivers the South Shore lifestyle with everyday convenience. Spend summer days at Smith Point Beach, one of Suffolk County’s signature oceanfront destinations at the eastern end of Fire Island, offering swimming, surfing, fishing, camping and miles of shoreline. Commuters will appreciate convenient access to the recently renovated Mastic-Shirley Long Island Rail Road station, located on the Montauk Branch off William Floyd Parkway, providing rail service west toward New York City. The station recently underwent a major modernization including an updated platform, sheltered plaza, lighting and passenger amenities. The home is also convenient to William Floyd Parkway, Montauk Highway, Sunrise Highway, local shopping centers, supermarkets, restaurants, schools, parks and everyday necessities, while Manhattan is roughly 60–70 miles west, making New York City accessible for work, entertainment or a day trip.
5 Curtis Court is more than a renovation—it’s a complete transformation. With 5 bedrooms, 2 full bathrooms, a permitted Mother/Daughter setup, magazine-worthy finishes, an oversized backyard and tremendous parking, this is the type of turnkey opportunity that is increasingly difficult to find. Simply unpack your bags and move right in!
Pending
$699,999
5 Curtis Court, Mastic, NY 11950
5beds
2,300sqft
Single Family Residence, Residential
Built in 1977
7,841 Square Feet Lot
$-- Zestimate®
$304/sqft
$-- HOA
What's special
- 47 days
- 212
- 10
Zillow last checked:
Listing updated:
Listed by:
Signature Premier Properties 631-642-2300,
Jennifer L. Molina 631-365-1067,
Kevin Iglesias 631-618-7413,
Signature Premier Properties
Source: OneKey® MLS as distributed by MLS GRID,MLS#: 1041817
Facts & features
Interior
Bedrooms & bathrooms
- Bedrooms: 5
- Bathrooms: 2
- Full bathrooms: 2
Heating
- Oil
Cooling
- Central Air
Appliances
- Included: Stainless Steel Appliance(s)
Features
- First Floor Bedroom
- Attic: Full
Interior area
- Total structure area: 2,300
- Total interior livable area: 2,300 sqft
Property
Parking
- Parking features: Driveway
- Has uncovered spaces: Yes
Lot
- Size: 7,841 Square Feet
Details
- Parcel number: 0200822000500017001
- Special conditions: None
Construction
Type & style
- Home type: SingleFamily
- Architectural style: Hi Ranch
- Property subtype: Single Family Residence, Residential
Materials
- Frame
Condition
- Year built: 1977
Utilities & green energy
- Sewer: Other
- Water: Other
- Utilities for property: Electricity Available
Community & HOA
HOA
- Has HOA: No
Location
- Region: Mastic
Financial & listing details
- Price per square foot: $304/sqft
- Tax assessed value: $2,500
- Annual tax amount: $10,549
- Date on market: 8/22/2026
- Cumulative days on market: 47 days
- Listing agreement: Exclusive Right To Sell
- Electric utility on property: Yes
Estimated market value
Not available
Estimated sales range
Not available
Not available
Price history
| Date | Event | Price |
|---|---|---|
| 9/14/2026 | Pending sale | $699,999$304/sqft |
Source:  OneKey® MLS as distributed by MLS GRID #1041817 Report a problem OneKey® MLS as distributed by MLS GRID #1041817 Report a problem | ||
| 8/22/2026 | Listed for sale | $699,999+79.9%$304/sqft |
Source: OneKey® MLS as distributed by MLS GRID #1041817 Report a problem | ||
| 10/11/2024 | Sold | $389,000-6.3%$169/sqft |
Source: Public Record Report a problem | ||
| 4/5/2024 | Listing removed | -- |
Source: OneKey® MLS as distributed by MLS GRID #3541981 Report a problem | ||
| 4/3/2024 | Listed for sale | $415,000+56.6%$180/sqft |
Source: OneKey® MLS as distributed by MLS GRID #3541981 Report a problem | ||
| 12/8/2007 | Listing removed | $265,000$115/sqft |
Source: VLS Homes #1992559 Report a problem | ||
| 11/16/2007 | Listed for sale | $265,000+60.6%$115/sqft |
Source: VLS Homes #1992559 Report a problem | ||
| 11/21/2001 | Sold | $165,000+32%$72/sqft |
Source: Public Record Report a problem | ||
| 8/29/1997 | Sold | $125,000-22.8%$54/sqft |
Source: Public Record Report a problem | ||
| 2/24/1994 | Sold | $162,000$70/sqft |
Source: Public Record Report a problem | ||
Public tax history
| Year | Property taxes | Tax assessment |
|---|---|---|
| 2025 | -- | $2,500 |
| 2024 | -- | $2,500 |
| 2023 | -- | $2,500 |
| 2022 | -- | $2,500 |
| 2021 | -- | $2,500 |
| 2020 | -- | $2,500 |
| 2019 | -- | $2,500 |
| 2018 | -- | $2,500 |
| 2017 | $11,122 | $2,500 |
| 2016 | -- | $2,500 |
| 2015 | -- | $2,500 |
| 2014 | -- | $2,500 |
| 2013 | -- | $2,500 |
| 2012 | -- | $2,500 |
| 2011 | -- | $2,500 |
| 2010 | -- | $2,500 |
| 2009 | -- | $2,500 |
| 2008 | -- | $2,500 |
| 2007 | $6,795 +27.2% | $2,500 |
| 2005 | $5,342 -11.9% | $2,500 |
| 2004 | $6,065 +5.8% | $2,500 |
| 2003 | $5,735 +27.9% | $2,500 |
| 2002 | $4,482 -6.8% | $2,500 |
| 2001 | $4,807 +7.6% | $2,500 |
| 2000 | $4,466 | $2,500 |
Find assessor info on the county website
Monthly payment
Climate risks
Neighborhood: 11950
Nearby schools
Schools provided by the listing agent
- Elementary: Tangier Smith Elementary School
- Middle: William Paca Middle School
- High: William Floyd High School
Source: OneKey® MLS as distributed by MLS GRID. This data may not be complete. We recommend contacting the local school district to confirm school assignments for this home.
Similar homes
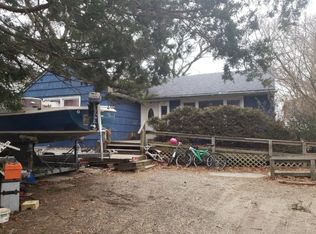
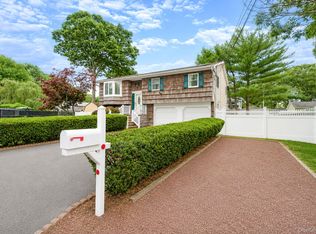
- $589,9994 bd2 ba2k sqft37 Main Avenue, Mastic, NY 11950For Sale

 MLS ID #1037709, Jeffrey Jimenez SRS, Listing by: EXP Realty. OneKey® MLS as distributed by MLS GRID
 - $674,0004 bd3 ba2.4k sqft17 Mayfield Drive, Mastic Beach, NY 11951For Sale
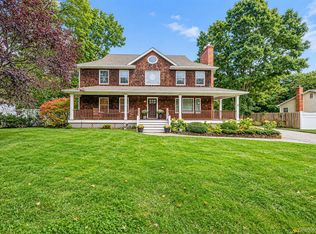 MLS ID #1056496, Elaine Kelly, Listing by: Signature Premier Properties. OneKey® MLS as distributed by MLS GRID
 - $699,9903 bd2 ba1.1k sqft20 Danbury Avenue, Patchogue, NY 11772For Sale
 MLS ID #1060121, Lina Lopes, Listing by: Douglas Elliman Real Estate. OneKey® MLS as distributed by MLS GRID
 - $629,0003 bd3 ba2.2k sqft148 Oak Avenue, Shirley, NY 11967For Sale
 MLS ID #1020783, Kellyann Cordray, Listing by: Howard Hanna Coach. OneKey® MLS as distributed by MLS GRID
 - $689,9004 bd2 ba2.5k sqft27 Lehigh Lane, Farmingville, NY 11738For SaleMLS ID #1058608, David Oakley, Listing by: BH&G R E Realty Connect. OneKey® MLS as distributed by MLS GRID
- $724,9004 bd3 ba2k sqft138 Holiday Boulevard, Center Moriches, NY 11934For SaleMLS ID #1030121, Jessica Tenney, Listing by: BH&G R E Realty Connect. OneKey® MLS as distributed by MLS GRID
- $689,0004 bd3 ba1.8k sqft4 Deepdale Drive, Rocky Point, NY 11778For SaleMLS ID #1057638, Sherry Acker, Listing by: Serhant East End LLC. OneKey® MLS as distributed by MLS GRID
- $550,0004 bd2 ba1.3k sqft361 Decatur Avenue, Shirley, NY 11967For SaleMLS ID #1042139, Teresa Green CRB SFR PSA, Listing by: Marylou Swan Realty Corp. OneKey® MLS as distributed by MLS GRID
- $799,0004 bd3 ba2.5k sqft411 Robinson Avenue, East Patchogue, NY 11772For SaleMLS ID #1032055, Caroline Maino, Listing by: Keller Williams Points North. OneKey® MLS as distributed by MLS GRID
- $649,9993 bd2 ba1.9k sqft1400 Wave Avenue, Medford, NY 11763For SaleMLS ID #1057861, Kevin Iglesias, Listing by: Signature Premier Properties. OneKey® MLS as distributed by MLS GRID
- $749,9995 bd4 ba2.8k sqft10 Ramblewood Road, Ridge, NY 11961For SaleMLS ID #1026836, Bryan J. Karp CBR, Listing by: Coldwell Banker American Homes. OneKey® MLS as distributed by MLS GRID
- $775,9003 bd3 ba1.9k sqft406 Carnation Drive, Shirley, NY 11967For SaleMLS ID #1042746, Scott E. Comer CBR, Listing by: Douglas Elliman Real Estate. OneKey® MLS as distributed by MLS GRID
- $765,0003 bd3 ba1.6k sqft32 Pondview Circle, Shirley, NY 11967For SaleMLS ID #1045153, Julie A. Malsky, Listing by: RE/MAX Signature Real Estate. OneKey® MLS as distributed by MLS GRID
- $699,9994 bd3 ba1.9k sqft93 Midwood Avenue, Nesconset, NY 11767For SaleMLS ID #1050390, Bryan J. Karp CBR, Listing by: Coldwell Banker American Homes. OneKey® MLS as distributed by MLS GRID
- $699,0003 bd3 ba1.3k sqft296 Moriches Road, Smithtown, NY 11780For SaleMLS ID #1058587, Adrianne Faranda CBR, Listing by: BH&G R E Realty Connect. OneKey® MLS as distributed by MLS GRID
- $679,9004 bd2 ba1.8k sqft12 Fannie Drive, Farmingville, NY 11738For SaleMLS ID #1030936, David Oakley, Listing by: BH&G R E Realty Connect. OneKey® MLS as distributed by MLS GRID
- $649,9995 bd2 ba2.1k sqft4 Witmer Court, Islandia, NY 11749For SaleMLS ID #1043183, Shaughnessy Dusling, Listing by: Real Broker NY LLC. OneKey® MLS as distributed by MLS GRID
- $699,0003 bd3 ba1.3k sqft408 Oceanside Street, Islip Terrace, NY 11752For SaleMLS ID #1035371, Kristi Piotrowski, Listing by: Daniel Gale Sothebys Intl Rlty. OneKey® MLS as distributed by MLS GRID
- $575,0004 bd2 ba1.4k sqft23 Wedgewood Drive, Coram, NY 11727For SaleMLS ID #1055596, Deborah R. Cassella, Listing by: Century 21 Icon. OneKey® MLS as distributed by MLS GRID
