Elevated Living at Fox Hill – Where Every Sunset is a Masterpiece.
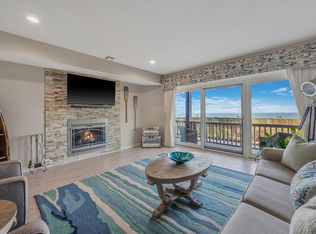
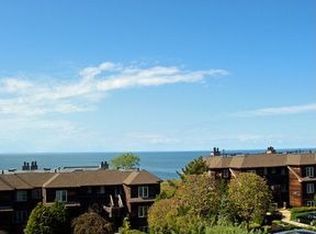
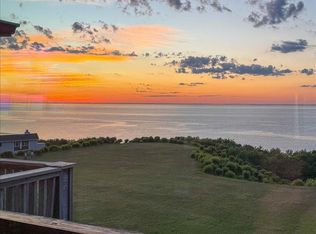
Perched at the highest point in the community, this exquisitely renovated 2-bedroom, 2-bath condo offers unparalleled views of the Long Island Sound and the North Fork coastline. Watch the sun melt into the shimmering sound from your spacious deck – your private front-row seat to nature's daily spectacle.
Step inside to discover the skylight-illuminated living space with beautiful wood floors and a wood burning fireplace. The gourmet eat-in kitchen features granite counters and stainless-steel appliances. The sumptuous primary suite features a walk-in, rainfall shower. Every detail in this top floor unit has been thoughtfully designed with an eye to sophisticated living. Recent upgrades include new high-efficiency central air conditioning and heat, plus a new water heater, which will provide comfort and efficiency for years to come. The Fox Hill lifestyle offers a resort-style pool, 3 tennis courts, 4 pickleball courts, bocce, clubhouse, workout room, and private beach access. Adjacent to the world-class Baiting Hollow golf club with a course designed by Robert Trent Jones. Convenient to the best wineries, dining and shopping on the North Fork. And only 90 minutes to NYC.
This isn't just a home – it's your elevated escape.
For sale
Price cut: $15K (8/8)
$649,900
215 Fox Hill Drive, Baiting Hollow, NY 11933
2beds
1,310sqft
Condominium, Residential
Built in 1984
-- sqft lot
$-- Zestimate®
$496/sqft
$754/mo HOA
What's special
Wood burning fireplaceSpacious deckSkylight-illuminated living spaceSumptuous primary suitePrivate beach accessResort-style poolWalk-in rainfall shower
- 54 days |
- 984 |
- 33 |
Zillow last checked:
Listing updated:
Listed by:
Douglas Elliman Real Estate 631-354-8100,
Stephan Mandresh CBR 631-848-1114
Source: OneKey® MLS as distributed by MLS GRID,MLS#: 1016145
Facts & features
Interior
Bedrooms & bathrooms
- Bedrooms: 2
- Bathrooms: 2
- Full bathrooms: 2
Heating
- Electric
Cooling
- Central Air
Appliances
- Included: Dishwasher, Dryer, Electric Oven, Electric Range, Electric Water Heater, Microwave
Features
- Eat-in Kitchen, Open Floorplan, Open Kitchen, Walk-In Closet(s)
- Attic: Pull Stairs
- Has fireplace: Yes
- Common walls with other units/homes: No One Above
Interior area
- Total structure area: 1,310
- Total interior livable area: 1,310 sqft
Property
Parking
- Parking features: Assigned
Features
- Levels: One
- Has view: Yes
- View description: Panoramic, Water
- Has water view: Yes
- Water view: Water
- Waterfront features: Sound, Water Access
Lot
- Size: 5,663 Square Feet
Details
- Parcel number: 0600011010100033000
- Special conditions: None
Construction
Type & style
- Home type: Condo
- Property subtype: Condominium, Residential
- Attached to another structure: Yes
Materials
- Cedar
Condition
- Year built: 1984
Utilities & green energy
- Sewer: Shared Septic
- Water: Public
- Utilities for property: Cable Connected
Community & HOA
Community
- Subdivision: The Bluffs
HOA
- Has HOA: Yes
- Amenities included: Clubhouse, Fitness Center, Playground, Pool, Snow Removal, Tennis Court(s)
- Services included: Common Area Maintenance, Maintenance Structure, Maintenance Grounds, Snow Removal, Trash, Water
- HOA fee: $754 monthly
Location
- Region: Baiting Hollow
Financial & listing details
- Price per square foot: $496/sqft
- Tax assessed value: $27,500
- Annual tax amount: $4,824
- Date on market: 6/24/2026
- Cumulative days on market: 55 days
- Listing agreement: Exclusive Right To Sell
Estimated market value
Not available
Estimated sales range
Not available
Not available
Price history
| Date | Event | Price |
|---|---|---|
| 8/8/2026 | Price change | $649,900-2.3%$496/sqft |
Source:  OneKey® MLS as distributed by MLS GRID #1016145 Report a problem OneKey® MLS as distributed by MLS GRID #1016145 Report a problem | ||
| 7/21/2026 | Price change | $664,900-4.9%$508/sqft |
Source: OneKey® MLS as distributed by MLS GRID #1016145 Report a problem | ||
| 6/24/2026 | Listed for sale | $699,000+80.4%$534/sqft |
Source: OneKey® MLS as distributed by MLS GRID #1016145 Report a problem | ||
| 8/15/2017 | Sold | $387,500-2.6%$296/sqft |
Source: OneKey® MLS as distributed by MLS GRID #L2949702 Report a problem | ||
| 6/23/2017 | Listed for sale | $398,000+127.4%$304/sqft |
Source: Charles Rutenberg Realty Inc #2949702 Report a problem | ||
| 9/25/2000 | Sold | $175,000$134/sqft |
Source: Public Record Report a problem | ||
Public tax history
| Year | Property taxes | Tax assessment |
|---|---|---|
| 2025 | -- | $22,000 -20% |
| 2024 | -- | $27,500 |
| 2023 | -- | $27,500 |
| 2022 | -- | $27,500 |
| 2021 | -- | $27,500 |
| 2020 | -- | $27,500 |
| 2019 | -- | $27,500 |
| 2018 | -- | $27,500 |
| 2017 | $4,788 | $27,500 |
| 2016 | -- | $27,500 |
| 2015 | -- | $27,500 |
| 2014 | -- | $27,500 |
| 2013 | -- | $27,500 |
| 2012 | -- | $27,500 -28.4% |
| 2011 | -- | $38,400 |
| 2007 | $5,554 +38.2% | $38,400 |
| 2005 | $4,018 +5% | $38,400 |
| 2004 | $3,826 -10.5% | $38,400 |
| 2003 | $4,277 +5.2% | $38,400 |
| 2002 | $4,066 | $38,400 |
| 2001 | -- | $38,400 -10% |
| 2000 | $4,236 | $42,674 |
Find assessor info on the county website
Monthly payment
Climate risks
Neighborhood: 11933
Nearby schools
GreatSchools rating
- 2/10Riley Avenue SchoolGrades: PK-4Distance: 1.9 mi
- 3/10Riverhead Middle SchoolGrades: 6-8Distance: 4.7 mi
- 3/10Riverhead Senior High SchoolGrades: 9-12Distance: 4.5 mi
Schools provided by the listing agent
- Elementary: Riley Avenue School
- Middle: Riverhead Middle School
- High: Riverhead Senior High School
Source: OneKey® MLS as distributed by MLS GRID. This data may not be complete. We recommend contacting the local school district to confirm school assignments for this home.
- $626,3002 bd2 ba1.3k sqft214 Fox Hill Dr, Baiting Hollow, NY 11933Off Market

- $615,0002 bd2 ba1.3k sqft213 Fox Hill Dr, Baiting Hollow, NY 11933Sold
- $572,6002 bd2 ba1.3k sqft216 Fox Hill Dr, Baiting Hollow, NY 11933Off Market
- $620,0002 bd1 ba1.3k sqft212 Fox Hill Dr, Baiting Hollow, NY 11933Off Market
- $598,4002 bd2 ba1.3k sqft217 Fox Hill Dr, Baiting Hollow, NY 11933Off Market
- $535,6002 bd1 ba1.3k sqft211 Fox Hill Dr, Baiting Hollow, NY 11933Off Market
- $595,9002 bd2 ba1.3k sqft218 Fox Hill Dr, Baiting Hollow, NY 11933Off Market
- $555,0002 bd2 ba1.3k sqft210 Fox Hill Dr, Baiting Hollow, NY 11933Sold
A local agent can set up tours, give advice and negotiate with sellers.
Similar homes
- $665,0002 bd2 ba1.2k sqft805 Bluffs Dr N, Baiting Hollow, NY 11933For Sale
 MLS ID #394505, Jeanmarie Bay - Real Estate Sales Person, Listing by: William Raveis Real Estate. Out East
 - $749,0002 bd2 ba1.3k sqft103 Fox Hill Drive, Baiting Hollow, NY 11933For Sale

 MLS ID #1019114, Joshua Whalley, Listing by: Douglas Elliman Real Estate. OneKey® MLS as distributed by MLS GRID
 - $749,0003 bd2 ba1.3k sqft606 Fox Hill Drive, Baiting Hollow, NY 11933For Sale
 MLS ID #1015883, William Rahner SRES, Listing by: RE/MAX Reliance. OneKey® MLS as distributed by MLS GRID
 - $715,0003 bd3 ba1.9k sqft4010 The Fairway, Baiting Hollow, NY 11933For Sale
 MLS ID #1026327, Catherine Marchesano CBR SRES, Listing by: Signature Premier Properties. OneKey® MLS as distributed by MLS GRID
 - $749,0002 bd2 ba1.3k sqft605 Fox Hill Drive, Baiting Hollow, NY 11933For SaleMLS ID #991855, Ernest F. Bonifazio CBR, Listing by: Dotcom Realty Inc. OneKey® MLS as distributed by MLS GRID
- $799,0003 bd2 ba1.7k sqft4004 The Fairway, Baiting Hollow, NY 11933For SaleMLS ID #1014667, Denise A. Voelker CBR, Listing by: Daniel Gale Sothebys Intl Rlty. OneKey® MLS as distributed by MLS GRID
- $650,0003 bd4 ba1.3k sqft276 Parkway Drive, Calverton, NY 11933For SaleMLS ID #1012293, Donna Neyland CBR SRS, Listing by: Coldwell Banker M&D Good Life. OneKey® MLS as distributed by MLS GRID
- $649,0002 bd2 ba1.6k sqft174 Adele Ct, Riverhead, NY 11901For SaleMLS ID #396424, Enzo Morabito (WHB) - Real Estate Sales Person, Listing by: Douglas Elliman Real Estate. Out East
- $615,0002 bd2 ba1.6k sqft19 Sayville Court, Ridge, NY 11961For SaleMLS ID #1036622, Gloria Gallagher, Listing by: Signature Premier Properties. OneKey® MLS as distributed by MLS GRID
- $780,0003 bd1 ba1.4k sqft61 Timber Drive, Calverton, NY 11933For SaleMLS ID #1029041, Vanessa M. Lotito, Listing by: Douglas Elliman Real Estate. OneKey® MLS as distributed by MLS GRID
- $569,9992 bd2 ba1.8k sqft1 Jennifer Lane, Middle Island, NY 11953For SaleMLS ID #1039960, Kerri Passamenti, Listing by: BH&G R E Realty Connect. OneKey® MLS as distributed by MLS GRID
- $585,0002 bd2 ba1.6k sqft276 Glen Drive, Ridge, NY 11961For SaleMLS ID #1035207, Jennifer Calamia CBR, Listing by: Signature Premier Properties. OneKey® MLS as distributed by MLS GRID
- $619,9963 bd2 ba1.7k sqft25 Cherry Lane, Wading River, NY 11792For SaleMLS ID #1015466, Laura M. Cochran, Listing by: BERKSHIRE HATHAWAY. OneKey® MLS as distributed by MLS GRID
- $629,9952 bd3 ba1.8k sqft22 Kettle Hole Road, Manorville, NY 11949For SaleMLS ID #1012566, Kathleen Metz CBR, Listing by: BH&G R E Realty Connect. OneKey® MLS as distributed by MLS GRID
- $599,9992 bd2 ba1.4k sqft416 Lindsay Lane, Moriches, NY 11955For SaleMLS ID #1035076, Rachel A. Hujber, Listing by: Signature Homes of New York. OneKey® MLS as distributed by MLS GRID
- $680,0003 bd2 ba1.1k sqft60 Hubbard Avenue, Riverhead, NY 11901For SaleMLS ID #1031536, Salvatore Catalano, Listing by: Signature Premier Properties. OneKey® MLS as distributed by MLS GRID
- $605,0002 bd1 ba944 sqft277 Howell Avenue, Riverhead, NY 11901For SaleMLS ID #1031020, Denice L. Lara SFR CBR, Listing by: Daniel Gale Sothebys Intl Rlty. OneKey® MLS as distributed by MLS GRID
- $549,9992 bd2 ba1.2k sqft24 Locust Road, Wading River, NY 11792For SaleMLS ID #1011351, Samantha Cacciatore, Listing by: Douglas Elliman Real Estate. OneKey® MLS as distributed by MLS GRID
- $655,0003 bd3 ba1.9k sqft16 Winterberry Drive, Middle Island, NY 11953For SaleMLS ID #993470, Yoan Velazquez, Listing by: Real Broker NY LLC. OneKey® MLS as distributed by MLS GRID
- $699,9993 bd2 ba1.5k sqft46 Marbeth Circle, Miller Place, NY 11764For SaleMLS ID #1031483, Nicole J. Aretz, Listing by: Douglas Elliman Real Estate. OneKey® MLS as distributed by MLS GRID
