***PRICE CUT $26,000.00 TO $749.000 - MOTIVATED SELLER - ESCAPE TO LONG ISLANDS NORTH FORK, APPROXIMATELY 90 MINUTES FROM NEW YORK.
This is a residence built for unwinding — whether it's morning coffee on your outdoor deck, an afternoon at a nearby vineyard, or an evening watching the sky turn gold over the Peconic. With major systems updated and no projects left to tackle, THIS HOME OFFERS TRUE LOCK-AND LEAVE EASE FOR A PRIMARY RESIDENCE, OR WEEKEND RETREAT.
Private Stairway access to a Secluded Beach on the Peconic. Clubhouse and Fitness Center for year round health, wellness, and social gatherings. Swimming pool, tennis, pickleball and bocce ball courts located within easy reach of your Condo. Riverhead, the Hamptons, the North Fork's wine trail, and multiple Golf Courses minutes away. 605 Fox Hill Drive offers a peaceful, private and exciting setting without sacrificing convenience.
For sale
Price cut: $26K (8/7)
$749,000
605 Fox Hill Drive, Baiting Hollow, NY 11933
2beds
1,310sqft
Condominium, Residential
Built in 1984
-- sqft lot
$-- Zestimate®
$572/sqft
$720/mo HOA
What's special
Outdoor deckSwimming pool
- 104 days |
- 480 |
- 15 |
Zillow last checked:
Listing updated:
Listed by:
Dotcom Realty Inc 516-330-3144,
Ernest F. Bonifazio CBR 516-330-3144
Source: OneKey® MLS as distributed by MLS GRID,MLS#: 991855
Facts & features
Interior
Bedrooms & bathrooms
- Bedrooms: 2
- Bathrooms: 2
- Full bathrooms: 2
Primary bedroom
- Description: A Primery Bedroom Suite an Oversized Window with Plantation Shutters. A Comforting Sitting Area and the Entrance to The Primery Bathroom Suite
- Level: First
Bedroom 1
- Description: Family or Guest Bedroom, or Exercise Room, with an Oversized Window accented with Plantation Shutters.
- Level: First
Primary bathroom
- Description: Recently Custom Designed Primary Spa Type Bath, Featuring Porcelain Tiling, Quartz Topped Vanity, High Light Lighting and new Fixtures and Shower
- Level: First
Bathroom 1
- Description: Full Hall Bath, Vanity, Ceramic Tile, Shower
- Level: First
Dining room
- Description: A Natural Light Filled Dining Room, with Luxury Vinyl Flooring, featuring a Wall of Anderson Windows, Offering a Panoramic View of the Long Island Sound and a Slider onto the Deck for Seamless Indoor-Outdoor Living
- Level: First
Kitchen
- Description: Granite Countertops, Bar Type Serving Area, Dishwasher, Microwave, Range, Refrigerator, Maple cabinets, Porcelain Tile Floor, Cozy Eat-in-Area, and an In Unit Washer / Dryer, For Everyday Use
- Level: First
Living room
- Description: A Natural Light Filled Living Room, Anchored by a Custom Designed Stone Wall, Encasing a Remote Gas Fireplace. A Wall of Anderson Windows Offering sweeping Views of the Long Island Sound and a Slider onto the Deck, Providing Seamless Indoor-Outdoor Living.
- Level: First
Heating
- Forced Air, Hot Air, Natural Gas
Cooling
- Central Air
Appliances
- Included: Dishwasher, Dryer, Electric Oven, Electric Range, Electric Water Heater, Exhaust Fan, Microwave, Oven, Range, Refrigerator, Washer, Indirect Water Heater
- Laundry: Washer/Dryer Hookup, Electric Dryer Hookup, In Kitchen, Washer Hookup
Features
- First Floor Full Bath, Breakfast Bar, Built-in Features, Ceiling Fan(s), Crown Molding, Eat-in Kitchen, Entrance Foyer, Granite Counters, High Speed Internet, Primary Bathroom, Master Downstairs, Quartz/Quartzite Counters, Recessed Lighting
- Flooring: Ceramic Tile, Vinyl
- Windows: Blinds, Double Pane Windows, ENERGY STAR Qualified Windows, Insulated Windows, New Windows, Oversized Windows, Shutters, Wall of Windows
- Attic: None
- Number of fireplaces: 1
- Fireplace features: Gas, Living Room, Masonry
- Common walls with other units/homes: 2+ Common Walls
Interior area
- Total structure area: 1,310
- Total interior livable area: 1,310 sqft
Video & virtual tour
Property
Parking
- Total spaces: 1
- Parking features: Assigned
Features
- Levels: One
- Patio & porch: Covered, Porch
- Exterior features: Lighting, Rain Gutters, Speakers
- Pool features: Community, Fenced, In Ground
- Has view: Yes
- View description: Open, Panoramic, Water
- Has water view: Yes
- Water view: Water
- Waterfront features: Beach Access, Sound, Water Access
Lot
- Size: 5,663 Square Feet
- Features: Landscaped, Level, Near Golf Course, Near School, Near Shops, Paved, Sloped, Sprinklers In Front, Sprinklers In Rear, Views
Details
- Parcel number: 0600011010100113000
- Special conditions: None
Construction
Type & style
- Home type: Condo
- Property subtype: Condominium, Residential
- Attached to another structure: Yes
Materials
- Cedar, Frame, Shake Siding, Wood Siding
Condition
- Actual,Updated/Remodeled
- Year built: 1984
- Major remodel year: 1984
Details
- Builder model: Beach Villa
Utilities & green energy
- Sewer: Shared Septic
- Water: Public
- Utilities for property: Cable Connected, Electricity Connected, Natural Gas Connected, Phone Connected, Sewer Connected, Trash Collection Private, Underground Utilities, Water Connected
Community & HOA
Community
- Features: Clubhouse, Fitness Center, Playground, Pool, Tennis Court(s)
- Security: Security System, Smoke Detector(s)
- Subdivision: Bluffs / Baiting Hollow I
HOA
- Has HOA: Yes
- Amenities included: Clubhouse, Fitness Center, Landscaping, Maintenance Grounds, Playground, Pool, Snow Removal, Tennis Court(s)
- Services included: Common Area Maintenance, Maintenance Structure, Maintenance Grounds, Snow Removal
- HOA fee: $720 monthly
- HOA name: The Bluffs Condo 1
Location
- Region: Baiting Hollow
Financial & listing details
- Price per square foot: $572/sqft
- Tax assessed value: $289,216
- Annual tax amount: $5,176
- Date on market: 5/16/2026
- Cumulative days on market: 101 days
- Listing agreement: Exclusive Right To Sell
- Listing terms: Cash,Contract,Conventional
- Inclusions: As Per MLS 991855
- Exclusions: As Per MLS 991855
- Electric utility on property: Yes
Estimated market value
Not available
Estimated sales range
Not available
Not available
Price history
| Date | Event | Price |
|---|---|---|
| 8/7/2026 | Price change | $749,000-3.4%$572/sqft |
Source:  OneKey® MLS as distributed by MLS GRID #991855 Report a problem OneKey® MLS as distributed by MLS GRID #991855 Report a problem | ||
| 6/19/2026 | Price change | $775,000-3%$592/sqft |
Source: OneKey® MLS as distributed by MLS GRID #991855 Report a problem | ||
| 5/16/2026 | Listed for sale | $799,000+443.5%$610/sqft |
Source: OneKey® MLS as distributed by MLS GRID #991855 Report a problem | ||
| 11/3/1995 | Sold | $147,000$112/sqft |
Source: Agent Provided Report a problem | ||
Public tax history
| Year | Property taxes | Tax assessment |
|---|---|---|
| 2025 | -- | $23,600 -20% |
| 2024 | -- | $29,500 |
| 2023 | -- | $29,500 |
| 2022 | -- | $29,500 |
| 2021 | -- | $29,500 |
| 2020 | -- | $29,500 |
| 2019 | -- | $29,500 |
| 2018 | -- | $29,500 |
| 2017 | $5,136 | $29,500 |
| 2016 | -- | $29,500 |
| 2015 | -- | $29,500 |
| 2014 | -- | $29,500 |
| 2013 | -- | $29,500 |
| 2012 | -- | $29,500 -22.4% |
| 2011 | -- | $38,000 |
| 2007 | $4,701 +18.5% | $38,000 |
| 2005 | $3,967 +5% | $38,000 |
| 2004 | $3,777 +10.3% | $38,000 |
| 2003 | $3,426 +5.3% | $38,000 |
| 2002 | $3,252 | $38,000 |
| 2001 | -- | $38,000 -10.1% |
| 2000 | $3,962 | $42,256 |
Find assessor info on the county website
Monthly payment
Climate risks
Neighborhood: 11933
Nearby schools
GreatSchools rating
- 2/10Riley Avenue SchoolGrades: PK-4Distance: 1.9 mi
- 3/10Riverhead Middle SchoolGrades: 6-8Distance: 4.7 mi
- 3/10Riverhead Senior High SchoolGrades: 9-12Distance: 4.6 mi
Schools provided by the listing agent
- Elementary: Riley Avenue School
- Middle: Riverhead Middle School
- High: Riverhead Senior High School
Source: OneKey® MLS as distributed by MLS GRID. This data may not be complete. We recommend contacting the local school district to confirm school assignments for this home.
- $591,7002 bd1 ba1.3k sqft604 Fox Hill Dr, Baiting Hollow, NY 11933Off Market
- $749,0003 bd2 ba1.3k sqft606 Fox Hill Dr, Baiting Hollow, NY 11933For Sale
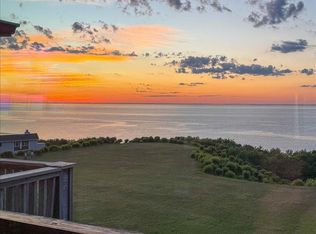
- $647,6002 bd2 ba1.3k sqft602 Fox Hill Dr, Baiting Hollow, NY 11933Off Market

- $603,9002 bd2 ba1.3k sqft601 Fox Hill Dr, Baiting Hollow, NY 11933Off Market
- $555,3002 bd1 ba1.3k sqft603 Fox Hill Dr, Baiting Hollow, NY 11933Off Market
- $825,0003 bd2 ba1.3k sqft609 Fox Hill Dr, Baiting Hollow, NY 11933Sold
- $599,7002 bd2 ba1.3k sqft608 Fox Hill Dr, Baiting Hollow, NY 11933Off Market
- $594,7002 bd2 ba1.3k sqft607 Fox Hill Dr, Baiting Hollow, NY 11933Off Market
A local agent can set up tours, give advice and negotiate with sellers.
Similar homes
- $749,0002 bd2 ba1.3k sqft103 Fox Hill Drive, Baiting Hollow, NY 11933For Sale

 MLS ID #1019114, Joshua Whalley, Listing by: Douglas Elliman Real Estate. OneKey® MLS as distributed by MLS GRID
 - $749,0003 bd2 ba1.3k sqft606 Fox Hill Drive, Baiting Hollow, NY 11933For SaleMLS ID #1015883, William Rahner SRES, Listing by: RE/MAX Reliance. OneKey® MLS as distributed by MLS GRID
- $715,0003 bd3 ba1.9k sqft4010 The Fairway, Baiting Hollow, NY 11933For Sale
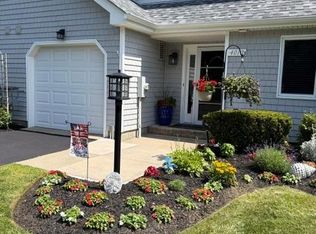 MLS ID #1026327, Catherine Marchesano CBR SRES, Listing by: Signature Premier Properties. OneKey® MLS as distributed by MLS GRID
 - $649,9002 bd2 ba1.3k sqft215 Fox Hill Drive, Baiting Hollow, NY 11933For Sale
 MLS ID #1016145, Stephan Mandresh CBR, Listing by: Douglas Elliman Real Estate. OneKey® MLS as distributed by MLS GRID
 - $799,0003 bd2 ba1.7k sqft4004 The Fairway, Baiting Hollow, NY 11933For SaleMLS ID #1014667, Denise A. Voelker CBR, Listing by: Daniel Gale Sothebys Intl Rlty. OneKey® MLS as distributed by MLS GRID
- $665,0002 bd2 ba1.2k sqft805 Bluffs Dr N, Baiting Hollow, NY 11933For SaleMLS ID #394505, Jeanmarie Bay - Real Estate Sales Person, Listing by: William Raveis Real Estate. Out East
- $795,9993 bd3 ba1.4k sqft71 Triangle Lane, Baiting Hollow, NY 11933For SaleMLS ID #1037404, Sean Darbyshire RENE, Listing by: Signature Premier Properties. OneKey® MLS as distributed by MLS GRID
- $775,0003 bd1 ba1.4k sqft61 Timber Drive, Calverton, NY 11933For SaleMLS ID #1029041, Vanessa M. Lotito, Listing by: Douglas Elliman Real Estate. OneKey® MLS as distributed by MLS GRID
- $749,0002 bd2 ba1.6k sqft228 Sonata Court, Eastport, NY 11941For SaleMLS ID #1030887, Mary R. Clay, Listing by: Corcoran. OneKey® MLS as distributed by MLS GRID
- $650,0003 bd4 ba1.3k sqft276 Parkway Drive, Calverton, NY 11933For SaleMLS ID #1012293, Donna Neyland CBR SRS, Listing by: Coldwell Banker M&D Good Life. OneKey® MLS as distributed by MLS GRID
- $649,0002 bd2 ba1.6k sqft174 Adele Ct, Riverhead, NY 11901For SaleMLS ID #396424, Enzo Morabito (WHB) - Real Estate Sales Person, Listing by: Douglas Elliman Real Estate. Out East
- $665,0002 bd2 ba1.2k sqft7 Pond Circle, Mount Sinai, NY 11766For SaleMLS ID #1040452, Judith A. Seyfried, Listing by: BH&G R E Realty Connect. OneKey® MLS as distributed by MLS GRID
- $649,0002 bd3 ba1.9k sqft156 Stoneleigh Drive, Riverhead, NY 11901For SaleMLS ID #989122, Dylan Moore, Listing by: Northshore Properties Realty. OneKey® MLS as distributed by MLS GRID
- $625,0003 bd2 ba1.7k sqft2639 N Wading River Road, Wading River, NY 11792For SaleMLS ID #1024392, Kerry Desmond Totillo, Listing by: Coldwell Banker American Homes. OneKey® MLS as distributed by MLS GRID
- $724,9992 bd2 ba1.6k sqft278 Silver Timber Drive, Yaphank, NY 11980For SaleMLS ID #1028765, Bryan J. Karp CBR, Listing by: Coldwell Banker American Homes. OneKey® MLS as distributed by MLS GRID
- $549,0002 bd2 ba1.4k sqft272 Glen Drive, Ridge, NY 11961For SaleMLS ID #1039018, Mildred Thomas GRI, Listing by: Signature Premier Properties. OneKey® MLS as distributed by MLS GRID
- $619,9963 bd2 ba1.7k sqft25 Cherry Lane, Wading River, NY 11792For SaleMLS ID #1015466, Laura M. Cochran, Listing by: BERKSHIRE HATHAWAY. OneKey® MLS as distributed by MLS GRID
- $585,0002 bd2 ba1.6k sqft276 Glen Drive, Ridge, NY 11961For SaleMLS ID #1035207, Jennifer Calamia CBR, Listing by: Signature Premier Properties. OneKey® MLS as distributed by MLS GRID
- $699,0002 bd2 ba1.1k sqft5 Overlook Drive, Mastic, NY 11950For SaleMLS ID #1032255, Jane A. Argiro, Listing by: Century 21 KR Realty. OneKey® MLS as distributed by MLS GRID
- $615,0002 bd2 ba1.6k sqft19 Sayville Court, Ridge, NY 11961For SaleMLS ID #1036622, Gloria Gallagher, Listing by: Signature Premier Properties. OneKey® MLS as distributed by MLS GRID
