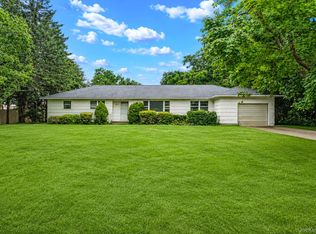
*PHOTOS COMING SOON* Welcome to 1765 Delmar Drive, a charming ranch tucked away in the heart of beautiful Laurel, NY. Enjoy the best of North Fork living with deeded bay beach and park rights, including 200 feet of pristine waterfront, just a short stroll from your front door.
Set on over a half-acre, this inviting home offers easy one-level living with a thoughtfully designed floor plan ideal for everyday comfort and effortless entertaining. Featuring 4 spacious bedrooms and 2 full bathrooms, including a private primary ensuite, the home also boasts a bright, oversized eat-in kitchen with soaring vaulted ceilings and an inviting living room centered around a cozy wood-burning fireplace.
The attached two-car garage provides convenient access to a full basement with impressive 9-foot ceilings, offering abundant storage and endless possibilities for future living space, a home gym, recreation area or whatever your vision may be.
Step outside to your own private backyard retreat featuring a large screened-in porch, in-ground sprinkler system, and a fully fenced yard overlooking peaceful farmland views—creating the perfect setting for morning coffee, summer gatherings, or simply enjoying the tranquility of the North Fork.
Ideally located near acclaimed wineries, breweries, farm stands, golf courses, gourmet restaurants, boutique shopping on Love Lane, and countless agricultural attractions, this home also offers easy access to the Hampton Jitney or LIRR for convenient trips to and from New York City.
Whether you're searching for a year-round residence or the perfect North Fork getaway, 1765 Delmar Drive offers an exceptional opportunity to enjoy the relaxed coastal lifestyle you've been dreaming of. Don't miss this opportunity!
Coming soon 07/27
$749,999
1765 Delmar Drive, Laurel, NY 11948
4beds
1,487sqft
Single Family Residence, Residential
Built in 1990
0.53 Acres Lot
$-- Zestimate®
$504/sqft
$-- HOA
What's special
- 3 days |
- 504 |
- 31 |
Zillow last checked:
Listing updated:
Listed by:
Realty Connect USA LI 631-881-5160,
Margaret Tsoukaris 631-332-7897,
Christine Grossi 631-681-8882,
Realty Connect USA LI
Source: OneKey® MLS as distributed by MLS GRID,MLS#: 1030041
Facts & features
Interior
Bedrooms & bathrooms
- Bedrooms: 4
- Bathrooms: 2
- Full bathrooms: 2
Bedroom 1
- Description: First Bedroom
- Level: First
Bedroom 2
- Description: Second Bedroom
- Level: First
Bedroom 3
- Description: Third Bedroom
- Level: First
Bedroom 4
- Description: Fourth Bedroom
- Level: First
Bathroom 1
- Description: Full Bathroom
- Level: First
Bathroom 2
- Description: Full Bathroom
- Level: First
Kitchen
- Description: Eat-in-Kitchen
- Level: First
Living room
- Description: Living Room
- Level: First
Heating
- Baseboard, Oil
Cooling
- Wall/Window Unit(s)
Appliances
- Included: Convection Oven, Dishwasher, Dryer, ENERGY STAR Qualified Appliances, Freezer, Microwave, Oven, Range, Refrigerator, Washer
- Laundry: Laundry Room
Features
- Cathedral Ceiling(s), Eat-in Kitchen, Entrance Foyer, Pantry, Storage
- Flooring: Carpet, Hardwood
- Basement: Full,Walk-Out Access
- Attic: Pull Stairs,Scuttle
- Number of fireplaces: 1
Interior area
- Total structure area: 1,487
- Total interior livable area: 1,487 sqft
Property
Parking
- Total spaces: 2
- Parking features: Attached, Driveway, Garage, Garage Door Opener, On Street
- Garage spaces: 2
- Has uncovered spaces: Yes
Features
- Patio & porch: Patio
- Fencing: Back Yard,Fenced
- On waterfront: Yes
- Waterfront features: Bayfront, Beach Access
Lot
- Size: 0.53 Acres
- Features: Back Yard
Details
- Parcel number: 1000127000400008000
- Special conditions: None
- Other equipment: Irrigation Equipment
Construction
Type & style
- Home type: SingleFamily
- Architectural style: Ranch
- Property subtype: Single Family Residence, Residential
Materials
- Fiberglass Insulation, Frame, Vinyl Siding
Condition
- Year built: 1990
Utilities & green energy
- Sewer: Cesspool
- Water: Public
- Utilities for property: Water Available
Community & HOA
HOA
- Has HOA: No
Location
- Region: Laurel
Financial & listing details
- Price per square foot: $504/sqft
- Tax assessed value: $5,000
- Annual tax amount: $8,386
- Date on market: 7/27/2026
- Listing agreement: Exclusive Right To Sell
Estimated market value
Not available
Estimated sales range
Not available
Not available
Price history
| Date | Event | Price |
|---|---|---|
| 6/26/2020 | Listing removed | $2,800$2/sqft |
Source: North Fork Real Estate Inc #3209753 Report a problem | ||
| 3/23/2020 | Listed for rent | $2,800$2/sqft |
Source: North Fork Real Estate Inc #3209753 Report a problem | ||
Public tax history
| Year | Property taxes | Tax assessment |
|---|---|---|
| 2025 | -- | $5,000 |
| 2024 | -- | $5,000 |
| 2023 | -- | $5,000 |
| 2022 | -- | $5,000 |
| 2021 | -- | $5,000 |
| 2020 | -- | $5,000 |
| 2019 | -- | $5,000 |
| 2018 | -- | $5,000 |
| 2017 | $5,746 | $5,000 |
| 2016 | -- | $5,000 |
| 2015 | -- | $5,000 |
| 2014 | -- | $5,000 |
| 2013 | -- | $5,000 |
| 2012 | -- | $5,000 |
| 2011 | -- | $5,000 |
| 2010 | -- | $5,000 |
| 2009 | -- | $5,000 |
| 2008 | -- | $5,000 |
| 2007 | $4,416 -4.5% | $5,000 -9.1% |
| 2005 | $4,624 +6.9% | $5,500 |
| 2004 | $4,325 +6.6% | $5,500 |
| 2003 | $4,055 +7.3% | $5,500 |
| 2002 | $3,778 | $5,500 |
| 2001 | -- | $5,500 -12.7% |
| 2000 | $4,332 | $6,300 |
Find assessor info on the county website
Monthly payment
Climate risks
Neighborhood: 11948
Nearby schools
GreatSchools rating
- 7/10Mattituck Cutchogue Elementary SchoolGrades: K-6Distance: 5.9 mi
- 6/10Mattituck Junior Senior High SchoolGrades: 7-12Distance: 2.4 mi
Schools provided by the listing agent
- Elementary: Mattituck-Cutchogue Elementary Sch
- Middle: Mattituck Junior-Senior High School
- High: Mattituck Junior-Senior High School
Source: OneKey® MLS as distributed by MLS GRID. This data may not be complete. We recommend contacting the local school district to confirm school assignments for this home.
- $901,5003 bd2 ba-- sqft1895 Delmar Dr, Laurel, NY 11948Off Market
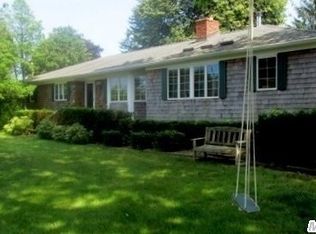
- $838,100-- bd-- ba-- sqft1645 Delmar Dr, Laurel, NY 11948Off Market
- $738,4004 bd1 ba-- sqft1840 Delmar Dr, Laurel, NY 11948Off Market

- $1,066,000-- bd-- ba-- sqft1980 Delmar Dr, Laurel, NY 11948Off Market
- $900,500-- bd-- ba-- sqft1505 Delmar Dr, Laurel, NY 11948Off Market
- $809,8003 bd2 ba21k sqft1700 Delmar Dr, Laurel, NY 11948Off Market
- $892,800-- bd-- ba-- sqft2065 Delmar Dr, Laurel, NY 11948Off Market
- $1,005,600-- bd-- ba-- sqft2020 Delmar Dr, Laurel, NY 11948Off Market
A local agent can set up tours, give advice and negotiate with sellers.
Similar homes
- $899,0003 bd2 ba1k sqft18 Beach Rd, Laurel, NY 11948For Sale
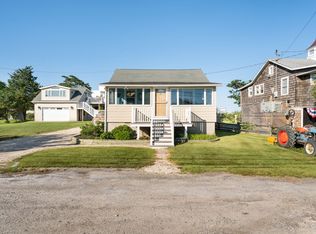 MLS ID #396804, Theresa Thompson - Real Estate Sales Person, Listing by: Douglas Elliman Real Estate. Out East
 - $699,0003 bd2 ba2k sqft540 Franklinville Road, Laurel, NY 11948For Sale
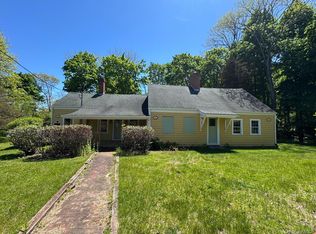
 MLS ID #998484, Arkadiy Munarov, Listing by: Classic Realty Partners Inc. OneKey® MLS as distributed by MLS GRID
 - $749,5003 bd2 ba1.7k sqft9 7th St, Jamesport, NY 11947For Sale
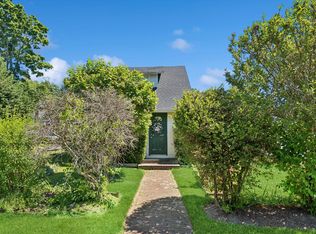 MLS ID #396316, Scott Bennett - Real Estate Sales Person, Listing by: Douglas Elliman Real Estate. Out East
 - $649,0004 bd2 ba1.7k sqft685 Village Lane, Mattituck, NY 11952For Sale
 MLS ID #1027216, Edwin Liggan II, Listing by: Michael Alexander Properties. OneKey® MLS as distributed by MLS GRID
 - $995,0004 bd2 ba2k sqft31 Washington Heights Ave, Hampton Bays, NY 11946For SaleMLS ID #396950, Sarah Doud - Real Estate Sales Person, Listing by: Saunders & Associates. Out East
- $750,0003 bd2 ba1.3k sqft51 Lockitt Drive, Jamesport, NY 11901For SaleMLS ID #976084, Barbi Schwartzberg, Listing by: Douglas Elliman Real Estate. OneKey® MLS as distributed by MLS GRID
- $724,9994 bd2 ba1.6k sqft90 Sunrise Avenue, Riverhead, NY 11901For SaleMLS ID #1020534, Dominika Krupa, Listing by: Peconic Realty Group LLC. OneKey® MLS as distributed by MLS GRID
- $880,0003 bd2 ba1.2k sqft44 Aliperti Rd, Riverhead, NY 11901For SaleMLS ID #396183, Brandon Zeidner - Real Estate Sales Person, Listing by: Coldwell Banker Reliable Real Estate. Out East
- $825,0002 bd1 ba1k sqft420 Sigsbee Road, Mattituck, NY 11952For SaleMLS ID #1011722, Susan M. Orioli, Listing by: Engel & Volkers North Fork. OneKey® MLS as distributed by MLS GRID
- $749,9992 bd1 ba1k sqft23 Staller Boulevard, Hampton Bays, NY 11946For SaleMLS ID #1017600, Anthony J. Vitta, Listing by: Real Broker NY LLC. OneKey® MLS as distributed by MLS GRID
- $949,0003 bd2 ba1.8k sqft680 Westview Dr, Mattituck, NY 11952For SaleMLS ID #395387, Scott Bennett - Real Estate Sales Person, Listing by: Douglas Elliman Real Estate. Out East
- $815,0003 bd2 ba1.2k sqft6200 New Suffolk Avenue, Mattituck, NY 11952For SaleMLS ID #995496, Paula Nolan, Listing by: Alexander Madison Realty Inc. OneKey® MLS as distributed by MLS GRID
- $800,0003 bd1 ba1.4k sqft27 W Tiana Rd, Hampton Bays, NY 11946For SaleMLS ID #396152, Lisa Miglino - Real Estate Sales Person, Listing by: Signature Premier Properties. Out East
- $659,0004 bd1 ba1k sqft26170 County Road 48, Cutchogue, NY 11935For SaleMLS ID #1024859, Patrick Hardy PSA ABR SRES C2EX SF, Listing by: HomeSmart Premier Living Rlty. OneKey® MLS as distributed by MLS GRID
- $979,0003 bd2 ba1.3k sqft5 Columbine Avenue, Hampton Bays, NY 11946For SaleMLS ID #1026582, Kalen M. Raynor C2EX, Listing by: Daniel Gale Sothebys Intl Rlty. OneKey® MLS as distributed by MLS GRID
- $800,0003 bd1 ba1.4k sqft27 W Tiana Road #A, Hampton Bays, NY 11946For SaleMLS ID #995191, Lisa M. Miglino, Listing by: Signature Premier Properties. OneKey® MLS as distributed by MLS GRID
- $879,0003 bd2 ba1.6k sqft540 Conklin Road, Mattituck, NY 11952For SaleMLS ID #972288, Susan M. Orioli, Listing by: Engel & Volkers North Fork. OneKey® MLS as distributed by MLS GRID
- $800,0004 bd3 ba1.5k sqft61 Fairway Avenue, Riverhead, NY 11901For SaleMLS ID #943323, Ashly Hernandez, Listing by: Empire Home Realty of L I Inc. OneKey® MLS as distributed by MLS GRID
- $650,0003 bd2 ba1.5k sqft1553 Northville Turnpike, Riverhead, NY 11901For SaleMLS ID #885840, Yan Wong, Listing by: Modern Realty and Management. OneKey® MLS as distributed by MLS GRID
- $745,0002 bd2 ba1k sqft62 Canoe Place Road #623/624, Hampton Bays, NY 11946For SaleMLS ID #1028744, Patrick M. Galway, Listing by: William Raveis New York LLC. OneKey® MLS as distributed by MLS GRID
