Beautiful expanded 3-bedroom, 2 full bath ranch located on a private road with beach access just steps away to the PECONIC BAY. This light and bright home features wood floors, gas cooking/heat, and a wood-burning fireplace that adds warmth and charm. The expanded layout offers a spacious living room, dining room, and an eat-in kitchen, along with a beautiful 4 season sun-room, perfect for relaxing or entertaining. Additional highlights include a detached oversized two-car garage and a walk-up attic with abundant storage and expansion potential. Located in the beautiful hamlet of Jamesport, this charming North Fork community offers a quaint, historic downtown, lovely rural scenery, and some of the best wine and dining destinations on the North Fork. The location and lifestyle are truly unmatched.
Pending
Price cut: $40K (7/17)
$750,000
51 Lockitt Drive, Jamesport, NY 11901
3beds
1,354sqft
Single Family Residence, Residential
Built in 1961
0.3 Acres Lot
$-- Zestimate®
$554/sqft
$25/mo HOA
What's special
Light and bright homeDining roomWood floorsDetached oversized two-car garageEat-in kitchen
- 128 days |
- 2,023 |
- 101 |
Zillow last checked:
Listing updated:
Listed by:
Douglas Elliman Real Estate 516-921-2262,
Barbi Schwartzberg 516-319-4563
Source: OneKey® MLS as distributed by MLS GRID,MLS#: 976084
Facts & features
Interior
Bedrooms & bathrooms
- Bedrooms: 3
- Bathrooms: 2
- Full bathrooms: 2
Heating
- Natural Gas
Cooling
- Wall/Window Unit(s)
Appliances
- Included: Dryer, Gas Oven, Refrigerator, Washer
Features
- First Floor Bedroom, First Floor Full Bath, Beamed Ceilings
- Basement: Bilco Door(s)
- Attic: Storage,Unfinished
- Number of fireplaces: 1
- Fireplace features: Wood Burning
Interior area
- Total structure area: 1,354
- Total interior livable area: 1,354 sqft
Property
Parking
- Total spaces: 2
- Parking features: Detached, Driveway, Garage
- Garage spaces: 2
- Has uncovered spaces: Yes
Lot
- Size: 0.3 Acres
Details
- Parcel number: 0600089000200018000
- Special conditions: None
Construction
Type & style
- Home type: SingleFamily
- Architectural style: Ranch
- Property subtype: Single Family Residence, Residential
Materials
- Frame
Condition
- Year built: 1961
Utilities & green energy
- Sewer: Cesspool
- Water: Public
- Utilities for property: Electricity Connected, Natural Gas Connected
Community & HOA
HOA
- Has HOA: Yes
- Services included: Common Area Maintenance
- HOA fee: $300 annually
Location
- Region: Jamesport
Financial & listing details
- Price per square foot: $554/sqft
- Tax assessed value: $546,569
- Annual tax amount: $10,268
- Date on market: 3/27/2026
- Cumulative days on market: 127 days
- Listing agreement: Exclusive Right To Sell
- Exclusions: Antique cabinets in kitchen
- Electric utility on property: Yes
Estimated market value
Not available
Estimated sales range
Not available
Not available
Price history
| Date | Event | Price |
|---|---|---|
| 7/30/2026 | Pending sale | $750,000$554/sqft |
Source:  OneKey® MLS as distributed by MLS GRID #976084 Report a problem OneKey® MLS as distributed by MLS GRID #976084 Report a problem | ||
| 7/17/2026 | Price change | $750,000-5.1%$554/sqft |
Source: OneKey® MLS as distributed by MLS GRID #976084 Report a problem | ||
| 5/7/2026 | Price change | $790,000-1.1%$583/sqft |
Source: OneKey® MLS as distributed by MLS GRID #976084 Report a problem | ||
| 3/27/2026 | Listed for sale | $799,000+60.7%$590/sqft |
Source: OneKey® MLS as distributed by MLS GRID #976084 Report a problem | ||
| 8/29/2019 | Sold | $497,125-5.3%$367/sqft |
Source: OneKey® MLS as distributed by MLS GRID #L3101545 Report a problem | ||
| 4/12/2019 | Price change | $525,000-4.4%$388/sqft |
Source: NOFO Real Estate LLC #3101545 Report a problem | ||
| 10/5/2018 | Listing removed | $5,000$4/sqft |
Source: L I Homes of Distinction #3018022 Report a problem | ||
| 9/20/2018 | Listed for sale | $549,000+21860%$405/sqft |
Source: Colony Realty #3066753 Report a problem | ||
| 4/7/2018 | Listed for rent | $5,000$4/sqft |
Source: L I Homes of Distinction #3018022 Report a problem | ||
| 9/6/2012 | Sold | $2,500$2/sqft |
Source: Public Record Report a problem | ||
Public tax history
| Year | Property taxes | Tax assessment |
|---|---|---|
| 2025 | -- | $44,600 |
| 2024 | -- | $44,600 |
| 2023 | -- | $44,600 |
| 2022 | -- | $44,600 |
| 2021 | -- | $44,600 |
| 2020 | -- | $44,600 |
| 2019 | -- | $44,600 |
| 2018 | -- | $44,600 |
| 2017 | $4,887 | $44,600 |
| 2016 | -- | $44,600 |
| 2015 | -- | $44,600 |
| 2014 | -- | $44,600 |
| 2013 | -- | $44,600 |
| 2012 | -- | $44,600 |
| 2011 | -- | $44,600 |
| 2007 | $2,013 +27.8% | $44,600 |
| 2005 | $1,575 +6.7% | $44,600 |
| 2004 | $1,477 +10.9% | $44,600 |
| 2003 | $1,332 +8.3% | $44,600 |
| 2002 | $1,230 | $44,600 |
| 2001 | -- | $44,600 |
| 2000 | $3,893 | $44,600 |
Find assessor info on the county website
Monthly payment
Climate risks
Neighborhood: Jamesport
Nearby schools
GreatSchools rating
- 3/10Aquebogue Elementary SchoolGrades: PK-5Distance: 2.2 mi
- 3/10Riverhead Middle SchoolGrades: 6-8Distance: 4.6 mi
- 3/10Riverhead Senior High SchoolGrades: 9-12Distance: 4.7 mi
Schools provided by the listing agent
- Middle: Riverhead Middle School
- High: Riverhead Senior High School
Source: OneKey® MLS as distributed by MLS GRID. This data may not be complete. We recommend contacting the local school district to confirm school assignments for this home.
- $849,9003 bd2 ba1.8k sqft43 Lockitt Dr, Riverhead, NY 11901Off Market
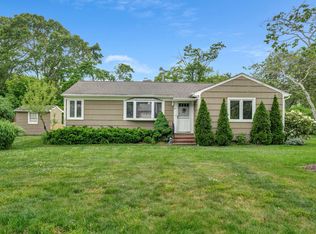
- $1,185,0005 bd5 ba3.3k sqft59 Lockitt Dr, Jamesport, NY 11947Sold
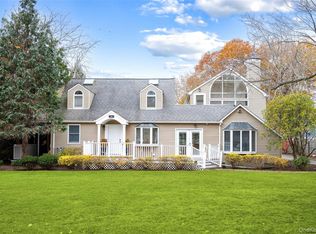
- $750,5003 bd1 ba1.3k sqft35 Lockitt Dr, Riverhead, NY 11901Off Market
- $344,6733 bd1 ba1.3k sqft35 Lockitt Dr, Riverhead, NY 11901Off Market
- $689,2002 bd1 ba982 sqft19 East St, Riverhead, NY 11901Off Market
- $737,8003 bd2 ba1.4k sqft50 Lockitt Dr, Riverhead, NY 11901Off Market
- $730,5004 bd1 ba1.2k sqft39 East St, Riverhead, NY 11901Off Market
- $1,227,6005 bd2 ba2.6k sqft58 Lockitt Dr, Riverhead, NY 11901Off Market
A local agent can set up tours, give advice and negotiate with sellers.
Similar homes
- $605,0002 bd1 ba944 sqft277 Howell Avenue, Riverhead, NY 11901For Sale

 MLS ID #1031020, Denice L. Lara SFR CBR, Listing by: Daniel Gale Sothebys Intl Rlty. OneKey® MLS as distributed by MLS GRID
 - $780,0003 bd1 ba1.4k sqft61 Timber Drive, Calverton, NY 11933For Sale
 MLS ID #1029041, Vanessa M. Lotito, Listing by: Douglas Elliman Real Estate. OneKey® MLS as distributed by MLS GRID
 - $749,0003 bd2 ba1.4k sqft718 Patrick Street, Westhampton, NY 11978For Sale
 MLS ID #965341, Linda Stowell, Listing by: Howard Hanna Coach. OneKey® MLS as distributed by MLS GRID
 - $825,0003 bd2 ba1.7k sqft1550 Main Road, Riverhead, NY 11901For Sale
 MLS ID #1009720, Tyus Gholson, Listing by: First Hampton Int'l Realty LLC. OneKey® MLS as distributed by MLS GRID
 - $740,0003 bd2 ba1.2k sqft85 Old Stone Road, Calverton, NY 11933For SaleMLS ID #996449, Vanessa M. Lotito, Listing by: Douglas Elliman Real Estate. OneKey® MLS as distributed by MLS GRID
- $775,0002 bd1 ba1.2k sqft62 Squires Avenue, East Quogue, NY 11942For SaleMLS ID #999857, Patricia A. Conroy Bottke, Listing by: Exit Realty Edge. OneKey® MLS as distributed by MLS GRID
- $775,0003 bd2 ba1.5k sqft48 Driftwood Ln, East Moriches, NY 11940For SaleMLS ID #396792, Kristin Regan - Real Estate Sales Person, Listing by: Saunders & Associates. Out East
- $795,0002 bd1 ba1k sqft420 Sigsbee Road, Mattituck, NY 11952For SaleMLS ID #1011722, Susan M. Orioli, Listing by: Engel & Volkers North Fork. OneKey® MLS as distributed by MLS GRID
- $779,0003 bd2 ba1.4k sqft77 Evergreen Avenue, East Moriches, NY 11940For SaleMLS ID #999248, Allison Diem, Listing by: NGC Realty Group. OneKey® MLS as distributed by MLS GRID
- $650,0003 bd4 ba1.3k sqft276 Parkway Drive, Calverton, NY 11933For SaleMLS ID #1012293, Donna Neyland CBR SRS, Listing by: Coldwell Banker M&D Good Life. OneKey® MLS as distributed by MLS GRID
- $749,9993 bd3 ba1.4k sqft14 Belvoir Court, Ridge, NY 11788For SaleMLS ID #983847, Adrianne Faranda CBR, Listing by: Realty Connect USA L I Inc. OneKey® MLS as distributed by MLS GRID
- $990,0003 bd3 ba1.9k sqft57 Moon Ave, Flanders, NY 11901For SaleMLS ID #396491, Linda Statam - Associate Real Estate Broker, Listing by: William Raveis Real Estate. Out East
- $699,9993 bd2 ba1.2k sqft100 Donna Drive, Baiting Hollow, NY 11933For SaleMLS ID #1010341, Stephanie A. Ranghelli, Listing by: Realty Connect USA LI Inc. OneKey® MLS as distributed by MLS GRID
- $699,9003 bd2 ba1.3k sqft84 Evergreen Avenue, East Moriches, NY 11940For SaleMLS ID #1018363, Michael V. Foley, Listing by: Frontline Realty Group LLC. OneKey® MLS as distributed by MLS GRID
- $899,0003 bd2 ba1.4k sqft15 S Bay Avenue, Eastport, NY 11941For SaleMLS ID #1029520, Letticia Lettieri, Listing by: Corcoran. OneKey® MLS as distributed by MLS GRID
- $715,0003 bd2 ba1.3k sqft126 Holiday Boulevard, Center Moriches, NY 11934For SaleMLS ID #1030581, Salvatore Dicristo, Listing by: Signature Premier Properties. OneKey® MLS as distributed by MLS GRID
- $799,9993 bd2 ba1.5k sqft3 Russell Drive, Wading River, NY 11792For SaleMLS ID #1022086, Shannon Hansen AHWD C2EX ABR, Listing by: Signature Premier Properties. OneKey® MLS as distributed by MLS GRID
- $879,0003 bd1 ba1k sqft10 Graham Rd, Hampton Bays, NY 11946For SaleMLS ID #396777, Kevin Bednar - Real Estate Broker, Listing by: Good Ground Realty & Property Management. Out East
- $879,0003 bd2 ba1.6k sqft540 Conklin Road, Mattituck, NY 11952For SaleMLS ID #972288, Susan M. Orioli, Listing by: Engel & Volkers North Fork. OneKey® MLS as distributed by MLS GRID
- $999,0003 bd2 ba1.2k sqft6 Rolling Woods Lane, Hampton Bays, NY 11946For SaleMLS ID #1022898, Katherine Idrobo, Listing by: Century 21 KR Realty. OneKey® MLS as distributed by MLS GRID
