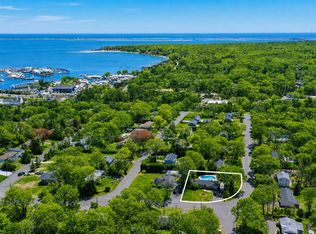
Welcome to this beautiful 3-bedroom, 2-bath ranch nestled on more than a half-acre of meticulously landscaped property at the end of a peaceful cul-de-sac. Surrounded by mature trees, this exceptional home offers the perfect blend of privacy, comfort, and timeless charm.
Step inside to discover a bright and airy interior highlighted by gleaming hardwood floors and an inviting open living room featuring oversized windows that flood the space with natural light and a stunning brick fireplace that serves as the heart of the home. The spacious kitchen and dining area provide the ideal setting for everyday living and entertaining, with sliding glass doors leading to a generous patio overlooking the beautifully manicured backyard—perfect for outdoor dining, relaxing, or hosting gatherings.
Additional features include a full basement offering endless possibilities for storage, recreation, or future expansion, a one-car attached garage, and a prime location on a quiet, tree-lined street. This move-in-ready home combines peaceful suburban living with exceptional outdoor space, making it a wonderful place to call home.
For sale
$999,000
6 Rolling Woods Lane, Hampton Bays, NY 11946
3beds
1,202sqft
Single Family Residence, Residential
Built in 1991
0.52 Acres Lot
$-- Zestimate®
$831/sqft
$-- HOA
What's special
Beautifully manicured backyardOne-car attached garageExceptional outdoor spaceBright and airy interiorSurrounded by mature treesGleaming hardwood floors
- 20 days |
- 814 |
- 45 |
Zillow last checked:
Listing updated:
Listed by:
Century 21 KR Realty 631-736-5200,
Katherine Idrobo 631-334-6001
Source: OneKey® MLS as distributed by MLS GRID,MLS#: 1022898
Facts & features
Interior
Bedrooms & bathrooms
- Bedrooms: 3
- Bathrooms: 2
- Full bathrooms: 2
Heating
- Baseboard, Oil
Cooling
- Central Air
Appliances
- Included: Dishwasher, Dryer, Range, Refrigerator, Washer
Features
- First Floor Bedroom, First Floor Full Bath, Eat-in Kitchen, Open Kitchen, Master Downstairs
- Flooring: Hardwood
- Basement: Full,Unfinished
- Attic: Full
- Number of fireplaces: 1
- Fireplace features: Living Room, Masonry, Wood Burning
Interior area
- Total structure area: 1,202
- Total interior livable area: 1,202 sqft
Property
Parking
- Total spaces: 1
- Parking features: Attached
- Garage spaces: 1
Lot
- Size: 0.52 Acres
Details
- Parcel number: 0900205000300047000
- Special conditions: None
Construction
Type & style
- Home type: SingleFamily
- Architectural style: Ranch
- Property subtype: Single Family Residence, Residential
Materials
- Frame, Wood Siding
Condition
- Year built: 1991
Utilities & green energy
- Sewer: Public Sewer
- Water: Public
- Utilities for property: Electricity Connected, Trash Collection Public, Water Connected
Community & HOA
HOA
- Has HOA: No
Location
- Region: Hampton Bays
Financial & listing details
- Price per square foot: $831/sqft
- Tax assessed value: $377,000
- Annual tax amount: $6,297
- Date on market: 7/7/2026
- Cumulative days on market: 21 days
- Listing agreement: Exclusive Right To Sell
- Electric utility on property: Yes
Estimated market value
Not available
Estimated sales range
Not available
Not available
Price history
| Date | Event | Price |
|---|---|---|
| 7/7/2026 | Listed for sale | $999,000+123.1%$831/sqft |
Source:  OneKey® MLS as distributed by MLS GRID #1022898 Report a problem OneKey® MLS as distributed by MLS GRID #1022898 Report a problem | ||
| 3/8/2019 | Listing removed | $447,750$373/sqft |
Source: Coldwell Banker Beau Hulse Realty Group #106576 Report a problem | ||
| 2/20/2019 | Pending sale | $447,750$373/sqft |
Source: Coldwell Banker Beau Hulse Realty Group #106576 Report a problem | ||
| 2/20/2019 | Listed for sale | $447,750-2.7%$373/sqft |
Source: Coldwell Banker Beau Hulse Realty Group #106576 Report a problem | ||
| 10/24/2018 | Sold | $460,000+2.7%$383/sqft |
Source: OneKey® MLS as distributed by MLS GRID #L3049195 Report a problem | ||
| 7/17/2018 | Listed for sale | $447,750+22.7%$373/sqft |
Source: Coldwell Banker Beau Hulse Realty Group #3049195 Report a problem | ||
| 11/16/2009 | Sold | $365,000-14.9%$304/sqft |
Source: Public Record Report a problem | ||
| 5/7/2008 | Listing removed | $429,000$357/sqft |
Source: VLS Homes #2053846 Report a problem | ||
| 3/13/2008 | Listed for sale | $429,000$357/sqft |
Source: VLS Homes #2053846 Report a problem | ||
Public tax history
| Year | Property taxes | Tax assessment |
|---|---|---|
| 2025 | -- | $377,000 |
| 2024 | -- | $377,000 |
| 2023 | -- | $377,000 |
| 2022 | -- | $377,000 |
| 2021 | -- | $377,000 |
| 2020 | -- | $377,000 |
| 2019 | -- | $377,000 -2.5% |
| 2018 | -- | $386,800 +9.7% |
| 2017 | $6,055 | $352,700 |
| 2016 | -- | $352,700 |
| 2015 | -- | $352,700 |
| 2014 | -- | $352,700 |
| 2013 | -- | $352,700 |
| 2012 | -- | $352,700 |
| 2011 | -- | $352,700 |
| 2010 | -- | $352,700 -15% |
| 2009 | -- | $414,900 |
| 2008 | -- | $414,900 |
| 2007 | $4,050 +26.9% | $414,900 +37.1% |
| 2005 | $3,191 +20.2% | $302,572 +6337.7% |
| 2004 | $2,654 +9.2% | $4,700 |
| 2003 | $2,431 +6.9% | $4,700 |
| 2002 | $2,275 +0.7% | $4,700 |
| 2001 | $2,259 -1.1% | $4,700 +0.1% |
| 2000 | $2,284 | $4,696 |
Find assessor info on the county website
Monthly payment
Climate risks
Neighborhood: 11946
Nearby schools
GreatSchools rating
- 5/10Hampton Bays Middle SchoolGrades: 5-8Distance: 1.1 mi
- 6/10Hampton Bays Secondary SchoolGrades: PK,9-12Distance: 1.2 mi
- 6/10Hampton Bays Elementary SchoolGrades: K-4Distance: 1.1 mi
Schools provided by the listing agent
- Elementary: Hampton Bays Elementary School
- Middle: Hampton Bays Middle School
- High: Hampton Bays High School
Source: OneKey® MLS as distributed by MLS GRID. This data may not be complete. We recommend contacting the local school district to confirm school assignments for this home.
- $988,0004 bd2 ba1.8k sqft4 Rolling Woods Ln, Hampton Bays, NY 11946Off Market
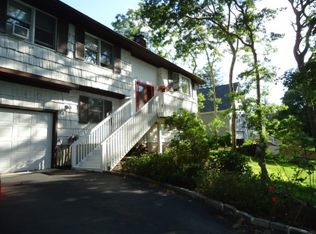
- $850,0003 bd2 ba1.6k sqft8 Rolling Woods Ln, Hampton Bays, NY 11946Sold

- $815,0003 bd2 ba1.2k sqft10 Rolling Woods Ln, Hampton Bays, NY 11946Off Market
- $1,231,4004 bd3 ba2.5k sqft2 Rolling Woods Ln, Hampton Bays, NY 11946Off Market
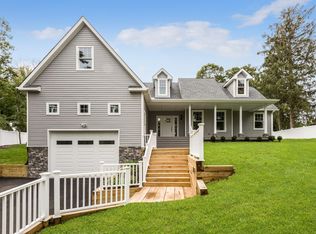
- $823,7003 bd2 ba1k sqft3 Rolling Woods Ln, Hampton Bays, NY 11946Off Market
- $936,5003 bd2 ba1.3k sqft12 Rolling Woods Ln, Hampton Bays, NY 11946Off Market
- $830,0003 bd2 ba1.2k sqft17 Old Riverhead Rd W, Hampton Bays, NY 11946Sold
- $912,4004 bd2 ba1.9k sqft15 Old Riverhead Rd W, Hampton Bays, NY 11946Off Market
A local agent can set up tours, give advice and negotiate with sellers.
Similar homes
- $995,0002 bd2 ba1.6k sqft29 Squiretown Road #D, Hampton Bays, NY 11946For Sale

 MLS ID #1010611, Mary Binder RSPS, Listing by: Corcoran. OneKey® MLS as distributed by MLS GRID
 - $905,0003 bd1 ba1k sqft10 Graham Rd, Hampton Bays, NY 11946For Sale
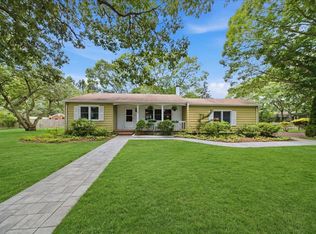 MLS ID #396777, Kevin Bednar - Real Estate Broker, Listing by: Good Ground Realty & Property Management. Out East
 - $1,240,0003 bd2 ba1.7k sqft8 School St, Hampton Bays, NY 11946For Sale
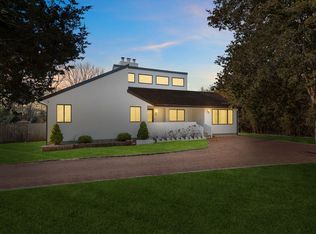 MLS ID #387573, Hiral Gandhi - Real Estate Sales Person, Listing by: Nest Seekers International. Out East
 - $925,0003 bd2 ba1.1k sqft21 Holzman Dr, Hampton Bays, NY 11946For Sale
 MLS ID #395359, Danielle Lohr - Real Estate Sales Person, Listing by: Saunders & Associates. Out East
 - $950,0003 bd2 ba1k sqft18 Lovell Road, Hampton Bays, NY 11946For SaleMLS ID #1020568, Stacee A. Blatte, Listing by: Sothebys Int'l Realty Hamptons. OneKey® MLS as distributed by MLS GRID
- $1,099,0004 bd2 ba1.3k sqft116 W Tiana Rd, Hampton Bays, NY 11946For SaleMLS ID #396443, Constance Porto - Real Estate Sales Person, Listing by: Douglas Elliman Real Estate. Out East
- $1,150,0003 bd2 ba1.2k sqft5 Argonne Rd W, Hampton Bays, NY 11946For SaleMLS ID #395341, Kelly DiJorio - Real Estate Sales Person, Listing by: Daniel Gale Sotheby's International Realty. Out East
- $949,0002 bd1 ba1.2k sqft21 Jones Road, Hampton Bays, NY 11946For SaleMLS ID #1007635, Dianne Klink, Listing by: Corcoran. OneKey® MLS as distributed by MLS GRID
- $1,250,0003 bd2 ba1.1k sqft180 Washington Heights Ave, Hampton Bays, NY 11946For SaleMLS ID #396168, Elizabeth B. Bowden - Real Estate Sales Person, Listing by: Nest Seekers International. Out East
- $899,0002 bd2 ba1.3k sqft3 Jefferson Ave, Hampton Bays, NY 11946For SaleMLS ID #391981, Ashley DeCabia - Real Estate Sales Person, Listing by: Compass. Out East
- $987,0003 bd2 ba1.3k sqft27 W Side Ave, East Quogue, NY 11942For SaleMLS ID #396590, Bridget Terry - Real Estate Sales Person, Listing by: Compass. Out East
- $1,249,0003 bd3 ba1.3k sqft53 Shore Rd, Hampton Bays, NY 11946For SaleMLS ID #395681, Corey Sherman - Real Estate Sales Person, Listing by: Douglas Elliman Real Estate. Out East
- $699,0002 bd2 ba892 sqft156 Washington Heights Ave, Hampton Bays, NY 11946For SaleMLS ID #396535, Dianne Tupper - Real Estate Sales Person, Listing by: Douglas Elliman Real Estate. Out East
- $849,0003 bd1 ba1k sqft4 Lawrence Ave, Hampton Bays, NY 11946For SaleMLS ID #396294, Kirsten Montgomery - Real Estate Sales Person, Listing by: South Fork Realty. Out East
- $1,199,0003 bd2 ba1.1k sqft9 Marlin Rd, East Quogue, NY 11942For SaleMLS ID #396735, Jake Kelly - Real Estate Sales Person, Listing by: SERHANT.. Out East
- $745,0002 bd2 ba1k sqft62 Canoe Place Rd APT 623, Hampton Bays, NY 11946For SaleMLS ID #396931, Patrick M Galway - Associate Real Estate Broker, Listing by: William Raveis Real Estate. Out East
- $745,0002 bd2 ba1k sqft62 Canoe Place Road #623/624, Hampton Bays, NY 11946For SaleMLS ID #1028744, Patrick M. Galway, Listing by: William Raveis New York LLC. OneKey® MLS as distributed by MLS GRID
- $899,0003 bd2 ba1.4k sqft15 S Bay Avenue, Eastport, NY 11941For SaleMLS ID #1029520, Letticia Lettieri, Listing by: Corcoran. OneKey® MLS as distributed by MLS GRID
- $1,095,0003 bd2 ba1.2k sqft435 Old Saddle Ln, Cutchogue, NY 11935For SaleMLS ID #396846, Scott Bortzner - Associate Real Estate Broker, Listing by: Compass. Out East
- $880,0003 bd2 ba1.2k sqft44 Aliperti Rd, Riverhead, NY 11901For SaleMLS ID #396183, Brandon Zeidner - Real Estate Sales Person, Listing by: Coldwell Banker Reliable Real Estate. Out East
