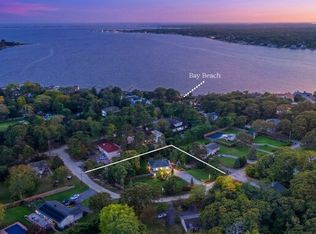
Tucked along a quiet, pretty street just moments from the water, this beautifully updated 3-bedroom, 2-bath home (with unfinished basement) delivers something rare: the ease of move-in-ready living paired with the relaxed rhythm of Hamptons life. Set on lovely, open property with room to breathe, it's a home where every detail has already been thoughtfully handled — all you have to do is arrive.
The current owners have poured care into every corner. A reimagined kitchen with new appliances anchors the space, while two fully renovated baths and refinished floors bring warmth and polish throughout. Fresh paint, new crown molding, baseboards, and window trim lend the interior a crisp, finished elegance, and outside, a new front door, new siding, and a new fence offer lasting curb appeal.
The result is a turnkey retreat that simply feels good to come home to: stylish, low-maintenance, and ready to enjoy from your very first day. Whether you're dreaming of a year-round residence or the perfect East End escape, this is a special chance to own a freshly reimagined home in one of the Hamptons' most coveted settings — close to the beaches, marinas, restaurants, and everything the South Fork has to offer.
This isn't just a house. It's the one you've been waiting for.
Pending
$950,000
18 Lovell Road, Hampton Bays, NY 11946
3beds
1,088sqft
Single Family Residence, Residential
Built in 1973
0.26 Acres Lot
$-- Zestimate®
$873/sqft
$-- HOA
What's special
Two fully renovated bathsNew sidingFresh paint
- 90 days
- 209
- 9
Likely to sell faster than
Zillow last checked:
Listing updated:
Listed by:
Sothebys Int'l Realty Hamptons 631-283-0600,
Stacee A. Blatte 914-806-6981,
Stacee A. Blatte 914-806-6981,
Sothebys Int'l Realty Hamptons
Source: OneKey® MLS as distributed by MLS GRID,MLS#: 1020568
Facts & features
Interior
Bedrooms & bathrooms
- Bedrooms: 3
- Bathrooms: 2
- Full bathrooms: 2
Bedroom 1
- Description: En-Suite Primary Bedroom
- Level: First
Bedroom 2
- Description: A serene, sun-filled bedroom.
- Level: First
Bedroom 3
- Description: Bedroom/Office.
- Level: First
Primary bathroom
- Description: A spa-worthy bath wrapped in rich paneling, marble, brass and glazed tile shower.
- Level: First
Bathroom 2
- Description: A playful, designer full bath that guests will never stop talking about.
- Level: First
Kitchen
- Description: A fully renovated designer kitchen where vintage-inspired lighting meets modern function.
- Level: First
Living room
- Description: Bright, airy, and anchored by gleaming hardwoods—this living room is move-in-ready magic.
- Level: First
Heating
- Oil
Cooling
- Ductless
Appliances
- Included: Dishwasher, Dryer, Oven, Range, Refrigerator, Washer, Oil Water Heater
Features
- First Floor Bedroom, First Floor Full Bath
- Flooring: Hardwood
- Basement: Unfinished
- Attic: None
Interior area
- Total structure area: 1,192
- Total interior livable area: 1,088 sqft
Property
Parking
- Total spaces: 1
- Parking features: Driveway, Garage
- Garage spaces: 1
- Has uncovered spaces: Yes
Lot
- Size: 0.26 Acres
Details
- Parcel number: 0900268000500044000
- Special conditions: None
Construction
Type & style
- Home type: SingleFamily
- Architectural style: Ranch
- Property subtype: Single Family Residence, Residential
Materials
- Frame
Condition
- Year built: 1973
- Major remodel year: 1996
Utilities & green energy
- Sewer: Septic Tank
- Water: Public
- Utilities for property: Cable Available, Electricity Available, Sewer Available, Trash Collection Private, Water Available
Community & HOA
HOA
- Has HOA: No
Location
- Region: Hampton Bays
Financial & listing details
- Price per square foot: $873/sqft
- Tax assessed value: $346,700
- Annual tax amount: $5,827
- Date on market: 7/6/2026
- Cumulative days on market: 90 days
- Listing agreement: Exclusive Right To Sell
- Electric utility on property: Yes
Estimated market value
Not available
Estimated sales range
Not available
Not available
Price history
| Date | Event | Price |
|---|---|---|
| 9/4/2026 | Pending sale | $950,000$873/sqft |
Source:  OneKey® MLS as distributed by MLS GRID #1020568 Report a problem OneKey® MLS as distributed by MLS GRID #1020568 Report a problem | ||
| 7/6/2026 | Listed for sale | $950,000+16.1%$873/sqft |
Source: OneKey® MLS as distributed by MLS GRID #1020568 Report a problem | ||
| 6/25/2025 | Sold | $818,000$752/sqft |
Source: OneKey® MLS as distributed by MLS GRID #840180 Report a problem | ||
| 6/4/2025 | Pending sale | $818,000$752/sqft |
Source: OneKey® MLS as distributed by MLS GRID #840180 Report a problem | ||
| 5/20/2025 | Price change | $818,000-3.7%$752/sqft |
Source: OneKey® MLS as distributed by MLS GRID #840180 Report a problem | ||
| 4/18/2025 | Price change | $849,000-3.4%$780/sqft |
Source: OneKey® MLS as distributed by MLS GRID #840180 Report a problem | ||
| 4/3/2025 | Listed for sale | $879,000+648.1%$808/sqft |
Source: OneKey® MLS as distributed by MLS GRID #840180 Report a problem | ||
| 3/23/1999 | Sold | $117,500$108/sqft |
Source: Public Record Report a problem | ||
Public tax history
| Year | Property taxes | Tax assessment |
|---|---|---|
| 2025 | -- | $346,700 |
| 2024 | -- | $346,700 |
| 2023 | -- | $346,700 |
| 2022 | -- | $346,700 |
| 2021 | -- | $346,700 |
| 2020 | -- | $346,700 -2% |
| 2019 | -- | $353,800 -1.3% |
| 2018 | -- | $358,600 +9.6% |
| 2017 | $5,458 | $327,300 +1.7% |
| 2016 | -- | $321,700 +6.8% |
| 2015 | -- | $301,200 |
| 2014 | -- | $301,200 |
| 2013 | -- | $301,200 +0.4% |
| 2012 | -- | $300,000 -17.1% |
| 2011 | -- | $361,900 |
| 2010 | -- | $361,900 -10% |
| 2009 | -- | $402,100 |
| 2008 | -- | $402,100 |
| 2007 | $4,185 +27.9% | $402,100 +37.5% |
| 2005 | $3,271 +4.5% | $292,337 +5561.1% |
| 2004 | $3,131 +49.2% | $5,164 +33.1% |
| 2003 | $2,099 +10.9% | $3,880 |
| 2002 | $1,893 -28.1% | $3,880 -24.9% |
| 2001 | $2,634 -0.4% | $5,164 |
| 2000 | $2,643 | $5,164 |
Find assessor info on the county website
Monthly payment
Climate risks
Neighborhood: 11946
Nearby schools
Schools provided by the listing agent
- Elementary: Hampton Bays Elementary School
- Middle: Hampton Bays Middle School
- High: Hampton Bays High School
Source: OneKey® MLS as distributed by MLS GRID. This data may not be complete. We recommend contacting the local school district to confirm school assignments for this home.
Similar homes
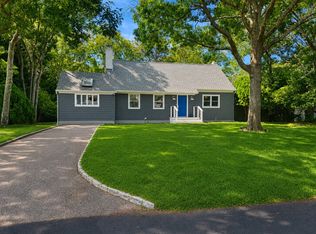
- $925,0004 bd2 ba1.2k sqft22 Maryland Boulevard, Hampton Bays, NY 11946For Sale
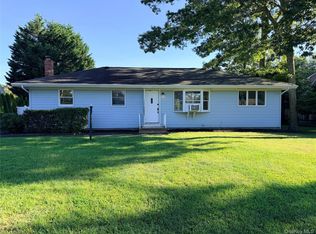
 MLS ID #1042756, Paola Meyer, Listing by: Maison Pawli LLC. OneKey® MLS as distributed by MLS GRID
 - $899,0003 bd2 ba1.1k sqft21 Holzman Dr, Hampton Bays, NY 11946For Sale
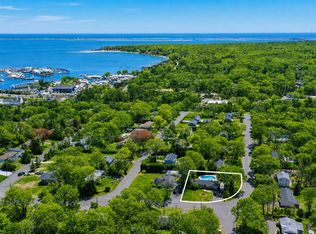 MLS ID #395359, Danielle Lohr - Real Estate Sales Person, Listing by: Saunders & Associates. Out East
 - $849,0002 bd2 ba924 sqft35 Maryland Blvd, Hampton Bays, NY 11946For Sale
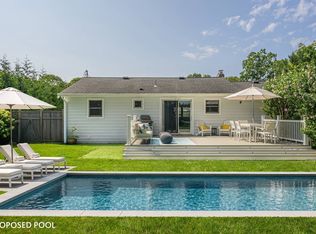 MLS ID #397101, Sarah Doud - Real Estate Sales Person, Listing by: Saunders & Associates. Out East
 - $925,0002 bd2 ba1.3k sqft3 Jefferson Ave, Hampton Bays, NY 11946For Sale
 MLS ID #391981, Ashley DeCabia - Real Estate Sales Person, Listing by: Compass. Out East
 - $1,100,0005 bd2 ba1.4k sqft45 Peconic Road, Hampton Bays, NY 11946For SaleMLS ID #1049296, Anthony Lubrano, Listing by: Coldwell Banker Reliable R E. OneKey® MLS as distributed by MLS GRID
- $899,0002 bd1 ba1.2k sqft21 Jones Road, Hampton Bays, NY 11946For SaleMLS ID #1007635, Dianne Klink, Listing by: Corcoran. OneKey® MLS as distributed by MLS GRID
- $675,0002 bd2 ba1.1k sqft4 Holzman Drive, Hampton Bays, NY 11946For SaleMLS ID #1051017, Anthony Lubrano, Listing by: Coldwell Banker Reliable R E. OneKey® MLS as distributed by MLS GRID
- $989,0003 bd2 ba1.4k sqft16 Foster Crossing, East Quogue, NY 11942For SaleMLS ID #1028206, Stephanie Tencic, Listing by: Signature Premier Properties. OneKey® MLS as distributed by MLS GRID
- $950,0003 bd2 ba1.3k sqft985 Silver Colt Road, Cutchogue, NY 11935For SaleMLS ID #1051628, Deborah A. Dooley CBR, Listing by: Signature Premier Properties. OneKey® MLS as distributed by MLS GRID
- $929,0003 bd2 ba1.5k sqft177 Herricks Lane, Jamesport, NY 11947For SaleMLS ID #1046133, Erica L. Kelly CBR, Listing by: Daniel Gale Sothebys Intl Rlty. OneKey® MLS as distributed by MLS GRID
