Enjoy the very best of Hampton Bays living just moments from East Landing Beach. Spend your days on the water, then return home to relax in the heated inground pool, rinse off in the outdoor shower, and entertain on the spacious Trex deck. Whether it's a summer barbecue or a quiet evening outdoors, this home was designed to embrace the coastal lifestyle. Inside, the home offers three bedrooms, one and a half baths, a bright living room, dining area, and kitchen with sliders to the backyard. A second living room is perfect for movie nights or entertaining, while the partially finished basement provides flexible space for a home office, recreation room, or additional storage. The attached garage and oversized shed offer plenty of room for kayaks, paddleboards, and all your beach gear. Additional features include central air, a whole-house generator, low-maintenance vinyl siding, and low taxes. Conveniently located near world-class marinas, the Shinnecock Canal, Peconic Bay, waterfront restaurants including Cowfish, Canal Cafe and the Canoe Place Inn, with easy access to the Hamptons and the North Fork. This is your opportunity to enjoy the relaxed Hamptons lifestyle year-round.
For sale
Price cut: $30K (8/25)
$949,000
5 Columbine Ave, Hampton Bays, NY 11946
3beds
1,321sqft
Single Family Residence
Built in 1962
0.55 Acres Lot
$940,700 Zestimate®
$718/sqft
$-- HOA
What's special
Heated inground poolCentral airAttached garageSpacious trex deckDining areaLow-maintenance vinyl sidingThree bedrooms
- 35 days
- 1,786
- 86
Zillow last checked:
Listed by:
Daniel Gale Sotheby's International Realty 631-288-1050,
Kalen Raynor - Associate Real Estate Broker 631-288-1050
Source: Out East,MLS#: 397172
Facts & features
Interior
Bedrooms & bathrooms
- Bedrooms: 3
- Bathrooms: 2
- Full bathrooms: 1
- 1/2 bathrooms: 1
Features
- Basement: Yes
- Has fireplace: No
Interior area
- Total structure area: 1,321
- Total interior livable area: 1,321 sqft
Property
Parking
- Parking features: None
Features
- Stories: 1
- Has private pool: Yes
Lot
- Size: 0.55 Acres
Details
- Parcel number: 0900187000300055000
Construction
Type & style
- Home type: SingleFamily
- Property subtype: Single Family Residence
Condition
- New construction: No
- Year built: 1962
Community & HOA
Location
- Region: Hampton Bays
Financial & listing details
- Price per square foot: $718/sqft
- Tax assessed value: $441,300
- Date on market: 8/6/2026
- Lease term: Contact For Details
Estimated market value
$940,700
$894,000 - $988,000
Not available
Price history
| Date | Event | Price |
|---|---|---|
| 8/25/2026 | Price change | $949,000-3.1%$718/sqft |
Source:  OneKey® MLS as distributed by MLS GRID #1026582 Report a problem OneKey® MLS as distributed by MLS GRID #1026582 Report a problem | ||
| 7/17/2026 | Listed for sale | $979,000+72.1%$741/sqft |
Source: OneKey® MLS as distributed by MLS GRID #1026582 Report a problem | ||
| 7/9/2018 | Listing removed | $569,000$431/sqft |
Source: Douglas Elliman Real Estate #3031891 Report a problem | ||
| 5/20/2018 | Listed for sale | $569,000$431/sqft |
Source: Douglas Elliman Real Estate #3031891 Report a problem | ||
Public tax history
| Year | Property taxes | Tax assessment |
|---|---|---|
| 2025 | -- | $441,300 |
| 2024 | -- | $441,300 |
| 2023 | -- | $441,300 |
| 2022 | -- | $441,300 |
| 2021 | -- | $441,300 |
| 2020 | -- | $441,300 |
| 2019 | -- | $441,300 +8.2% |
| 2018 | -- | $407,900 |
| 2017 | $7,003 | $407,900 |
| 2016 | -- | $407,900 |
| 2015 | -- | $407,900 |
| 2014 | -- | $407,900 |
| 2013 | -- | $407,900 +3.8% |
| 2012 | -- | $392,900 -6% |
| 2011 | -- | $417,800 |
| 2010 | -- | $417,800 -10.6% |
| 2009 | -- | $467,400 |
| 2008 | -- | $467,400 |
| 2007 | $4,759 +16.6% | $467,400 +29.3% |
| 2005 | $4,083 +33.9% | $361,567 +7051.2% |
| 2004 | $3,049 +9.8% | $5,056 |
| 2003 | $2,777 +6.6% | $5,056 |
| 2002 | $2,605 +1.3% | $5,056 |
| 2001 | $2,572 -0.5% | $5,056 |
| 2000 | $2,584 | $5,056 |
Find assessor info on the county website
Monthly payment
Climate risks
Neighborhood: 11946

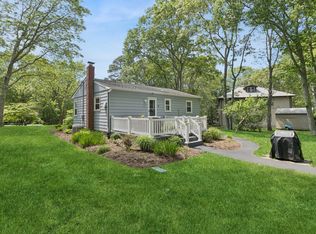
Similar homes
- $975,0002 bd1 ba1.2k sqft5 Bittersweet Ave, Hampton Bays, NY 11946For Sale
 MLS ID #396716, Mala Sander - Associate Real Estate Broker, Listing by: Corcoran Group. Out East
 - $899,0003 bd2 ba1.1k sqft21 Holzman Dr, Hampton Bays, NY 11946For Sale
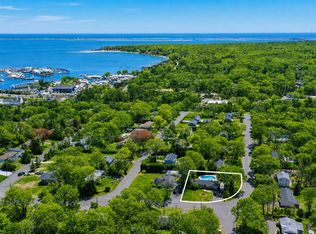 MLS ID #395359, Danielle Lohr - Real Estate Sales Person, Listing by: Saunders & Associates. Out East
 - $899,9994 bd2 ba1.4k sqft70 Fanning Avenue, Hampton Bays, NY 11946For Sale
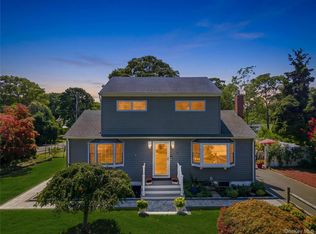
 MLS ID #1039880, Donna L. Barilla, Listing by: Signature Premier Properties. OneKey® MLS as distributed by MLS GRID
 - $925,0002 bd2 ba1.3k sqft3 Jefferson Ave, Hampton Bays, NY 11946For Sale
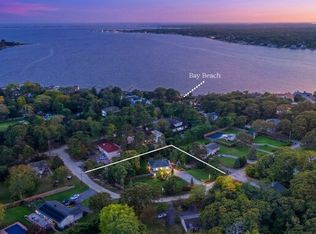 MLS ID #391981, Ashley DeCabia - Real Estate Sales Person, Listing by: Compass. Out East
 - $899,0002 bd1 ba1.2k sqft21 Jones Road, Hampton Bays, NY 11946For SaleMLS ID #1007635, Dianne Klink, Listing by: Corcoran. OneKey® MLS as distributed by MLS GRID
- $799,0003 bd2 ba1.5k sqft2625 Great Peconic Bay Boulevard, Laurel, NY 11948For SaleMLS ID #1042007, Nicholas J. Planamento, Listing by: William Raveis New York LLC. OneKey® MLS as distributed by MLS GRID
