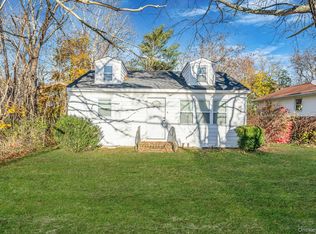
This 4-bedroom, three-level home sits in the heart of Cutchogue — one of the North Fork's most coveted addresses. Offered strictly AS IS, WHERE IS, with no representations or warranties, this is a drive-by opportunity for the visionary, the investor, or the end-user ready to make their mark on a property with real bones.
The appeal is clear: a two-car detached garage, solid frame construction, and the kind of understated presence that fits naturally into the North Fork landscape. Inside, based on the footprint and layout you have hardwood floors, an eat-in kitchen, forced-air oil heat, two levels of living space, a basement with Bilco doors, and a partial attic speak to a home with genuine structure and flexibility.
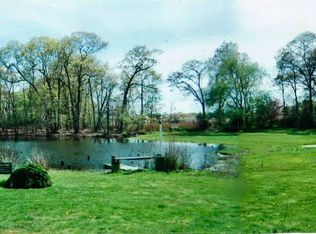
And the surroundings? Unmatched. McCall Wine, Pellegrini, Pugliese, Suhru and Lieb Vineyards are practically at the doorstep. Farm stands overflow every season, and the Southold Historical Museum's Maple Lane Campus anchors the neighborhood in history and community.
Opportunities like this on the North Fork don't wait. Sold with tenants.
For sale
$659,000
26170 County Road 48, Cutchogue, NY 11935
4beds
1,054sqft
Single Family Residence, Residential
Built in 1957
0.92 Acres Lot
$-- Zestimate®
$625/sqft
$-- HOA
What's special
Two-car detached garageForced-air oil heatBasement with bilco doorsHardwood floorsPartial atticEat-in kitchen
- 33 days |
- 681 |
- 21 |
Zillow last checked:
Listing updated:
Listed by:
HomeSmart Premier Living Rlty 631-629-3630,
Patrick Hardy PSA ABR SRES C2EX SF 631-392-6530
Source: OneKey® MLS as distributed by MLS GRID,MLS#: 1024859
Facts & features
Interior
Bedrooms & bathrooms
- Bedrooms: 4
- Bathrooms: 1
- Full bathrooms: 1
Bedroom 1
- Description: First Bedroom
- Level: First
Bedroom 2
- Description: Second Bedroom
- Level: First
Bedroom 3
- Description: Third Bedroom
- Level: Second
Bedroom 4
- Description: Fourth Bedroom
- Level: Second
Bathroom 1
- Description: The Bathroom
- Level: First
Kitchen
- Description: Eat-in Kitchen
- Level: First
Heating
- Hot Air, Oil
Cooling
- None
Appliances
- Included: Dishwasher, Dryer, Microwave, Oven, Range, Refrigerator, Washer
Features
- First Floor Bedroom, Eat-in Kitchen, Pantry
- Flooring: Hardwood
- Basement: Bilco Door(s),Finished,Walk-Out Access
- Attic: Partial
Interior area
- Total structure area: 1,054
- Total interior livable area: 1,054 sqft
Property
Parking
- Total spaces: 2
- Parking features: Detached
- Garage spaces: 2
Features
- Patio & porch: Porch
Lot
- Size: 0.92 Acres
Details
- Parcel number: 1000084000500004001
- Special conditions: None
Construction
Type & style
- Home type: SingleFamily
- Architectural style: Farmhouse
- Property subtype: Single Family Residence, Residential
Materials
- Asbestos, Frame
Condition
- Year built: 1957
Utilities & green energy
- Sewer: Cesspool
- Water: Well
- Utilities for property: Electricity Connected
Community & HOA
HOA
- Has HOA: No
Location
- Region: Cutchogue
Financial & listing details
- Price per square foot: $625/sqft
- Tax assessed value: $4,900
- Annual tax amount: $8,022
- Date on market: 7/11/2026
- Cumulative days on market: 34 days
- Listing agreement: Exclusive Right To Sell
- Listing terms: Cash,Other
- Electric utility on property: Yes
Estimated market value
Not available
Estimated sales range
Not available
Not available
Price history
| Date | Event | Price |
|---|---|---|
| 7/11/2026 | Listed for sale | $659,000$625/sqft |
Source:  OneKey® MLS as distributed by MLS GRID #1024859 Report a problem OneKey® MLS as distributed by MLS GRID #1024859 Report a problem | ||
Public tax history
| Year | Property taxes | Tax assessment |
|---|---|---|
| 2025 | -- | $4,900 |
| 2024 | -- | $4,900 |
| 2023 | -- | $4,900 |
| 2022 | -- | $4,900 |
| 2021 | -- | $4,900 |
| 2020 | -- | $4,900 |
| 2019 | -- | $4,900 |
| 2018 | -- | $4,900 |
| 2017 | $5,825 | $4,900 |
| 2016 | -- | $4,900 |
| 2015 | -- | $4,900 |
| 2014 | -- | $4,900 |
| 2013 | -- | $4,900 |
| 2012 | -- | $4,900 |
| 2011 | -- | $4,900 |
| 2010 | -- | $4,900 |
| 2009 | -- | $4,900 |
| 2008 | -- | $4,900 +512.5% |
| 2007 | $899 +13.3% | $800 |
| 2005 | $794 +7.6% | $800 |
| 2004 | $738 +4.6% | $800 |
| 2003 | $706 +7.3% | $800 |
| 2002 | $658 | $800 |
| 2001 | -- | $800 |
| 2000 | $598 | $800 |
Find assessor info on the county website
Monthly payment
Climate risks
Neighborhood: 11935
Nearby schools
GreatSchools rating
- 7/10Mattituck Cutchogue Elementary SchoolGrades: K-6Distance: 0.9 mi
- 6/10Mattituck Junior Senior High SchoolGrades: 7-12Distance: 3.6 mi
Schools provided by the listing agent
- Elementary: Mattituck-Cutchogue Elementary Sch
- Middle: Mattituck Junior-Senior High School
- High: Mattituck Junior-Senior High School
Source: OneKey® MLS as distributed by MLS GRID. This data may not be complete. We recommend contacting the local school district to confirm school assignments for this home.
- $218,182-- bd-- ba-- sqft26370 County Road 48, Cutchogue, NY 11935Off Market
- $--3.28 acres1 County Road 48 Bridge Ln, Cutchogue, NY 11935Off Market

- $1,094,0003 bd2 ba-- sqft25705 County Road 48, Cutchogue, NY 11935Off Market
- $828,300-- bd-- ba-- sqft26600 County Road 48, Cutchogue, NY 11935Off Market
- $964,400-- bd-- ba-- sqft4430 Bridge Ln, Cutchogue, NY 11935Off Market
- $992,8004 bd2 ba2.2k sqft26155 County Road 48, Cutchogue, NY 11935Off Market
- $1,297,000-- bd-- ba-- sqft4270 Bridge Ln, Cutchogue, NY 11935Off Market
- $687,900-- bd-- ba-- sqft26385 County Road 48, Cutchogue, NY 11935Off Market
A local agent can set up tours, give advice and negotiate with sellers.
Similar homes
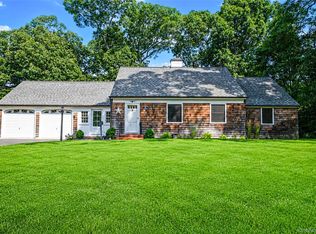
- $699,9992 bd1 ba1.1k sqft24485 Main Road, Mattituck, NY 11935For Sale
 MLS ID #1032813, German Nielsen, Listing by: Newman Realty Inc. OneKey® MLS as distributed by MLS GRID
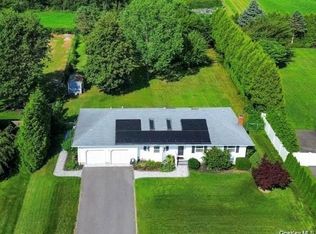
 - $695,0003 bd1 ba1.1k sqft1120 New Suffolk Avenue 12 #1000-114-17.1, Mattituck, NY 11952For Sale
 MLS ID #11920620, Andrea Aurichio, Listing by: AURICHIO AND SMITH REAL ESTATE LLC. NY State MLS
 - $659,0002 bd1 ba1.2k sqft188 Hallock Street, Riverhead, NY 11901For Sale
 MLS ID #1027691, Joshua Whalley, Listing by: Douglas Elliman Real Estate. OneKey® MLS as distributed by MLS GRID
 - $699,0003 bd2 ba1.4k sqft124 Donna Drive, Baiting Hollow, NY 11933For Sale
 MLS ID #1034520, Deirdre Fedun, Listing by: Fedun Real Estate Inc. OneKey® MLS as distributed by MLS GRID
 - $650,0003 bd4 ba1.3k sqft276 Parkway Drive, Calverton, NY 11933For SaleMLS ID #1012293, Donna Neyland CBR SRS, Listing by: Coldwell Banker M&D Good Life. OneKey® MLS as distributed by MLS GRID
- $680,0003 bd2 ba1.1k sqft60 Hubbard Avenue, Riverhead, NY 11901For SaleMLS ID #1031536, Salvatore Catalano, Listing by: Signature Premier Properties. OneKey® MLS as distributed by MLS GRID
- $650,0003 bd2 ba1.5k sqft1553 Northville Turnpike, Riverhead, NY 11901For SaleMLS ID #885840, Yan Wong, Listing by: Modern Realty and Management. OneKey® MLS as distributed by MLS GRID
- $699,0002 bd2 ba892 sqft156 Washington Heights Ave, Hampton Bays, NY 11946For SaleMLS ID #396535, Dianne Tupper - Real Estate Sales Person, Listing by: Douglas Elliman Real Estate. Out East
- $660,0002 bd1 ba600 sqft4 Vine Street, Hampton Bays, NY 11946For SaleMLS ID #1036558, Kevin Iglesias, Listing by: Signature Premier Properties. OneKey® MLS as distributed by MLS GRID
- $599,0003 bd2 ba1.2k sqft106 Pratt Road, Clinton, CT 06413For Sale
 MLS ID #24183341, Cindy Forlenzo, Coldwell Banker Realty. Smart MLS
 - $675,0004 bd2 ba1.3k sqft9 Old Colony Road, Old Saybrook, CT 06475For SaleMLS ID #24190279, Joel Lucas, Coldwell Banker Realty. Smart MLS
- $825,0002 bd2 ba1.1k sqft19 Washington Ave E, Hampton Bays, NY 11946For SaleMLS ID #397240, Kirsten Montgomery - Real Estate Sales Person, Listing by: South Fork Realty. Out East
- $605,0002 bd1 ba944 sqft277 Howell Avenue, Riverhead, NY 11901For SaleMLS ID #1031020, Denice L. Lara SFR CBR, Listing by: Daniel Gale Sothebys Intl Rlty. OneKey® MLS as distributed by MLS GRID
- $795,0002 bd1 ba1k sqft420 Sigsbee Road, Mattituck, NY 11952For SaleMLS ID #1011722, Susan M. Orioli, Listing by: Engel & Volkers North Fork. OneKey® MLS as distributed by MLS GRID
- $780,0003 bd1 ba1.4k sqft61 Timber Drive, Calverton, NY 11933For SaleMLS ID #1029041, Vanessa M. Lotito, Listing by: Douglas Elliman Real Estate. OneKey® MLS as distributed by MLS GRID
- $625,0002 bd1 ba800 sqft67 North Road #A, Hampton Bays, NY 11946For SaleMLS ID #861024, Nikola Cejic, Listing by: Douglas Elliman Real Estate. OneKey® MLS as distributed by MLS GRID
- $550,0003 bd1 ba1.1k sqft72 Fanning Boulevard, Riverhead, NY 11901For SaleMLS ID #1022877, Noreen Gudmundsen, Listing by: Signature Premier Properties. OneKey® MLS as distributed by MLS GRID
- $549,0003 bd1 ba1k sqft27 Phillips St, Riverhead, NY 11901For SaleMLS ID #396887, Horace R. Barrow - Real Estate Sales Person, Listing by: Nest Seekers International. Out East
- $880,0003 bd2 ba1.2k sqft44 Aliperti Rd, Riverhead, NY 11901For SaleMLS ID #396183, Brandon Zeidner - Real Estate Sales Person, Listing by: Coldwell Banker Reliable Real Estate. Out East
- $979,0003 bd2 ba1.3k sqft5 Columbine Ave, Hampton Bays, NY 11946For SaleMLS ID #397172, Kalen Raynor - Associate Real Estate Broker, Listing by: Daniel Gale Sotheby's International Realty. Out East
