Move right in and start living. This home has already done the hard work for you, with fully renovated bathrooms and kitchen, brand new flooring throughout, and all new appliances included. Picture yourself cooking dinner in a kitchen that feels brand new, or getting ready in the morning in a bathroom that has already been beautifully updated. The roof and siding are just five years old, so you can relax knowing the big ticket items are already taken care of. A Brinks security system adds extra peace of mind, and the full basement gives you all the storage or living space you could want, whether that is a home gym, a playroom, or a cozy space to unwind.
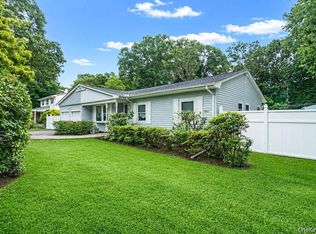
Step outside and you will fall in love with the huge, fully fenced yard. Imagine summer evenings spent relaxing under mature trees, weekend barbecues with family and friends, or simply having a private outdoor space that is all your own to enjoy however you like. The landscaping creates a peaceful setting that feels like your own retreat, a place to slow down and enjoy the outdoors right at home. Tucked away on a quiet cul de sac, this home offers the kind of calm, friendly neighborhood everyone hopes to find, where evening walks feel easy and neighbors still wave hello.
The location makes everyday life easy too. You are just a short drive from grocery stores, shops, and restaurants for all your daily needs, and downtown Riverhead is only about a 5 minute drive, giving you even more options for dining, shopping, and entertainment whenever you want them.
All that is left to do is bring your belongings and start making memories. This is a home where mornings feel peaceful, evenings feel relaxing, and everyday life feels just a little easier.
Pending
$650,000
98 Constable Drive, Riverhead, NY 11901
3beds
1,472sqft
Single Family Residence, Residential
Built in 1992
0.41 Acres Lot
$-- Zestimate®
$442/sqft
$-- HOA
What's special
- 62 days
- 46
- 0
Zillow last checked:
Listing updated:
Listed by:
Douglas Elliman Real Estate 631-288-6244,
Michelle Fernandez 808-230-0259
Source: OneKey® MLS as distributed by MLS GRID,MLS#: 1027374
Facts & features
Interior
Bedrooms & bathrooms
- Bedrooms: 3
- Bathrooms: 2
- Full bathrooms: 2
Heating
- Baseboard
Cooling
- Wall/Window Unit(s)
Appliances
- Included: Cooktop, Dishwasher, Dryer, Electric Cooktop, Electric Oven, ENERGY STAR Qualified Appliances, Refrigerator, Stainless Steel Appliance(s), Washer, Oil Water Heater
- Laundry: Washer/Dryer Hookup, Inside
Features
- First Floor Bedroom, First Floor Full Bath, Ceiling Fan(s), Eat-in Kitchen, High Speed Internet, Open Kitchen, Primary Bathroom, Master Downstairs
- Flooring: Laminate
- Windows: Blinds, Double Pane Windows, Screens
- Basement: Unfinished
- Attic: Full
- Has fireplace: No
Interior area
- Total structure area: 1,713
- Total interior livable area: 1,472 sqft
Property
Parking
- Total spaces: 1
- Parking features: Driveway, Garage, On Street
- Garage spaces: 1
- Has uncovered spaces: Yes
Features
- Exterior features: Mailbox
- Fencing: Back Yard,Fenced,Full,Vinyl
Lot
- Size: 0.41 Acres
- Features: Back Yard, Cul-De-Sac, Front Yard, Near Golf Course, Near School, Near Shops, Private
Details
- Parcel number: 0600081000100021003
- Special conditions: None
Construction
Type & style
- Home type: SingleFamily
- Architectural style: Ranch
- Property subtype: Single Family Residence, Residential
Materials
- Vinyl Siding
- Foundation: Concrete Perimeter
Condition
- Updated/Remodeled
- Year built: 1992
Utilities & green energy
- Sewer: Public Sewer
- Water: Public
- Utilities for property: Cable Connected, Electricity Connected, Sewer Connected, Water Connected
Community & HOA
Community
- Security: Security System
HOA
- Has HOA: No
Location
- Region: Riverhead
Financial & listing details
- Price per square foot: $442/sqft
- Tax assessed value: $35,900
- Annual tax amount: $8,354
- Date on market: 7/20/2026
- Cumulative days on market: 76 days
- Listing agreement: Exclusive Right To Sell
- Electric utility on property: Yes
Estimated market value
Not available
Estimated sales range
Not available
Not available
Price history
| Date | Event | Price |
|---|---|---|
| 8/13/2026 | Pending sale | $650,000$442/sqft |
Source:  OneKey® MLS as distributed by MLS GRID #1027374 Report a problem OneKey® MLS as distributed by MLS GRID #1027374 Report a problem | ||
| 8/3/2026 | Listing removed | $650,000$442/sqft |
Source:  Douglas Elliman #1027374 Report a problem Douglas Elliman #1027374 Report a problem | ||
| 7/20/2026 | Listed for sale | $650,000+10426.3%$442/sqft |
Source: OneKey® MLS as distributed by MLS GRID #1027374 Report a problem | ||
| 2/20/1992 | Sold | $6,175$4/sqft |
Source: Agent Provided Report a problem | ||
Public tax history
| Year | Property taxes | Tax assessment |
|---|---|---|
| 2025 | -- | $35,900 |
| 2024 | -- | $35,900 |
| 2023 | -- | $35,900 |
| 2022 | -- | $35,900 |
| 2021 | -- | $35,900 |
| 2020 | -- | $35,900 |
| 2019 | -- | $35,900 |
| 2018 | -- | $35,900 |
| 2017 | $6,489 | $35,900 |
| 2016 | -- | $35,900 |
| 2015 | -- | $35,900 |
| 2014 | -- | $35,900 |
| 2013 | -- | $35,900 |
| 2012 | -- | $35,900 |
| 2011 | -- | $35,900 |
| 2010 | -- | $35,900 |
| 2009 | -- | $35,900 |
| 2008 | -- | $35,900 |
| 2007 | $4,869 +22.1% | $35,900 |
| 2005 | $3,988 +5.1% | $35,900 |
| 2004 | $3,794 +9.5% | $35,900 |
| 2003 | $3,464 +6.2% | $35,900 |
| 2002 | $3,263 | $35,900 |
| 2001 | -- | $35,900 |
| 2000 | $3,571 | $35,900 |
Find assessor info on the county website
Monthly payment
Climate risks
Neighborhood: 11901
Nearby schools
Schools provided by the listing agent
- Elementary: Riley Avenue School
- Middle: Riverhead Middle School
- High: Riverhead Senior High School
Source: OneKey® MLS as distributed by MLS GRID. This data may not be complete. We recommend contacting the local school district to confirm school assignments for this home.

Similar homes
- $629,0003 bd2 ba1.5k sqft12 Beecher Street, Coram, NY 11727For Sale
 MLS ID #1062205, Kevin Collins, Listing by: Signature Premier Properties. OneKey® MLS as distributed by MLS GRID
 - $785,9993 bd3 ba1.4k sqft71 Triangle Lane, Baiting Hollow, NY 11933For Sale
 MLS ID #1056644, Sean Darbyshire RENE, Listing by: Signature Premier Properties. OneKey® MLS as distributed by MLS GRID
 - $629,0003 bd2 ba1.5k sqft16 Hilltop Lane, Ridge, NY 11961For Sale
 MLS ID #1057702, Phyllis A. Bornschein, Listing by: Douglas Elliman Real Estate. OneKey® MLS as distributed by MLS GRID
 - $715,0004 bd2 ba1.8k sqft82 Oakwood Drive, Wading River, NY 11792For Sale
 MLS ID #1057309, Erica L. Kelly CBR, Listing by: Daniel Gale Sothebys Intl Rlty. OneKey® MLS as distributed by MLS GRID
 - $649,0003 bd2 ba1.1k sqft176 N Side Road, Wading River, NY 11792For SaleMLS ID #1044062, Rebecca Edmundson, Listing by: Douglas Elliman Real Estate. OneKey® MLS as distributed by MLS GRID
- $649,0005 bd2 ba1.8k sqft21 Lama Drive, Shirley, NY 11967For SaleMLS ID #1059600, Angela Wahidi, Listing by: Voro LLC. OneKey® MLS as distributed by MLS GRID
- $599,0003 bd2 ba1.7k sqft2639 N Wading River Road, Wading River, NY 11792For SaleMLS ID #1024392, Kerry Desmond Totillo, Listing by: Coldwell Banker American Homes. OneKey® MLS as distributed by MLS GRID
- $699,0004 bd3 ba1.5k sqft24 Evergreen Drive, Manorville, NY 11949For SaleMLS ID #1043961, Elaine A. McGlynn, Listing by: Signature Homes of New York. OneKey® MLS as distributed by MLS GRID
- $635,8884 bd2 ba1.7k sqft21 Sams Path, Rocky Point, NY 11778For SaleMLS ID #1034970, Nicholas Accardi, Listing by: Hartford Homes & Estates of LI. OneKey® MLS as distributed by MLS GRID
- $335,0003 bd2 ba1.3k sqft1800 Osborn Avenue #1E, Riverhead, NY 11901For SaleMLS ID #1041892, Christine D. Turinsky, Listing by: Bagshaw Real Estate L.L.C. OneKey® MLS as distributed by MLS GRID
- $630,0005 bd2 ba2.1k sqft39 Woodbrook Drive, Ridge, NY 11961For SaleMLS ID #972089, Benjamin Trusnovec, Listing by: Douglas Elliman Real Estate. OneKey® MLS as distributed by MLS GRID
- $594,0003 bd1 ba1.3k sqft24 Blackfoot Trail, Shoreham, NY 11786For SaleMLS ID #1049337, Shawn Waller, Listing by: Signature Premier Properties. OneKey® MLS as distributed by MLS GRID
- $639,9903 bd2 ba1.2k sqft75 Champlin Avenue, Bellport, NY 11713For SaleMLS ID #1053093, Lina Lopes, Listing by: Douglas Elliman Real Estate. OneKey® MLS as distributed by MLS GRID
- $664,9993 bd2 ba1.8k sqft225 Harrison Avenue, Miller Place, NY 11764For SaleMLS ID #1051768, Donna L. Barilla, Listing by: Signature Premier Properties. OneKey® MLS as distributed by MLS GRID
- $609,0003 bd3 ba1.6k sqft2 Community Road, Coram, NY 11727For SaleMLS ID #1017305, Vanessa Y. Rosario PSA, Listing by: Exit Realty Achieve. OneKey® MLS as distributed by MLS GRID
- $599,9004 bd3 ba1.5k sqft35 Cedar Lane, Medford, NY 11763For SaleMLS ID #1051762, Nicholas J. Sekela, Listing by: Oasis Realty Group LLC. OneKey® MLS as distributed by MLS GRID
- $774,0003 bd2 ba1.5k sqft2625 Great Peconic Bay Boulevard, Laurel, NY 11948For SaleMLS ID #1042007, Nicholas J. Planamento, Listing by: William Raveis New York LLC. OneKey® MLS as distributed by MLS GRID
- $650,0004 bd2 ba2k sqft28 Block Boulevard, Port Jefferson, NY 11776For SaleMLS ID #1041140, Jill L. Garton, Listing by: Signature Premier Properties. OneKey® MLS as distributed by MLS GRID
