JAMESPORT BAYSIDE - 2025 New Construction - Offering Includes a Private Two-Slip Dock with Direct Bay Access, Sandy Bay Beaches, and a Beautiful Inground Pool on Nearly One Acre Stunning new construction in the heart of Wine Country. This modern farmhouse offers approximately 4,650 square feet in total, nearly 3000 square feet of living space. The home features four bedrooms and three and a half baths, providing generous comfort and convenience. A two-car side-entry garage and both upper and lower laundry areas enhance everyday functionality. The open-concept kitchen is a chef's dream, featuring quartz countertops, a center island with seating, shaker cabinetry, and 9' ceilings. The spacious floor plan flows seamlessly from the kitchen into a dining room with a vaulted, wood-beamed ceiling, and onward into a large great room with a gas fireplace. The first-floor primary en-suite offers a spa-like bath with direct access to a large closet and dressing area. A second en-suite bedroom on the main level provides flexibility for use as an office or media room. The upper level includes a loft, two additional bedrooms, a full bath, a large bonus room, and an additional laundry area-ideal for guests or multi-generational living. Outdoor living is exceptional, with covered front and rear bluestone porches and a saltwater pool. For water enthusiasts, the property includes deeded bay beach access approximately a five-minute walk away, as well as separate deeded waterfront land with a private two-slip dock offering direct access to Peconic Bay's outstanding fishing and water sports. This property is a rare blend of luxury and practicality, designed for those who appreciate both style and substance. Located on the south side of Jamesport, the residence is ideally positioned near local farmstands, sandy beaches, golf courses, and the region's acclaimed vineyards and restaurants. Come experience the epidemy of North Fork living!
New construction
Price cut: $95K (7/13)
$1,895,000
33 Lagoon Court, South Jamesport, NY 11901
4beds
2,900sqft
Single Family Residence, Residential
Built in 2025
0.93 Acres Lot
$-- Zestimate®
$653/sqft
$-- HOA
What's special
Saltwater poolSandy bay beachesLarge bonus roomSeparate deeded waterfront landBeautiful inground poolShaker cabinetryQuartz countertops
- 447 days |
- 702 |
- 32 |
Zillow last checked:
Listing updated:
Listed by:
Corcoran 631-765-1300,
Cathleen Dolson 631-645-7674,
Marykate DiGregorio,
Corcoran
Source: OneKey® MLS as distributed by MLS GRID,MLS#: 854138
Facts & features
Interior
Bedrooms & bathrooms
- Bedrooms: 4
- Bathrooms: 4
- Full bathrooms: 3
- 1/2 bathrooms: 1
Basement
- Description: egress ready for finishing
- Level: Basement
Heating
- Ducts
Cooling
- Central Air
Appliances
- Included: Dishwasher, ENERGY STAR Qualified Appliances, Exhaust Fan, Gas Range, Microwave, Refrigerator, Stainless Steel Appliance(s), Wine Refrigerator
- Laundry: Washer/Dryer Hookup, Laundry Room, Multiple Locations
Features
- First Floor Bedroom, Breakfast Bar, Cathedral Ceiling(s), Chandelier, Chefs Kitchen, Crown Molding, Double Vanity, Eat-in Kitchen, Entrance Foyer, Formal Dining, High Ceilings, Kitchen Island, Open Floorplan, Open Kitchen, Pantry, Primary Bathroom, Master Downstairs, Quartz/Quartzite Counters, Recessed Lighting, Soaking Tub, Walk-In Closet(s)
- Flooring: Hardwood, Tile
- Doors: ENERGY STAR Qualified Doors
- Windows: Double Pane Windows
- Basement: Full,Unfinished
- Attic: Unfinished
- Number of fireplaces: 1
- Fireplace features: Gas, Living Room
Interior area
- Total structure area: 4,650
- Total interior livable area: 2,900 sqft
Property
Parking
- Total spaces: 2
- Parking features: Driveway
- Garage spaces: 2
- Has uncovered spaces: Yes
Features
- Levels: Two
- Patio & porch: Covered, Porch
- Exterior features: Dock
- Has private pool: Yes
- Pool features: Fenced, In Ground
- Fencing: Back Yard,Fenced
- On waterfront: Yes
- Waterfront features: Creek, Bulkhead, Waterfront
Lot
- Size: 0.93 Acres
- Features: Back Yard, Corner Lot, Level, Near Golf Course, Near Public Transit, Near Shops, Sprinklers In Front
Details
- Parcel number: 0600088000200012000
- Special conditions: None
Construction
Type & style
- Home type: SingleFamily
- Architectural style: Farmhouse,Post Modern
- Property subtype: Single Family Residence, Residential
Materials
- Batts Insulation, Foam Insulation, Frame, HardiPlank Type
- Foundation: Concrete Perimeter
Condition
- New Construction
- New construction: Yes
- Year built: 2025
- Major remodel year: 2025
Utilities & green energy
- Sewer: None
- Water: Public
- Utilities for property: Cable Available, Electricity Connected, Natural Gas Connected, Phone Available, Trash Collection Public, Underground Utilities, Water Connected
Community & HOA
HOA
- Has HOA: No
Location
- Region: Riverhead
Financial & listing details
- Price per square foot: $653/sqft
- Date on market: 5/8/2025
- Cumulative days on market: 440 days
- Listing agreement: Exclusive Right To Sell
- Electric utility on property: Yes
Estimated market value
Not available
Estimated sales range
Not available
Not available
Price history
| Date | Event | Price |
|---|---|---|
| 7/13/2026 | Price change | $1,895,000-4.8%$653/sqft |
Source:  OneKey® MLS as distributed by MLS GRID #854138 Report a problem OneKey® MLS as distributed by MLS GRID #854138 Report a problem | ||
| 4/2/2026 | Price change | $1,990,000-7.4%$686/sqft |
Source: OneKey® MLS as distributed by MLS GRID #854138 Report a problem | ||
| 11/13/2025 | Price change | $2,149,000-2.1%$741/sqft |
Source: OneKey® MLS as distributed by MLS GRID #854138 Report a problem | ||
| 9/25/2025 | Price change | $2,195,000-4.4%$757/sqft |
Source: OneKey® MLS as distributed by MLS GRID #854138 Report a problem | ||
| 8/1/2025 | Price change | $2,295,000-4.2%$791/sqft |
Source: OneKey® MLS as distributed by MLS GRID #854138 Report a problem | ||
| 5/8/2025 | Listed for sale | $2,395,000$826/sqft |
Source: OneKey® MLS as distributed by MLS GRID #854138 Report a problem | ||
Public tax history
Tax history is unavailable.
Monthly payment
Climate risks
Neighborhood: 11901
Nearby schools
GreatSchools rating
- 3/10Aquebogue Elementary SchoolGrades: PK-5Distance: 2 mi
- 3/10Riverhead Middle SchoolGrades: 6-8Distance: 4.4 mi
- 3/10Riverhead Senior High SchoolGrades: 9-12Distance: 4.5 mi
Schools provided by the listing agent
- Elementary: Aquebogue Elementary School
- Middle: Riverhead Middle School
- High: Riverhead Senior High School
Source: OneKey® MLS as distributed by MLS GRID. This data may not be complete. We recommend contacting the local school district to confirm school assignments for this home.
- $1,329,8004 bd3 ba1.6k sqft49 Lagoon Ct, Riverhead, NY 11901Off Market
- $1,215,5003 bd2 ba2.2k sqft20 Lagoon Ct, Riverhead, NY 11901Off Market
- $896,3003 bd2 ba1.8k sqft19 Lagoon Ct, Riverhead, NY 11901Off Market
- $1,279,0004 bd3 ba2.4k sqft44 Lagoon Ct, Riverhead, NY 11901Off Market
- $1,606,1006 bd5 ba6.9k sqft10 Lagoon Ct, Riverhead, NY 11901Off Market
- $908,4004 bd2 ba2.1k sqft34 Lagoon Ct, Riverhead, NY 11901Off Market
- $975,0003 bd3 ba1.9k sqft21 Lagoon Ct, Riverhead, NY 11901Sold
- $826,2002 bd2 ba3.4k sqft57 Lagoon Ct, Riverhead, NY 11901Off Market
A local agent can set up tours, give advice and negotiate with sellers.
Similar homes
- $1,999,9004 bd5 ba3.2k sqft255 Peconic Bay Blvd, Aquebogue, NY 11931For Sale
 MLS ID #396801, Elizabeth Capozzoli - Associate Real Estate Broker, Listing by: Douglas Elliman Real Estate. Out East
 - $1,300,0003 bd3 ba2.7k sqft56 Lagoon Court W, South Jamesport, NY 11901For Sale
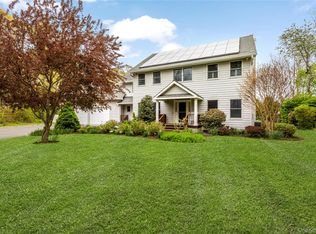
 MLS ID #993100, Dana Bartel, Listing by: Compass Greater NY LLC. OneKey® MLS as distributed by MLS GRID
 - $1,895,0004 bd4 ba3.9k sqft22 Tuthills Lane, Jamesport, NY 11947New Construction
 MLS ID #1021468, Robert G. Merolla, Listing by: Aurora Property Group. OneKey® MLS as distributed by MLS GRID
 - $1,795,0003 bd3 ba2.2k sqft254 Overlook Drive, Aquebogue, NY 11931For Sale
 MLS ID #974363, Kristy B. Naddell, Listing by: Douglas Elliman Real Estate. OneKey® MLS as distributed by MLS GRID
 - $2,100,0004 bd5 ba3.5k sqft7 Sea Crest Court, Jamesport, NY 11947New ConstructionMLS ID #1001049, Kristy B. Naddell, Listing by: Douglas Elliman Real Estate. OneKey® MLS as distributed by MLS GRID
- $1,675,0004 bd4 ba3.2k sqft1380 Jackson Lndg, Mattituck, NY 11952For SaleMLS ID #396924, Connie Liappas - Associate Real Estate Broker, Listing by: Compass. Out East
- $1,595,0003 bd2 ba2.5k sqft1430 Marratooka Road, Mattituck, NY 11952For SaleMLS ID #1027794, Bridget Elkin, Listing by: Compass Greater NY LLC. OneKey® MLS as distributed by MLS GRID
- $1,850,0004 bd4 ba2.2k sqft87 Foster Avenue, Hampton Bays, NY 11946For SaleMLS ID #1014912, Jean Curran, Listing by: Corcoran. OneKey® MLS as distributed by MLS GRID
- $1,850,0003 bd3 ba1.5k sqft4 Bonita Rd, East Quogue, NY 11942New ConstructionMLS ID #387555, Vincent Pescatore - Real Estate Sales Person, Listing by: Saunders & Associates. Out East
- $1,649,0004 bd5 ba3.4k sqft3 Quail Run, Hampton Bays, NY 11946For SaleMLS ID #395413, Tom Mangel - Associate Real Estate Broker, Listing by: Saunders & Associates. Out East
- $1,729,0005 bd4 ba4k sqft38 N Bay Ave, Eastport, NY 11941New ConstructionMLS ID #396940, Natalie A Lewis - Associate Real Estate Broker, Listing by: Coldwell Banker Reliable Real Estate. Out East
- $1,199,0004 bd4 ba2.8k sqft59 Linda Lane W, Riverhead, NY 11901For SaleMLS ID #986406, Joshua Whalley, Listing by: Douglas Elliman Real Estate. OneKey® MLS as distributed by MLS GRID
- $1,950,0002 bd3 ba2.2k sqft4210 Ole Jule Lane, Mattituck, NY 11952For SaleMLS ID #1014736, William J. Walters CBR, Listing by: Daniel Gale Sothebys Intl Rlty. OneKey® MLS as distributed by MLS GRID
- $1,447,0004 bd3 ba2.9k sqft105 Old Riverhead Rd W, Hampton Bays, NY 11946For SaleMLS ID #11690268, Vincent Pescatore, Listing by: Saunders & Associates. NY State MLS
- $1,447,0004 bd3 ba2.9k sqft105 Old Riverhead Rd, Hampton Bays, NY 11946For SaleMLS ID #394835, Vincent Pescatore - Real Estate Sales Person, Listing by: Saunders & Associates. Out East
- $2,199,0005 bd4 ba2.6k sqft64A N Midway Road, Shelter Island, NY 11964For SaleMLS ID #1029569, Christine M. Beckwith, Listing by: Douglas Elliman Real Estate. OneKey® MLS as distributed by MLS GRID
- $2,495,0004 bd4 ba3.5k sqft1579 N Sea Rd, Southampton, NY 11968For SaleMLS ID #396553, Thomas Cavallo - Real Estate Sales Person, Listing by: Douglas Elliman Real Estate. Out East
- $1,595,0003 bd3 ba2.4k sqft72 Bay Ave W, Hampton Bays, NY 11946For SaleMLS ID #395092, Drew Green - Associate Real Estate Broker, Listing by: Saunders & Associates. Out East
- $1,699,0003 bd4 ba2.7k sqft56 S Country Road, Westhampton, NY 11977For SaleMLS ID #1019701, Jodi R. Saslaw, Listing by: Signature Premier Properties. OneKey® MLS as distributed by MLS GRID
- $1,950,0004 bd3 ba2.4k sqft660 Sutton Pl, Greenport, NY 11944For SaleMLS ID #396124, Bridget Elkin - Real Estate Sales Person, Listing by: Compass. Out East
