Welcome to Aspen Run, an exclusive collection of four luxury residences privately positioned in the heart of East Moriches. Thoughtfully designed to blend modern living with the natural beauty of Long Island’s South Shore, Aspen Run offers convenient access to local shopping, dining, marinas, beaches, and major travel routes while maintaining a quiet, estate-like setting.
The Rosegrove model offers over 3,200 square feet of curated living space, blending timeless architecture with modern functionality. Designed for both everyday comfort and elevated entertaining, this residence features 4 spacious bedrooms and 4.5 bathrooms, including a generously sized first-floor primary suite designed for privacy and relaxation, as well as an additional private upstairs ensuite.
At the center of the home, an expansive open-concept floorplan seamlessly connects the chef’s kitchen, dining area, and great room. The kitchen is complemented by a dedicated scullery-style prep pantry complete with beverage refrigeration, a secondary sink, and additional storage. Anchored by a 42-inch cultured stone fireplace and oversized windows that fill the space with natural light, the adjoining living and dining areas create an effortless flow ideal for both everyday living and large-scale entertaining. A private second-floor study offers additional flexibility for a home office, lounge, or guest accommodations.
Set on over 1.3 acres surrounded by mature growth and preserve-backed privacy, the residence offers a rare connection to its natural surroundings. The setting creates a peaceful and secluded atmosphere while remaining just moments from the conveniences and coastal lifestyle that define East Moriches living.
Additional highlights include:
Grand open-concept living and entertaining spaces
Custom chef’s kitchen with additional scullery kitchen
Cultured stone fireplace feature wall
High ceilings throughout
Luxurious primary suite with spa-inspired bath
Preserve-backed setting with exceptional privacy
Room for future outdoor living amenities, including a pool and entertaining space
Discover the balance of luxury, land, and lifestyle at Aspen Run — a rare new construction offering designed for modern Long Island living.
For sale
$1,550,500
2 N/C Aspen Run, East Moriches, NY 11940
4beds
3,293sqft
Single Family Residence, Residential
Built in 2027
1.31 Acres Lot
$-- Zestimate®
$471/sqft
$-- HOA
What's special
- 82 days |
- 177 |
- 13 |
Zillow last checked:
Listing updated:
Listed by:
Kelly Real Estate Inc 631-880-7386,
Bryan S. Coco 516-526-2122
Source: OneKey® MLS as distributed by MLS GRID,MLS#: 1001424
Facts & features
Interior
Bedrooms & bathrooms
- Bedrooms: 4
- Bathrooms: 5
- Full bathrooms: 4
- 1/2 bathrooms: 1
Heating
- ENERGY STAR Qualified Equipment, Propane
Cooling
- Central Air
Appliances
- Included: ENERGY STAR Qualified Appliances
- Laundry: Laundry Room, Multiple Locations
Features
- First Floor Full Bath, Eat-in Kitchen, His and Hers Closets, Open Floorplan, Pantry, Master Downstairs, Quartz/Quartzite Counters
- Flooring: Hardwood, Tile
- Doors: ENERGY STAR Qualified Doors
- Basement: Full,Unfinished
- Attic: Full,Unfinished
- Number of fireplaces: 1
- Fireplace features: Gas
Interior area
- Total structure area: 3,293
- Total interior livable area: 3,293 sqft
Property
Parking
- Total spaces: 2
- Parking features: Garage
- Garage spaces: 2
Features
- Patio & porch: Covered, Porch
Lot
- Size: 1.31 Acres
Details
- Parcel number: 0200721000500005024
- Special conditions: None
Construction
Type & style
- Home type: SingleFamily
- Architectural style: Farmhouse,Traditional
- Property subtype: Single Family Residence, Residential
- Attached to another structure: Yes
Materials
- Frame
- Foundation: Concrete Perimeter
Condition
- Year built: 2027
Details
- Builder model: The Rosegrove
Utilities & green energy
- Sewer: Septic Tank
- Water: Public
- Utilities for property: Cable Available, Electricity Connected, Propane, Trash Collection Public, Water Connected
Community & HOA
HOA
- Has HOA: No
Location
- Region: East Moriches
Financial & listing details
- Price per square foot: $471/sqft
- Annual tax amount: $20,780
- Date on market: 5/18/2026
- Cumulative days on market: 82 days
- Listing agreement: Exclusive Right To Sell
- Electric utility on property: Yes
Estimated market value
Not available
Estimated sales range
Not available
Not available
Price history
| Date | Event | Price |
|---|---|---|
| 5/18/2026 | Listed for sale | $1,550,500$471/sqft |
Source:  OneKey® MLS as distributed by MLS GRID #1001424 Report a problem OneKey® MLS as distributed by MLS GRID #1001424 Report a problem | ||
Public tax history
Tax history is unavailable.
Monthly payment
Climate risks
Neighborhood: 11940
Nearby schools
GreatSchools rating
- 10/10East Moriches Elementary SchoolGrades: PK-4,6Distance: 0.4 mi
- 6/10East Moriches SchoolGrades: 5-8Distance: 0.5 mi
Schools provided by the listing agent
- Elementary: East Moriches Elementary School
- Middle: East Moriches School
- High: Westhampton Beach Senior High Sch
Source: OneKey® MLS as distributed by MLS GRID. This data may not be complete. We recommend contacting the local school district to confirm school assignments for this home.
- $1,539,4005 bd3 ba3.2k sqft413 E. Main, East Moriches, NY 11940Off Market
- $1,260,5005 bd3 ba3.8k sqft413 Main St, EAST MORICHES, NY 11940Off Market
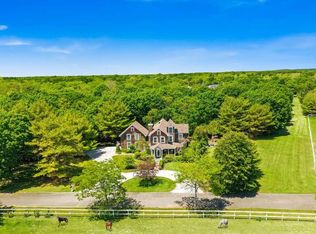
- $742,600-- bd-- ba-- sqft386 Montauk Hwy, East Moriches, NY 11940Off Market
- $1,463,5005 bd3 ba3.8k sqft413 Main St, East Moriches, NY 11940Off Market
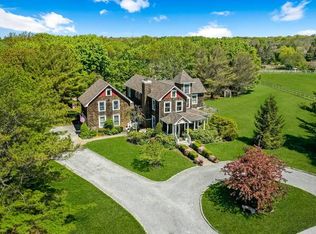
- $590,300-- bd-- ba-- sqft392 Montauk Hwy, East Moriches, NY 11940Off Market
- $62,500-- bd-- ba-- sqftMontauk Hwy, East moriches, NY 11940Off Market
- $747,400-- bd-- ba-- sqft10 Woodlawn Ave, East Moriches, NY 11940Off Market
- $682,100-- bd-- ba-- sqft6 Woodlawn Ave, East Moriches, NY 11940Off Market
- $848,9003 bd3 ba2.1k sqft32 Memorial Blvd, East Moriches, NY 11940Off Market
A local agent can set up tours, give advice and negotiate with sellers.
Similar homes
- $1,325,0004 bd3 ba3.2k sqft38 Blackberry Lane, Center Moriches, NY 11934For Sale
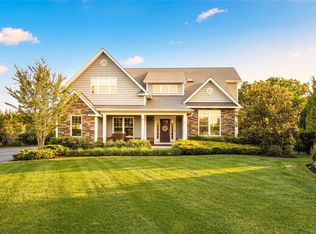
 MLS ID #1012102, Nicholas J. Sekela, Listing by: Oasis Realty Group LLC. OneKey® MLS as distributed by MLS GRID
 - $999,9994 bd3 ba2.6k sqft5 Dogwood Lane, East Moriches, NY 11940For Sale
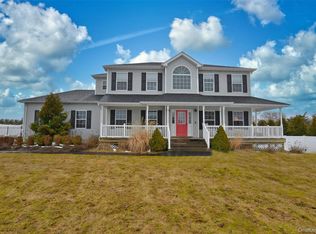 MLS ID #980499, Richard Bitzer, Listing by: H & G Realty New York. OneKey® MLS as distributed by MLS GRID
 - $1,249,0004 bd4 ba3.5k sqft25 Ashley Circle, Manorville, NY 11949For Sale
 MLS ID #1016694, Timothy Allen Morabito, Listing by: Douglas Elliman Real Estate. OneKey® MLS as distributed by MLS GRID
 - $1,599,0004 bd4 ba2.4k sqft2 Heather Dr, Remsenburg, NY 11960For Sale
 MLS ID #395848, Lauren Spiegel - Real Estate Sales Person, Listing by: Douglas Elliman Real Estate. Out East
 - $1,699,0003 bd4 ba2.7k sqft56 S Country Road, Westhampton, NY 11977For SaleMLS ID #1019701, Jodi R. Saslaw, Listing by: Signature Premier Properties. OneKey® MLS as distributed by MLS GRID
- $1,729,0005 bd4 ba4k sqft38 N Bay Ave, Eastport, NY 11941New ConstructionMLS ID #396940, Natalie A Lewis - Associate Real Estate Broker, Listing by: Coldwell Banker Reliable Real Estate. Out East
- $2,000,0004 bd5 ba3.5k sqft(Undisclosed Address), Westhampton, NY 11977New ConstructionMLS ID #396778, Thomas Stoebe - Real Estate Broker, Listing by: Stoebe & Co.. Out East
- $995,9904 bd3 ba2.9k sqft11 Colonels Path, Manorville, NY 11949For SaleMLS ID #1034265, Lisa M. Ortiz, Listing by: Kelly Real Estate Inc. OneKey® MLS as distributed by MLS GRID
- $1,550,0003 bd3 ba2.4k sqft72 Bay Ave W, Hampton Bays, NY 11946For SaleMLS ID #395092, Drew Green - Associate Real Estate Broker, Listing by: Saunders & Associates. Out East
- $1,395,0004 bd3 ba2.9k sqft105 Old Riverhead Rd, Hampton Bays, NY 11946For SaleMLS ID #394835, Vincent Pescatore - Real Estate Sales Person, Listing by: Saunders & Associates. Out East
- $1,395,0004 bd3 ba2.9k sqft105 Old Riverhead Rd W, Hampton Bays, NY 11946For SaleMLS ID #11690268, Vincent Pescatore, Listing by: Saunders & Associates. NY State MLS
- $1,100,0004 bd4 ba2.9k sqft6 Robert Court, Center Moriches, NY 11934For SaleMLS ID #998861, Deborah Saporito, Listing by: OverSouth LLC. OneKey® MLS as distributed by MLS GRID
- $1,749,0003 bd3 ba2.2k sqft16A Montauk Hwy, Westhampton, NY 11977For SaleMLS ID #392339, Daniel Olivo - Real Estate Sales Person, Listing by: Parallel Real Estate. Out East
- $1,649,0004 bd5 ba3.4k sqft3 Quail Run, Hampton Bays, NY 11946For SaleMLS ID #395413, Tom Mangel - Associate Real Estate Broker, Listing by: Saunders & Associates. Out East
- $1,100,0004 bd3 ba2.7k sqft7 9th Street, Center Moriches, NY 11934For SaleMLS ID #945404, Baimei Wan, Listing by: Winzone Realty Inc. OneKey® MLS as distributed by MLS GRID
- $1,250,0005 bd4 ba3.9k sqft3 Dover Court, Wading River, NY 11792For SaleMLS ID #1028845, Julie Fontanella, Listing by: Signature Premier Properties. OneKey® MLS as distributed by MLS GRID
- $1,249,0004 bd2 ba2.2k sqft22 S Gillette Avenue, Bayport, NY 11705For SaleMLS ID #1029464, Christine A. Dougherty, Listing by: Signature Premier Properties. OneKey® MLS as distributed by MLS GRID
- $1,595,0003 bd2 ba2.5k sqft1430 Marratooka Road, Mattituck, NY 11952For SaleMLS ID #1027794, Bridget Elkin, Listing by: Compass Greater NY LLC. OneKey® MLS as distributed by MLS GRID
- $1,150,0004 bd4 ba3k sqft25 Sunflower Ct, Baiting Hollow, NY 11933For SaleMLS ID #396155, Ana Cruz - Real Estate Sales Person, Listing by: SERHANT.. Out East
- $1,429,9003 bd3 ba4k sqft72 Grandview Drive, Shirley, NY 11967For SaleMLS ID #975912, Michael Mendicino GRI CRS CBR CRB, Listing by: Millennium Homes. OneKey® MLS as distributed by MLS GRID
