Welcome To Shirley NY. Come Live in Paradise... A Wonderful Beach Community .. Just 2 Minutes Away From The Famous Smiths Point Beach And Park offering Spectacular Sunrises with Spectacular Westerly Sunsets in your Back Yard...
This is a Rehab that has been Completed better than New Construction... Seller welcomes Any Home Inspections... New 300 Amp Electric.. 4 Zone Air Conditioning and 4 Zone Heating... Home has been Converted to Propane... All new walls and floors which include Most floor joists and framing Studs being replaced. Most of the house is Spray in insulation... Garage is Extra Large with a little more with and depth with insulated Garage door... Crawl Space is poured Concrete with French drain. Off the Beautiful Front Porch you enter A Spacious Entry Hall with large Closet and Large 1/2 Bath... Expansive Kitchen comes with a Coffee Bar, 4 foot 7 Burner Gas Cook with Pot Filler. entertainers 19 Island with Wine Cooler, Trash Compactor and seating Area ... Spacious Master Bath is a Steam Shower Soaking Tub and Dual Vanities .... Home Has All CO's In Place. Everything was do with town Permits There is Wayyyyy to many upgrades to List. The Home is A Must See. .. Seller Will Hold A 1st Mortgage with 50% Down (at Market Rates) ....
For sale
Price increase: $10K (9/1)
$1,439,900
72 Grandview Drive, Shirley, NY 11967
3beds
4,018sqft
Single Family Residence, Residential
Built in 1970
0.45 Acres Lot
$-- Zestimate®
$358/sqft
$-- HOA
What's special
Converted to propaneSpray in insulationBeautiful front porch
- 214 days
- 459
- 32
Zillow last checked:
Listing updated:
Listed by:
Millennium Homes millennium1535@aol.com,
Michael Mendicino GRI CRS CBR CRB
Source: OneKey® MLS as distributed by MLS GRID,MLS#: 975912
Facts & features
Interior
Bedrooms & bathrooms
- Bedrooms: 3
- Bathrooms: 3
- Full bathrooms: 2
- 1/2 bathrooms: 1
Heating
- Propane
Cooling
- Central Air
Appliances
- Included: Cooktop, Dishwasher, Disposal, Electric Oven, ENERGY STAR Qualified Appliances, Exhaust Fan, Gas Cooktop, Microwave, Refrigerator, Stainless Steel Appliance(s), Tankless Water Heater, Trash Compactor
- Laundry: Washer/Dryer Hookup, Electric Dryer Hookup, In Hall, Laundry Room, Washer Hookup
Features
- Breakfast Bar, Built-in Features, Cathedral Ceiling(s), Chefs Kitchen, Crown Molding, Double Vanity, Eat-in Kitchen, Entrance Foyer, Formal Dining, High Ceilings, Primary Bathroom, Open Floorplan, Open Kitchen, Pantry, Quartz/Quartzite Counters, Recessed Lighting, Smart Thermostat, Soaking Tub, Walk-In Closet(s)
- Flooring: Hardwood
- Windows: Insulated Windows, New Windows, Wall of Windows
- Basement: Crawl Space
- Attic: Pull Stairs
- Number of fireplaces: 1
- Fireplace features: Gas, Living Room
Interior area
- Total structure area: 4,018
- Total interior livable area: 4,018 sqft
Video & virtual tour
Property
Parking
- Total spaces: 1
- Parking features: Driveway, Garage
- Garage spaces: 1
- Has uncovered spaces: Yes
Features
- Levels: Two
- Patio & porch: Patio, Porch
- Has spa: Yes
- On waterfront: Yes
- Waterfront features: Waterfront, Bayfront
Lot
- Size: 0.45 Acres
- Features: Level, Near Public Transit, Near School, Near Shops, Sprinklers In Front, Sprinklers In Rear, Views
Details
- Parcel number: 0200983100100022000
- Special conditions: None
Construction
Type & style
- Home type: SingleFamily
- Architectural style: Colonial
- Property subtype: Single Family Residence, Residential
Materials
- Energy Star, Foam Insulation, Frame, Shake Siding, Stone, Vinyl Siding
- Foundation: Block, Concrete Perimeter, Slab
Condition
- Actual
- Year built: 1970
- Major remodel year: 1970
Utilities & green energy
- Sewer: Cesspool
- Water: Public
- Utilities for property: Cable Available, Cable Connected, Electricity Available, Electricity Connected, Phone Available, Propane, Trash Collection Public, Water Available, Water Connected
Community & HOA
Community
- Security: Video Cameras
HOA
- Has HOA: No
Location
- Region: Shirley
Financial & listing details
- Price per square foot: $358/sqft
- Tax assessed value: $3,800
- Annual tax amount: $16,378
- Date on market: 3/24/2026
- Cumulative days on market: 215 days
- Listing agreement: Exclusive Right To Sell
- Listing terms: Contract,Private Financing Available,Seller Financing
- Electric utility on property: Yes
Estimated market value
Not available
Estimated sales range
Not available
Not available
Price history
| Date | Event | Price |
|---|---|---|
| 9/1/2026 | Price change | $1,439,900+0.7%$358/sqft |
Source:  OneKey® MLS as distributed by MLS GRID #975912 Report a problem OneKey® MLS as distributed by MLS GRID #975912 Report a problem | ||
| 3/24/2026 | Listed for sale | $1,429,900+0.3%$356/sqft |
Source: OneKey® MLS as distributed by MLS GRID #975912 Report a problem | ||
| 11/21/2025 | Listing removed | $1,425,000$355/sqft |
Source: OneKey® MLS as distributed by MLS GRID #849621 Report a problem | ||
| 4/16/2025 | Listed for sale | $1,425,000+2.2%$355/sqft |
Source: OneKey® MLS as distributed by MLS GRID #849621 Report a problem | ||
| 4/11/2025 | Listing removed | $1,395,000$347/sqft |
Source: OneKey® MLS as distributed by MLS GRID #L3550239 Report a problem | ||
| 5/17/2024 | Listed for sale | $1,395,000+1.5%$347/sqft |
Source: OneKey® MLS as distributed by MLS GRID #3550239 Report a problem | ||
| 1/2/2024 | Listing removed | -- |
Source: OneKey® MLS as distributed by MLS GRID #3481001 Report a problem | ||
| 10/5/2023 | Price change | $1,375,000+1.9%$342/sqft |
Source: OneKey® MLS as distributed by MLS GRID #3481001 Report a problem | ||
| 9/1/2023 | Price change | $1,350,000+1.9%$336/sqft |
Source: OneKey® MLS as distributed by MLS GRID #3481001 Report a problem | ||
| 6/21/2023 | Price change | $1,325,000+2.3%$330/sqft |
Source: OneKey® MLS as distributed by MLS GRID #3481001 Report a problem | ||
| 6/2/2023 | Listed for sale | $1,295,000+317.7%$322/sqft |
Source: OneKey® MLS as distributed by MLS GRID #3481001 Report a problem | ||
| 5/31/2018 | Sold | $310,000+12.7%$77/sqft |
Source: Public Record Report a problem | ||
| 9/21/2005 | Sold | $275,000+28.6%$68/sqft |
Source: Public Record Report a problem | ||
| 8/30/2001 | Sold | $213,814$53/sqft |
Source: Public Record Report a problem | ||
Public tax history
| Year | Property taxes | Tax assessment |
|---|---|---|
| 2025 | -- | $3,800 |
| 2024 | -- | $3,800 |
| 2023 | -- | $3,800 |
| 2022 | -- | $3,800 |
| 2021 | -- | $3,800 |
| 2020 | -- | $3,800 |
| 2019 | -- | $3,800 |
| 2018 | -- | $3,800 |
| 2017 | $17,069 | $3,800 |
| 2016 | -- | $3,800 |
| 2015 | -- | $3,800 |
| 2014 | -- | $3,800 |
| 2013 | -- | $3,800 |
| 2012 | -- | $3,800 |
| 2011 | -- | $3,800 |
| 2010 | -- | $3,800 |
| 2009 | -- | $3,800 |
| 2008 | -- | $3,800 |
| 2007 | $11,973 +40.6% | $3,800 |
| 2005 | $8,519 +6.1% | $3,800 |
| 2004 | $8,027 +6.9% | $3,800 |
| 2003 | $7,509 +6.6% | $3,800 |
| 2002 | $7,045 | $3,800 |
Find assessor info on the county website
Monthly payment
Climate risks
Neighborhood: 11967
Nearby schools
Schools provided by the listing agent
- Elementary: John S Hobart Elementary School
- Middle: William Paca Middle School
- High: William Floyd High School
Source: OneKey® MLS as distributed by MLS GRID. This data may not be complete. We recommend contacting the local school district to confirm school assignments for this home.

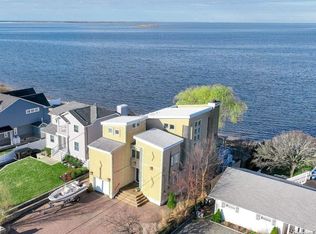
Similar homes
- $1,290,0004 bd3 ba3.7k sqft144 Crystal Beach Boulevard, Moriches, NY 11955For Sale
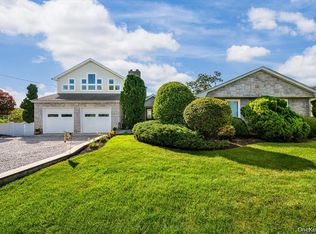
 MLS ID #1006446, Michael J. Morris, Listing by: Coldwell Banker M&D Good Life. OneKey® MLS as distributed by MLS GRID
 - $1,498,0005 bd5 ba4.3k sqft29 Hamlet Woods Drive, Saint James, NY 11780For Sale
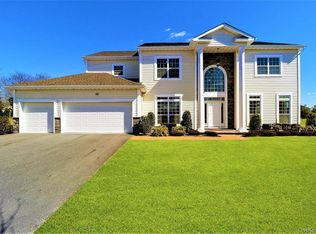 MLS ID #1033980, Yan Wong, Listing by: Modern Realty and Management. OneKey® MLS as distributed by MLS GRID
 - $1,195,0003 bd3 ba2.5k sqft3 Aida Ct, Brookhaven, NY 11719For Sale
 MLS ID #11902228, Erna Cuenin, Listing by: OLD PURCHASE PROPERTIES. NY State MLS
 - $1,499,0005 bd4 ba4k sqft6 Cedarfield Terrace, Saint James, NY 11780For Sale
 MLS ID #1062232, Ryan Dunne, Listing by: HomeSmart Premier Living Rlty. OneKey® MLS as distributed by MLS GRID
 - $1,499,9004 bd6 ba3k sqft5 Buena Vista Road, Port Jefferson, NY 11777For SaleMLS ID #1045380, Nicholas R. Aliano Jr, Listing by: Aliano Real Estate. OneKey® MLS as distributed by MLS GRID
- $1,425,0003 bd2 ba2.4k sqft2850 & 2856 N Wading River Road, Wading River, NY 11792For SaleMLS ID #993305, Denice L. Lara SFR CBR, Listing by: Daniel Gale Sothebys Intl Rlty. OneKey® MLS as distributed by MLS GRID
- $1,399,9994 bd3 ba2.8k sqft1 N/C North Country Road, Setauket, NY 11733New ConstructionMLS ID #1063834, Devang Patel SRES, Listing by: Douglas Elliman Real Estate. OneKey® MLS as distributed by MLS GRID
- $1,299,9005 bd4 ba3k sqft20 Millennium Court, Bohemia, NY 11716For SaleMLS ID #1049792, Tammy J. Ramsay, Listing by: Eric G Ramsay Jr Assoc LLC. OneKey® MLS as distributed by MLS GRID
- $1,199,9894 bd3 ba2.6k sqft15 Victoria Court, Oakdale, NY 11769For SaleMLS ID #1025608, Robert M. Lorenzo II, Listing by: Compass Greater NY LLC. OneKey® MLS as distributed by MLS GRID
- $1,299,0005 bd6 ba3.8k sqft7 Brookline Court, Wading River, NY 11792For SaleMLS ID #1031590, Christopher J. Hubbard CBR, Listing by: RE/MAX Best. OneKey® MLS as distributed by MLS GRID
- $1,099,9904 bd4 ba3.7k sqft107 Lake Shore Drive, Patchogue, NY 11772For SaleMLS ID #1042478, John Walsh, Listing by: Serhant East End LLC. OneKey® MLS as distributed by MLS GRID
- $790,0005 bd4 ba2.6k sqft10 Gale Court, Patchogue, NY 11772For SaleMLS ID #1063801, Sean T. Green, Listing by: Exit Realty Edge. OneKey® MLS as distributed by MLS GRID
- $1,549,0006 bd4 ba3.6k sqft75 S Penataquit Avenue, Bay Shore, NY 11706For SaleMLS ID #1045401, Maralyn C. Diggin CBR, Listing by: Douglas Elliman Real Estate. OneKey® MLS as distributed by MLS GRID
- $1,599,0005 bd4 ba4.2k sqft32 Contessa Court, Port Jefferson, NY 11777For SaleMLS ID #1014504, Jolie Powell CBR E-PRO, Listing by: Jolie Powell Realty Inc. OneKey® MLS as distributed by MLS GRID
- $1,499,9996 bd5 ba5.9k sqft58 South Path, Calverton, NY 11933For SaleMLS ID #1006261, Kathleen Coughlan CBR, Listing by: Coldwell Banker American Homes. OneKey® MLS as distributed by MLS GRID
- $899,0006 bd3 ba3.5k sqft11 Elm Street, Ronkonkoma, NY 11779For SaleMLS ID #1040678, Tara J. Wright, Listing by: Howard Hanna Coach. OneKey® MLS as distributed by MLS GRID
