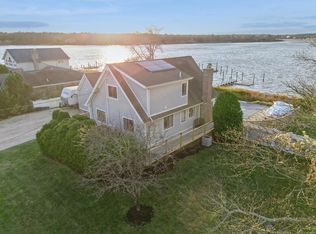
Experience the best of South Shore waterfront living in this beautifully maintained ranch nestled along the serene shoreline of Moriches Bay. Boasting approximately 3,500 square feet of living space, this spacious 4-bedroom, 3-bath home offers breathtaking water views and an exceptional setting for year-round enjoyment.
Designed for both relaxation and entertaining, the property features a private floating 85-foot dock, providing easy access for boating, fishing, and waterfront recreation. Inside, you'll find generously sized rooms, hardwood flooring, an eat-in kitchen, formal dining room, home office and comfortable living spaces filled with natural light. As an added bonus, this gem boasts a dedicated media room for indoor entertainment!
Set on a private cul-de-sac and showcasing stunning sunsets over the water, this home combines tranquility, convenience, and coastal charm. Whether you're hosting guests, enjoying gatherings, or simply taking in the picturesque surroundings, this waterfront retreat offers the lifestyle you've been dreaming of.
A rare opportunity to own a premier Moriches waterfront property with water access, private docking, and endless South Shore beauty.
For sale
$1,590,000
144 Crystal Beach Boulevard, Moriches, NY 11955
4beds
3,755sqft
Single Family Residence, Residential
Built in 2001
0.4 Acres Lot
$-- Zestimate®
$423/sqft
$-- HOA
What's special
Home officePrivate cul-de-sacBreathtaking water viewsGenerously sized roomsFormal dining roomPrivate dockingHardwood flooring
- 7 days |
- 380 |
- 25 |
Zillow last checked:
Listing updated:
Listed by:
Coldwell Banker M&D Good Life 631-878-6080,
Michael J. Morris
Source: OneKey® MLS as distributed by MLS GRID,MLS#: 1006446
Facts & features
Interior
Bedrooms & bathrooms
- Bedrooms: 4
- Bathrooms: 3
- Full bathrooms: 3
Bedroom 1
- Level: Second
Bedroom 2
- Level: First
Bedroom 3
- Level: First
Bedroom 4
- Level: First
Bathroom 1
- Level: Second
Bathroom 2
- Level: First
Bathroom 3
- Level: First
Dining room
- Level: First
Kitchen
- Level: First
Media room
- Level: First
Office
- Level: First
Heating
- Forced Air, Oil, Radiant Floor
Cooling
- Central Air
Appliances
- Included: Dishwasher, Dryer, Oven, Range, Refrigerator, Washer
- Laundry: Washer/Dryer Hookup, Inside, Laundry Room
Features
- First Floor Bedroom, First Floor Full Bath, Bidet, Breakfast Bar, Cathedral Ceiling(s), Ceiling Fan(s), Crown Molding, Double Vanity, Eat-in Kitchen, Entrance Foyer, Formal Dining, High Ceilings, Kitchen Island, Open Floorplan, Primary Bathroom, Speakers
- Flooring: Hardwood
- Basement: Crawl Space
- Attic: None
- Has fireplace: Yes
Interior area
- Total structure area: 3,755
- Total interior livable area: 3,755 sqft
Property
Parking
- Total spaces: 2
- Parking features: Driveway
- Garage spaces: 2
- Has uncovered spaces: Yes
Features
- Levels: Two
- Patio & porch: Deck
- Exterior features: Dock
- Has view: Yes
- View description: Water
- Has water view: Yes
- Water view: Water
- Waterfront features: Canal Front, Water Access, Waterfront
Lot
- Size: 0.4 Acres
- Features: Back Yard, Cul-De-Sac, Front Yard, Landscaped, Private, Views
Details
- Parcel number: 0200941000200007000
- Special conditions: None
Construction
Type & style
- Home type: SingleFamily
- Architectural style: Ranch
- Property subtype: Single Family Residence, Residential
Materials
- Frame
Condition
- Year built: 2001
Utilities & green energy
- Sewer: Cesspool
- Water: Public
- Utilities for property: Cable Available, Electricity Connected, Trash Collection Public, Water Connected
Community & HOA
HOA
- Has HOA: No
Location
- Region: Moriches
Financial & listing details
- Price per square foot: $423/sqft
- Tax assessed value: $5,600
- Annual tax amount: $22,191
- Date on market: 7/23/2026
- Cumulative days on market: 7 days
- Listing agreement: Exclusive Right To Sell
- Electric utility on property: Yes
Estimated market value
Not available
Estimated sales range
Not available
Not available
Price history
| Date | Event | Price |
|---|---|---|
| 7/23/2026 | Listed for sale | $1,590,000+123.9%$423/sqft |
Source:  OneKey® MLS as distributed by MLS GRID #1006446 Report a problem OneKey® MLS as distributed by MLS GRID #1006446 Report a problem | ||
| 7/11/2011 | Sold | $710,000-4.1%$189/sqft |
Source: Agent Provided Report a problem | ||
| 3/24/2011 | Listed for sale | $739,999-12.8%$197/sqft |
Source: Coldwell Banker M&DGood Life #2377643 Report a problem | ||
| 1/7/2011 | Listing removed | $849,000$226/sqft |
Source: CENTURY 21 Cor-Ace Realty #2294819 Report a problem | ||
| 9/15/2010 | Price change | $849,000-4.5%$226/sqft |
Source: CENTURY 21 Cor-Ace Realty #2294819 Report a problem | ||
| 5/29/2010 | Listed for sale | $889,000-9.9%$237/sqft |
Source: Century 21 Cor Ace Realty Inc #2294819 Report a problem | ||
| 3/20/2009 | Listing removed | $987,000$263/sqft |
Source: Sawitonline.com #2129780 Report a problem | ||
| 3/13/2009 | Listed for sale | $987,000+1545%$263/sqft |
Source: Sawitonline.com #2129780 Report a problem | ||
| 12/30/1997 | Sold | $60,000$16/sqft |
Source: Public Record Report a problem | ||
Public tax history
| Year | Property taxes | Tax assessment |
|---|---|---|
| 2025 | -- | $5,600 |
| 2024 | -- | $5,600 |
| 2023 | -- | $5,600 |
| 2022 | -- | $5,600 |
| 2021 | -- | $5,600 |
| 2020 | -- | $5,600 +151.9% |
| 2019 | -- | $2,223 |
| 2018 | -- | $2,223 |
| 2017 | $8,545 | $2,223 |
| 2016 | -- | $2,223 |
| 2015 | -- | $2,223 |
| 2014 | -- | $2,223 |
| 2013 | -- | $2,223 -54.6% |
| 2012 | -- | $4,900 |
| 2011 | -- | $4,900 |
| 2010 | -- | $4,900 |
| 2009 | -- | $4,900 |
| 2008 | -- | $4,900 |
| 2007 | $14,979 +25.5% | $4,900 |
| 2005 | $11,936 +7.6% | $4,900 |
| 2004 | $11,089 +6.3% | $4,900 |
| 2003 | $10,435 +6.1% | $4,900 |
| 2002 | $9,834 +10.7% | $4,900 |
| 2001 | $8,884 +6.2% | $4,900 |
| 2000 | $8,367 | $4,900 |
Find assessor info on the county website
Monthly payment
Climate risks
Neighborhood: 11955
Nearby schools
GreatSchools rating
- 8/10Moriches Elementary SchoolGrades: K-5Distance: 1.3 mi
- 5/10William Floyd Middle SchoolGrades: 6-8Distance: 1.6 mi
- 3/10William Floyd High SchoolGrades: 9-12Distance: 1.7 mi
Schools provided by the listing agent
- Elementary: Moriches Elementary School
- Middle: William Floyd Middle School
- High: William Floyd High School
Source: OneKey® MLS as distributed by MLS GRID. This data may not be complete. We recommend contacting the local school district to confirm school assignments for this home.
- $980,0003 bd2 ba1.3k sqft140 Crystal Beach Blvd, Moriches, NY 11955Sold
- $916,8003 bd3 ba2k sqft148 Crystal Beach Blvd, Moriches, NY 11955Off Market

- $1,032,3003 bd3 ba1.6k sqft141 Crystal Beach Blvd, Moriches, NY 11955Off Market
- $865,0004 bd3 ba2.5k sqft139 Crystal Beach Blvd, Moriches, NY 11955Sold
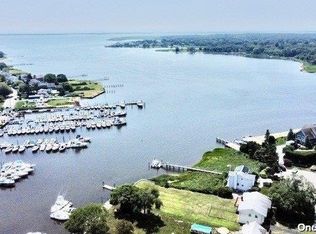
- $739,6003 bd2 ba1.5k sqft133 Crystal Beach Blvd, Moriches, NY 11955Off Market
- $1,350,0003 bd3 ba2.4k sqft131 Crystal Beach Blvd, Moriches, NY 11955For Sale
- $1,299,200-- bd-- ba-- sqft134 Crystal Beach Blvd, Moriches, NY 11955Off Market
- $1,118,400-- bd-- ba-- sqft129 Crystal Beach Blvd, Moriches, NY 11955Off Market
A local agent can set up tours, give advice and negotiate with sellers.
Similar homes
- $1,100,0004 bd4 ba2.9k sqft6 Robert Court, Center Moriches, NY 11934For Sale

 MLS ID #998861, Deborah Saporito, Listing by: OverSouth LLC. OneKey® MLS as distributed by MLS GRID
 - $1,599,0004 bd4 ba2.4k sqft2 Heather Dr, Remsenburg, NY 11960For Sale
 MLS ID #395848, Lauren Spiegel - Real Estate Sales Person, Listing by: Douglas Elliman Real Estate. Out East
 - $1,995,0004 bd3 ba3.4k sqft60A Union Ave, Center Moriches, NY 11934For Sale
 MLS ID #396091, Laura Cochran - Associate Real Estate Broker, Listing by: Berkshire Hathaway HomeServices Laffey International Realty. Out East
 - $1,325,0004 bd3 ba3.2k sqft38 Blackberry Lane, Center Moriches, NY 11934For Sale
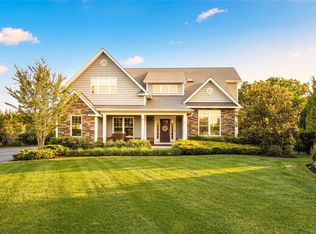 MLS ID #1012102, Nicholas J. Sekela, Listing by: Oasis Realty Group LLC. OneKey® MLS as distributed by MLS GRID
 - $1,249,0004 bd4 ba3.5k sqft25 Ashley Circle, Manorville, NY 11949For SaleMLS ID #1016694, Timothy Allen Morabito, Listing by: Douglas Elliman Real Estate. OneKey® MLS as distributed by MLS GRID
- $1,429,9003 bd3 ba4k sqft72 Grandview Drive, Shirley, NY 11967For SaleMLS ID #975912, Michael Mendicino GRI CRS CBR CRB, Listing by: Millennium Homes. OneKey® MLS as distributed by MLS GRID
- $1,699,0003 bd4 ba2.7k sqft56 S Country Road, Westhampton, NY 11977For SaleMLS ID #1019701, Jodi R. Saslaw, Listing by: Signature Premier Properties. OneKey® MLS as distributed by MLS GRID
- $1,645,0003 bd5 ba2.7k sqft2 Strathmore Ct, Remsenburg, NY 11960For SaleMLS ID #396438, Jennifer Reiner - Real Estate Sales Person, Listing by: Hampton Estates Realty. Out East
- $1,599,0005 bd4 ba4.2k sqft32 Contessa Court, Port Jefferson, NY 11777For SaleMLS ID #1014504, Jolie Powell CBR E-PRO, Listing by: Jolie Powell Realty Inc. OneKey® MLS as distributed by MLS GRID
- $1,500,0004 bd4 ba4k sqft6 Maureen Drive, Mount Sinai, NY 11766For SaleMLS ID #1024683, Michelle Madtes, Listing by: BERKSHIRE HATHAWAY. OneKey® MLS as distributed by MLS GRID
- $2,295,0006 bd5 ba3k sqft53 Old Neck Road S, Center Moriches, NY 11934For SaleMLS ID #994017, Rachel A. Hujber, Listing by: Signature Homes of New York. OneKey® MLS as distributed by MLS GRID
- $1,299,0004 bd3 ba3k sqft42 Old Neck Court, Manorville, NY 11949For SaleMLS ID #930685, Sandra Nicotra, Listing by: Blue Shark Realty Group Inc. OneKey® MLS as distributed by MLS GRID
- $1,850,0003 bd3 ba2k sqft26 Tuthill Ln, Remsenburg, NY 11960For SaleMLS ID #396388, Melissa Hanrahan - Real Estate Sales Person, Listing by: Hampton Estates Realty. Out East
- $1,349,9994 bd4 ba3k sqft282 Belvedere Drive, Oakdale, NY 11769For SaleMLS ID #1030925, Robert M. Lorenzo II, Listing by: Compass Greater NY LLC. OneKey® MLS as distributed by MLS GRID
- $1,695,0003 bd2 ba1.9k sqft7 Country Club Road, Bellport Village, NY 11713For SaleMLS ID #1022888, Anthony Gandolfo, Listing by: Rice Realty Group Inc. OneKey® MLS as distributed by MLS GRID
- $1,400,0006 bd5 ba4k sqft2 Jodi Drive, Manorville, NY 11949For SaleMLS ID #1012182, Joshua Maziarz, Listing by: Property Professionals Realty. OneKey® MLS as distributed by MLS GRID
- $1,595,0004 bd4 ba1.9k sqft39A Foster Rd, Quogue, NY 11959For SaleMLS ID #389031, Antonio Bottero - Associate Real Estate Broker, Listing by: Compass. Out East
- $925,0003 bd3 ba2.8k sqft3 Dixon Street, Yaphank, NY 11980For SaleMLS ID #1023632, Derek J. Greene, Listing by: Greene Realty Group. OneKey® MLS as distributed by MLS GRID
- $849,9994 bd3 ba2.1k sqft49 S Cozine Road, Center Moriches, NY 11934For SaleMLS ID #987270, Ronnie P. Munive, Listing by: Power Team Realty Corp. OneKey® MLS as distributed by MLS GRID
- $1,595,0003 bd3 ba2.4k sqft72 Bay Ave W, Hampton Bays, NY 11946For SaleMLS ID #395092, Drew Green - Associate Real Estate Broker, Listing by: Saunders & Associates. Out East
