Welcome to 66 Blueberry Ridge Drive, a refined residence set within the gated community of Summerfield in Holtsville. Step through the grand double doors into an impressive two-story foyer, where a graceful staircase sets an elegant tone. Hardwood flooring flows throughout, and Andersen windows, newer across the front, fill each room with natural light. The large eat-in kitchen, with quartz countertops and stainless steel appliances, is made for everyday living. Beyond it, the formal dining room is ready for entertaining, with custom cabinetry. The living room centers on a natural gas fireplace, and Andersen sliders open to the backyard. A laundry room on the first floor offers convenience. Upstairs, the primary suite is a true retreat. It has a tray ceiling, custom molding, a sitting area, and a custom California Closet walk-in. The primary bath features radiant heated floors and a shower with a built-in Thermasol steam system. Three additional bedrooms complete the upper level, along with an oversized, beautifully tiled second bath. The second bedroom also features a custom California Closet system. The entire home offers just over 4,700 sq ft including the spectacular finished lower level which is approximately 1,400 square feet alone. The lower level has a private, separate entrance, its own washer and dryer, and an approximately 12-by-12-foot custom California Closet walk-in, offering plenty of room for extended family. The backyard is a resort of its own. A heated saltwater in-ground pool, approximately 30 feet long with a new liner in 2025, sits beside an outdoor kitchen with a bar with sink and a chef’s BBQ. A pool shed (2018) adds convenient storage. Pavers extend throughout the patio area, and an outdoor fireplace makes the space comfortable well into the evening. At the front, the updated driveway, front stoop and pavers create a polished welcome. Peace of mind comes easily here. The roof and exterior siding were both completely redone in 2019, the air conditioning systems are about six years young; and there is a Generac 22kW natural-gas whole-house standby generator (2021). The home is also equipped with an EcoWater whole-house water treatment system and reverse-osmosis drinking water system, along with a security camera system. The Summerfield community offers a full range of amenities for residents, including a clubhouse, gym, pool, playground, and on-site childcare. Elegant, thoughtfully updated, and ready to be called home, all within the Sachem School District.
For sale
$1,299,000
66 Blueberry Ridge Drive, Holtsville, NY 11742
4beds
3,331sqft
Single Family Residence, Residential
Built in 2001
10,454 Square Feet Lot
$-- Zestimate®
$390/sqft
$300/mo HOA
What's special
- 5 days
- 1,002
- 75
Zillow last checked:
Listing updated:
Listed by:
Coldwell Banker M&D Good Life 631-289-1400,
Susan G. Owen 631-484-1956
Source: OneKey® MLS as distributed by MLS GRID,MLS#: 1067821
Facts & features
Interior
Bedrooms & bathrooms
- Bedrooms: 4
- Bathrooms: 4
- Full bathrooms: 3
- 1/2 bathrooms: 1
Heating
- Natural Gas
Cooling
- Central Air
Appliances
- Included: Dishwasher, Dryer, Gas Range, Refrigerator, Washer
- Laundry: Laundry Room, Multiple Locations
Features
- Built-in Features, Cathedral Ceiling(s), Chandelier, Crown Molding, Eat-in Kitchen, Entrance Foyer, Formal Dining, High Ceilings, Open Floorplan, Open Kitchen, Primary Bathroom, Quartz/Quartzite Counters, Recessed Lighting, Speakers, Tray Ceiling(s), Walk-In Closet(s)
- Flooring: Hardwood
- Basement: Finished,Full,Walk-Out Access
- Attic: See Remarks
- Number of fireplaces: 1
- Fireplace features: Gas, Living Room
Interior area
- Total structure area: 3,331
- Total interior livable area: 3,331 sqft
Property
Parking
- Total spaces: 2
- Parking features: Driveway
- Garage spaces: 2
- Has uncovered spaces: Yes
Features
- Has private pool: Yes
Lot
- Size: 10,454 Square Feet
Details
- Parcel number: 0200805000300070000
- Special conditions: None
Construction
Type & style
- Home type: SingleFamily
- Architectural style: Colonial
- Property subtype: Single Family Residence, Residential
Materials
- Brick, Vinyl Siding
Condition
- Year built: 2001
Utilities & green energy
- Sewer: Public Sewer
- Water: Public
- Utilities for property: Cable Connected, Electricity Connected, Natural Gas Connected, Sewer Connected, Trash Collection Public, Water Connected
Community & HOA
HOA
- Has HOA: Yes
- Services included: Common Area Maintenance, Snow Removal
- HOA fee: $300 monthly
Location
- Region: Holtsville
Financial & listing details
- Price per square foot: $390/sqft
- Tax assessed value: $4,740
- Annual tax amount: $18,347
- Date on market: 11/3/2026
- Cumulative days on market: 5 days
- Listing agreement: Exclusive Right To Sell
- Electric utility on property: Yes
Estimated market value
Not available
Estimated sales range
Not available
Not available
Price history
| Date | Event | Price |
|---|---|---|
| 11/3/2026 | Listed for sale | $1,299,000+88.3%$390/sqft |
Source:  OneKey® MLS as distributed by MLS GRID #1067821 Report a problem | ||
| 7/27/2018 | Sold | $690,000-1.3%$207/sqft |
Source: OneKey® MLS as distributed by MLS GRID #L3031917 Report a problem | ||
| 5/20/2018 | Listed for sale | $699,000+16.5%$210/sqft |
Source: Greene Realty Group #3031917 Report a problem | ||
| 7/20/2012 | Sold | $600,000-4%$180/sqft |
Source: Public Record Report a problem | ||
| 1/28/2012 | Price change | $625,000-1.4%$188/sqft |
Source: CENTURY 21 Princeton Properties #2435731 Report a problem | ||
| 10/4/2011 | Listed for sale | $634,000-17.1%$190/sqft |
Source: Century 21 Princeton Properties #2435731 Report a problem | ||
| 6/2/2006 | Sold | $765,000+30.8%$230/sqft |
Source: Public Record Report a problem | ||
| 5/15/2003 | Sold | $585,000+43.8%$176/sqft |
Source: Public Record Report a problem | ||
| 6/25/2001 | Sold | $406,758$122/sqft |
Source: Public Record Report a problem | ||
Public tax history
| Year | Property taxes | Tax assessment |
|---|---|---|
| 2025 | -- | $4,740 |
| 2024 | -- | $4,740 |
| 2023 | -- | $4,740 |
| 2022 | -- | $4,740 |
| 2021 | -- | $4,740 |
| 2020 | -- | $4,740 |
| 2019 | -- | $4,740 |
| 2018 | -- | $4,740 |
| 2017 | $15,061 | $4,740 |
| 2016 | -- | $4,740 |
| 2015 | -- | $4,740 |
| 2014 | -- | $4,740 |
| 2013 | -- | $4,740 |
| 2012 | -- | $4,740 |
| 2011 | -- | $4,740 -11.2% |
| 2010 | -- | $5,340 |
| 2009 | -- | $5,340 |
| 2008 | -- | $5,340 |
| 2007 | $13,559 +22.5% | $5,340 -3.6% |
| 2005 | $11,067 -2.1% | $5,540 |
| 2004 | $11,301 +6.8% | $5,540 |
| 2003 | $10,585 +5.4% | $5,540 |
| 2002 | $10,046 | $5,540 |
Find assessor info on the county website
Monthly payment
Climate risks
Neighborhood: 11742
Nearby schools
Schools provided by the listing agent
- Elementary: Waverly Avenue School
- Middle: Sagamore Middle School
- High: Sachem High School East
Source: OneKey® MLS as distributed by MLS GRID. This data may not be complete. We recommend contacting the local school district to confirm school assignments for this home.
- $835,500-- bd-- ba-- sqft64 Blueberry Ridge Dr, Holtsville, NY 11742Off Market
- $909,100-- bd-- ba-- sqft68 Blueberry Ridge Dr, Holtsville, NY 11742Off Market
- $968,000-- bd-- ba-- sqft1 Summerfield Dr, Holtsville, NY 11742Off Market
- $1,025,0004 bd4 ba5.5k sqft70 Blueberry Ridge Dr, Holtsville, NY 11742Off Market

Similar homes
- $1,149,0004 bd3 ba2.5k sqft112 Summerfield Drive, Holtsville, NY 11742For Sale
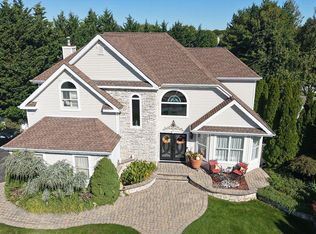
 MLS ID #1060499, Gail G. Carillo, Listing by: Coldwell Banker American Homes. OneKey® MLS as distributed by MLS GRID
- $850,0003 bd4 ba2.6k sqft25 Laurel Lane, Holtsville, NY 11742For Sale
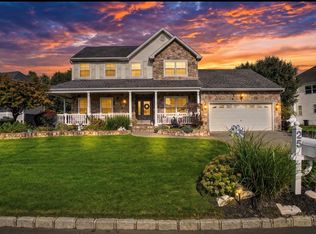 MLS ID #1053630, Huma Hamza, Listing by: Legacy Estate Realty. OneKey® MLS as distributed by MLS GRID
- $675,0004 bd2 ba2.2k sqft5 Hayuta Court, Holtsville, NY 11742For Sale
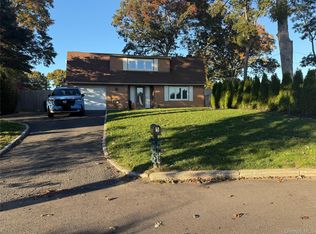 MLS ID #1066245, Christina Gennaro, Listing by: Destiny R&C Real Estate LLC. OneKey® MLS as distributed by MLS GRID
- $684,9994 bd4 ba2.7k sqft14 Mineola Street, Holtsville, NY 11742For Sale
 MLS ID #1058722, Matthew Dubinsky, Listing by: Hedgestone Homes LLC. OneKey® MLS as distributed by MLS GRID
- $1,299,9994 bd4 ba4.5k sqft59 Lidge Drive, Farmingville, NY 11738For SaleMLS ID #878115, Ismail S. Kolya, Listing by: eXp Realty. OneKey® MLS as distributed by MLS GRID
- $777,0004 bd3 ba2.7k sqft955 Grundy Avenue, Holbrook, NY 11741For SaleMLS ID #1069393, Bryn G. Elliott E-PRO SFR, Listing by: Signature Premier Properties. OneKey® MLS as distributed by MLS GRID
- $699,0005 bd2 ba2.4k sqft122 Oregon Avenue, Medford, NY 11763For SaleMLS ID #1069329, Kelly DiJorio, Listing by: Daniel Gale Sothebys Intl Rlty. OneKey® MLS as distributed by MLS GRID
- $860,0003 bd3 ba2.2k sqft929 John Avenue, Bayport, NY 11705For SaleMLS ID #1063802, Nicholas Campasano, Listing by: The Agency Northshore NY. OneKey® MLS as distributed by MLS GRID
- $799,9904 bd4 ba3.3k sqft156 Jamaica Avenue, Medford, NY 11763For SaleMLS ID #1062876, Lina Lopes, Listing by: Douglas Elliman Real Estate. OneKey® MLS as distributed by MLS GRID
- $859,0004 bd4 ba2k sqft71 Lincoln Road, Medford, NY 11763For SaleMLS ID #1069487, Marjorie C. Torres CBR, Listing by: Millennium Homes. OneKey® MLS as distributed by MLS GRID
- $798,0004 bd3 ba2.2k sqft231 W Woodside Avenue, Patchogue, NY 11772For SaleMLS ID #1062896, Carmen B. Lopez CBR SFR SRS, Listing by: SkyLimit Realty Group. OneKey® MLS as distributed by MLS GRID
- $900,0007 bd2 ba3.1k sqft436 Bay Avenue, Patchogue, NY 11772For SaleMLS ID #1069323, JoAnn Spatola E-PRO PSA, Listing by: BH&G R E Realty Connect. OneKey® MLS as distributed by MLS GRID
- $777,0004 bd2 ba2.9k sqft111 Blue Point Avenue, Blue Point, NY 11715For SaleMLS ID #1069318, Bryn G. Elliott E-PRO SFR, Listing by: Signature Premier Properties. OneKey® MLS as distributed by MLS GRID
- $879,9994 bd3 ba2.1k sqft17 Westminster Drive, Bohemia, NY 11716For SaleMLS ID #1069952, Albert Bongiorno, Listing by: Nest Seekers International LLC. OneKey® MLS as distributed by MLS GRID
- $1,074,0004 bd4 ba3.7k sqft107 Lake Shore Drive, Patchogue, NY 11772For SaleMLS ID #1042478, John Walsh, Listing by: Serhant East End LLC. OneKey® MLS as distributed by MLS GRID
- $769,0004 bd2 ba1.7k sqft651 Sylvan Avenue, Bayport, NY 11705For SaleMLS ID #1069193, Barbara Leogrande, Listing by: Douglas Elliman Real Estate. OneKey® MLS as distributed by MLS GRID
- $849,9905 bd4 ba3k sqft26 Olive Court, Farmingville, NY 11738For SaleMLS ID #1067476, Joseph A. Garcia, Listing by: Weichert Realtors Performance. OneKey® MLS as distributed by MLS GRID
- $1,350,0003 bd3 ba2.1k sqft84 Sunset Lane, Patchogue, NY 11772For SaleMLS ID #1032628, Christine Sosik CBR, Listing by: H & G Realty New York. OneKey® MLS as distributed by MLS GRID
- $775,0005 bd3 ba2.4k sqft24 Gainsborough Road, Holbrook, NY 11741For SaleMLS ID #1069550, Stephanie R. Salvo, Listing by: Shine Realty Group. OneKey® MLS as distributed by MLS GRID
- $849,0005 bd4 ba2.8k sqft3 Poplar Lane, Medford, NY 11763For SaleMLS ID #1061965, Tara A. Froehlich, Listing by: Signature Premier Properties. OneKey® MLS as distributed by MLS GRID
