Located on a secluded street in the highly desirable Stillwaters area of the Village of Westhampton Beach, this beautifully renovated modern beach house offers the perfect blend of luxury, privacy, and convenience. The home's interior has just been renovated and features 4 bedrooms and 3.5 brand-new bathrooms. A dramatic great room boasts a soaring 22-foot vaulted ceiling and three sets of sliding glass doors that seamlessly connect indoor and outdoor living spaces. The kitchen is equipped with all-new appliances, including a built-in wine refrigerator, making it ideal for entertaining. The main-level primary suite features a private en-suite bath for added comfort and convenience. The main floor guest bedroom also features a new en suite full bath. New solid wood flooring runs throughout the home, complemented by modern finishes at every turn. A new two-zone heating and air conditioning system ensures year-round comfort. Outside, an expansive south facing deck surrounds the pool and built-in hot tub, creating the ultimate summer retreat. An outdoor shower completes the beach-house lifestyle. Bordering a 50-acre nature sanctuary, this one-of-a-kind property provides a serene setting just minutes from Main Street, pristine ocean beaches, and the best of village living. This turnkey property is a rare opportunity to own a newly renovated, move-in-ready beach house in one of Westhampton Beach's most coveted locations.
For sale
$2,595,000
16 Meadow Lane, Westhampton Beach, NY 11978
4beds
1,808sqft
Single Family Residence, Residential
Built in 1992
0.92 Acres Lot
$-- Zestimate®
$1,435/sqft
$-- HOA
What's special
Built-in wine refrigeratorOutdoor shower
- 27 days |
- 2,228 |
- 79 |
Zillow last checked:
Listing updated:
Listed by:
Brown Harris Stevens W Hampton 631-288-5500,
Thomas Perry 917-330-8753
Source: OneKey® MLS as distributed by MLS GRID,MLS#: 1018290
Facts & features
Interior
Bedrooms & bathrooms
- Bedrooms: 4
- Bathrooms: 4
- Full bathrooms: 3
- 1/2 bathrooms: 1
Heating
- Electric
Cooling
- Central Air
Appliances
- Included: Convection Oven, Dishwasher, Dryer, Electric Range, Electric Water Heater, Exhaust Fan, Microwave, Refrigerator, Washer, Wine Refrigerator
Features
- First Floor Bedroom, First Floor Full Bath, Built-in Features, Cathedral Ceiling(s), Ceiling Fan(s), High Ceilings, Kitchen Island, Natural Woodwork, Open Floorplan, Open Kitchen, Primary Bathroom, Master Downstairs, Quartz/Quartzite Counters, Smart Thermostat
- Flooring: Hardwood
- Doors: ENERGY STAR Qualified Doors
- Windows: Skylight(s)
- Basement: None
- Attic: None
- Number of fireplaces: 1
- Fireplace features: Family Room, Wood Burning
Interior area
- Total structure area: 1,808
- Total interior livable area: 1,808 sqft
Property
Parking
- Parking features: Driveway
- Has uncovered spaces: Yes
Features
- Levels: Two
- Patio & porch: Deck
- Has private pool: Yes
- Has view: Yes
- View description: Trees/Woods
Lot
- Size: 0.92 Acres
Details
- Parcel number: 0905010000300012000
- Special conditions: None
Construction
Type & style
- Home type: SingleFamily
- Architectural style: Contemporary
- Property subtype: Single Family Residence, Residential
Materials
- Frame, Vinyl Siding
Condition
- Actual
- Year built: 1992
Utilities & green energy
- Sewer: Cesspool
- Water: Public
- Utilities for property: Cable Available, Electricity Connected, Trash Collection Private, Underground Utilities
Community & HOA
HOA
- Has HOA: No
Location
- Region: Westhampton Beach
Financial & listing details
- Price per square foot: $1,435/sqft
- Tax assessed value: $1,361,200
- Annual tax amount: $16,062
- Date on market: 6/26/2026
- Cumulative days on market: 27 days
- Listing agreement: Exclusive Right To Sell
- Electric utility on property: Yes
Estimated market value
Not available
Estimated sales range
Not available
Not available
Price history
| Date | Event | Price |
|---|---|---|
| 6/26/2026 | Listed for sale | $2,595,000+44.6%$1,435/sqft |
Source:  OneKey® MLS as distributed by MLS GRID #1018290 Report a problem OneKey® MLS as distributed by MLS GRID #1018290 Report a problem | ||
| 12/11/2025 | Listing removed | $1,795,000$993/sqft |
Source: Out East #390383 Report a problem | ||
| 12/10/2025 | Listed for sale | $1,795,000$993/sqft |
Source: Out East #390383 Report a problem | ||
| 12/10/2025 | Listing removed | $1,795,000$993/sqft |
Source: Out East #386375 Report a problem | ||
| 8/2/2025 | Price change | $1,795,000-10.2%$993/sqft |
Source: Out East #386375 Report a problem | ||
| 5/21/2025 | Price change | $1,999,000-11.2%$1,106/sqft |
Source: Out East #386375 Report a problem | ||
| 2/11/2025 | Listed for sale | $2,250,000+55.2%$1,244/sqft |
Source: OneKey® MLS as distributed by MLS GRID #823202 Report a problem | ||
| 2/2/2021 | Sold | $1,450,000$802/sqft |
Source: OneKey® MLS as distributed by MLS GRID #L3218612 Report a problem | ||
| 8/8/2019 | Listing removed | $33,000$18/sqft |
Source: Westhampton Beach #82313 Report a problem | ||
| 7/18/2019 | Price change | $33,000+4.8%$18/sqft |
Source: Westhampton Beach #82313 Report a problem | ||
| 4/23/2019 | Price change | $31,500+5%$17/sqft |
Source: Westhampton Beach #82313 Report a problem | ||
| 9/27/2018 | Price change | $30,000+7.1%$17/sqft |
Source: Brown Harris Stevens Westhampton Beach Office #82313 Report a problem | ||
| 8/14/2018 | Price change | $28,000-6.7%$15/sqft |
Source: Brown Harris Stevens Westhampton Beach Office #82313 Report a problem | ||
| 7/26/2018 | Price change | $30,000+7.1%$17/sqft |
Source: Brown Harris Stevens W Hampton #2996198 Report a problem | ||
| 5/10/2018 | Price change | $28,000-6.7%$15/sqft |
Source: Westhampton Beach Office #82313 Report a problem | ||
| 1/27/2018 | Price change | $30,000-14.3%$17/sqft |
Source: Brown Harris Stevens W Hampton #2996198 Report a problem | ||
| 1/12/2018 | Listed for rent | $35,000$19/sqft |
Source: Brown Harris Stevens W Hampton #2996198 Report a problem | ||
| 10/16/2017 | Listing removed | $35,000$19/sqft |
Source: Brown Harris Stevens W Hampton #2811887 Report a problem | ||
| 6/13/2017 | Listed for rent | $35,000+75%$19/sqft |
Source: Westhampton Beach Office #2811887 Report a problem | ||
| 9/19/2016 | Listing removed | $20,000-42.9%$11/sqft |
Source: Brown Harris Stevens #82313 Report a problem | ||
| 3/30/2016 | Listing removed | $35,000$19/sqft |
Source: Brown Harris Stevens Report a problem | ||
| 11/21/2015 | Listed for rent | $35,000-7.9%$19/sqft |
Source: Brown Harris Stevens Westhampt #2811887 Report a problem | ||
| 10/1/2015 | Listing removed | $38,000$21/sqft |
Source: Brown Harris Stevens WHampton #2744617 Report a problem | ||
| 9/17/2015 | Listed for rent | $38,000$21/sqft |
Source: Brown Harris Stevens WHampton #2744617 Report a problem | ||
| 4/9/2015 | Listing removed | $38,000$21/sqft |
Source: Brown Harris Stevens WHampton #2744617 Report a problem | ||
| 3/14/2015 | Listed for rent | $38,000$21/sqft |
Source: Brown Harris Stevens WHampton #2744617 Report a problem | ||
Public tax history
| Year | Property taxes | Tax assessment |
|---|---|---|
| 2025 | -- | $1,361,200 |
| 2024 | -- | $1,361,200 |
| 2023 | -- | $1,361,200 |
| 2022 | -- | $1,361,200 |
| 2021 | -- | $1,361,200 |
| 2020 | -- | $1,361,200 |
| 2019 | -- | $1,361,200 +13.8% |
| 2018 | -- | $1,196,500 +0% |
| 2017 | $8,965 | $1,196,000 +4.5% |
| 2016 | -- | $1,145,000 +20% |
| 2015 | -- | $954,100 |
| 2014 | -- | $954,100 |
| 2013 | -- | $954,100 |
| 2012 | -- | $954,100 +0.4% |
| 2011 | -- | $950,000 -6.7% |
| 2010 | -- | $1,017,700 -20% |
| 2009 | -- | $1,272,200 |
| 2008 | -- | $1,272,200 |
| 2007 | $7,317 +62.1% | $1,272,200 +87% |
| 2005 | $4,515 +10.4% | $680,319 +6141.5% |
| 2004 | $4,088 +7.7% | $10,900 |
| 2003 | $3,796 +7.7% | $10,900 |
| 2002 | $3,524 +2.1% | $10,900 |
| 2001 | $3,453 +11.5% | $10,900 |
| 2000 | $3,097 | $10,900 |
Find assessor info on the county website
Monthly payment
Climate risks
Neighborhood: 11978
Nearby schools
GreatSchools rating
- 9/10Westhampton Beach Elementary SchoolGrades: K-5Distance: 1 mi
- 9/10Westhampton Middle SchoolGrades: 6-8Distance: 1.1 mi
- 7/10Westhampton Beach Senior High SchoolGrades: 9-12Distance: 1.2 mi
Schools provided by the listing agent
- Elementary: Westhampton Beach Elem School
- Middle: Westhampton Middle School
- High: Westhampton Beach Senior High Sch
Source: OneKey® MLS as distributed by MLS GRID. This data may not be complete. We recommend contacting the local school district to confirm school assignments for this home.
- $1,595,0004 bd3 ba2.5k sqft5 Lake Way, Westhampton Beach, NY 11978Sold

- $2,689,4004 bd3 ba2k sqft20 Meadow Ln, Westhampton Beach, NY 11978Off Market
- $1,161,400-- bd-- ba-- sqft7 Lake Way, Westhampton Beach, NY 11978Off Market
- $3,200,0005 bd6 ba3.5k sqft14 Meadow Ln, Westhampton Beach, NY 11978Sold

- $2,923,3005 bd5 ba3.9k sqft18 Meadow Ln, Westhampton Beach, NY 11978Off Market
- $2,842,8005 bd4 ba2.4k sqft12 Meadow Ln, Westhampton Beach, NY 11978Off Market
- $2,979,8004 bd3 ba2.5k sqft6 Meadow Way, W Hampton Bch, NY 11978Off Market
- $2,137,8004 bd3 ba2.3k sqft4 Meadow Way, Westhampton Beach, NY 11978Off Market
A local agent can set up tours, give advice and negotiate with sellers.
Similar homes
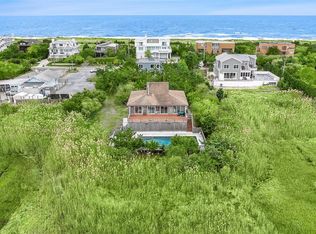
- $2,750,0004 bd3 ba1.9k sqft4 Stillwaters Lane, Westhampton Beach, NY 11978For Sale

 MLS ID #1021125, Denise Perfido, Listing by: Kerrigan Country Realty. OneKey® MLS as distributed by MLS GRID
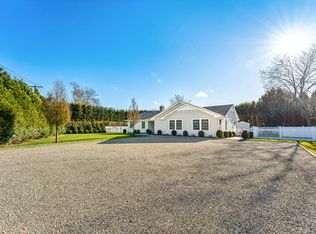
 - $2,950,0004 bd3 ba1.7k sqft542 Dune Road, Westhampton, NY 11977For Sale
 MLS ID #934877, Enzo Morabito, Listing by: Douglas Elliman Real Estate. OneKey® MLS as distributed by MLS GRID
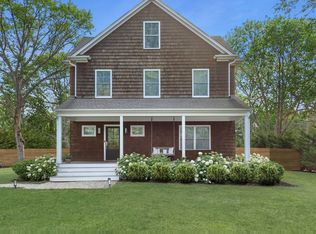
 - $2,369,9993 bd3 ba2.5k sqft275 Mill Rd, Westhampton Beach, NY 11978For Sale
 MLS ID #392847, Michael Morrell - Real Estate Sales Person, Listing by: Corcoran Group. Out East
 - $2,199,0004 bd4 ba2.6k sqft64 Hazelwood Ave, Westhampton Beach, NY 11978For Sale
 MLS ID #395020, Kimberly Monsour - Real Estate Sales Person, Listing by: Douglas Elliman Real Estate. Out East
 - $2,600,0004 bd3 ba2.2k sqft47 Bridle Path, Remsenburg, NY 11960For SaleMLS ID #392683, Enzo Morabito (WHB) - Real Estate Sales Person, Listing by: Douglas Elliman Real Estate. Out East
- $2,950,0004 bd3 ba1.7k sqft542 Dune Rd, Westhampton, NY 11977For SaleMLS ID #391949, Enzo Morabito (WHB) - Real Estate Sales Person, Listing by: Douglas Elliman Real Estate. Out East
- $3,495,0004 bd3 ba2.2k sqft65 Shore Rd, Westhampton, NY 11977For SaleMLS ID #396530, Albert Bongiorno - Real Estate Sales Person, Listing by: Nest Seekers International. Out East
- $2,350,0004 bd4 ba2.6k sqft32 Tuthill Ln, Remsenburg, NY 11960For SaleMLS ID #394938, Ron Scala - Real Estate Broker, Listing by: Scala Properties. Out East
- $1,850,0004 bd3 ba1.7k sqft12 N Quarter Rd, Westhampton, NY 11977For SaleMLS ID #396212, John Frangeskos - Real Estate Sales Person, Listing by: Corcoran Group. Out East
- $1,899,0002 bd2 ba1.2k sqft20 Mitchell Road, Westhampton Beach, NY 11978For SaleMLS ID #975493, Barbara Kane, Listing by: Douglas Elliman Real Estate. OneKey® MLS as distributed by MLS GRID
- $2,349,0004 bd4 ba2.4k sqft4 Bayberry Ln, Remsenburg, NY 11960For SaleMLS ID #391313, Ashley J Farrell - Associate Real Estate Broker, Listing by: Corcoran Group. Out East
- $1,999,9993 bd3 ba1.2k sqft24 Baycrest Ave, Westhampton, NY 11977For SaleMLS ID #395842, Ashley J Farrell - Associate Real Estate Broker, Listing by: Corcoran Group. Out East
- $3,775,0004 bd4 ba1.8k sqft431 Dune Rd, Westhampton Beach, NY 11978For SaleMLS ID #391396, Dan Martinsen - Real Estate Sales Person, Listing by: Daniel Gale Sotheby's International Realty. Out East
- $1,800,0003 bd3 ba2.2k sqft16A Montauk Hwy, Westhampton, NY 11977For SaleMLS ID #392339, Daniel Olivo - Real Estate Sales Person, Listing by: Parallel Real Estate. Out East
- $2,700,0003 bd3 ba2k sqft32 Inlet Road W, Hampton Bays, NY 11946For SaleMLS ID #1019925, Denise E. Rosko, Listing by: Hamptons Realty Associates LLC. OneKey® MLS as distributed by MLS GRID
- $1,850,0003 bd3 ba2k sqft26 Tuthill Ln, Remsenburg, NY 11960For SaleMLS ID #396388, Melissa Hanrahan - Real Estate Sales Person, Listing by: Hampton Estates Realty. Out East
- $2,170,0003 bd3 ba2.7k sqft138 Longview Rd, Southampton, NY 11968For SaleMLS ID #393514, Sarah Gold - Real Estate Sales Person, Listing by: Douglas Elliman Real Estate. Out East
- $3,699,0005 bd3 ba2.1k sqft654A Dune Rd, Westhampton Beach, NY 11978For SaleMLS ID #393844, Christopher Furchert - Real Estate Sales Person, Listing by: Compass. Out East
- $2,399,0003 bd3 ba2.3k sqft6 Mill Pond Rd, Hampton Bays, NY 11946For SaleMLS ID #396090, Anne Marie Francavilla - Associate Real Estate Broker, Listing by: Douglas Elliman Real Estate. Out East
- $1,675,0004 bd4 ba2.4k sqft2 Heather Dr, Remsenburg, NY 11960For SaleMLS ID #395848, Lauren Spiegel - Real Estate Sales Person, Listing by: Douglas Elliman Real Estate. Out East
