Skip main navigation
Sold for $1,620,000
  • $1,620,000

    5 Pheasant Lane, Remsenburg, NY 11960

    5beds
    5,078sqft
    Single Family Residence, Residential
    Built in 1975
    0.91 Acres Lot
    $-- Zestimate®
    $319/sqft
    $11,506 Estimated rent

    Home value

    Not available

    Estimated sales range

    Not available

    $11,506/mo

    Zestimate® history
    Loading
    Loading...

    Owner options

    List your home for rent

    $11,506/mo

    Rent Zestimate®

    Find your next renter with Zillow Rental Manager. Plus, with online applications, you can quickly screen prospective tenants – for free.

    Learn more

    $11,506/mo

    Rent Zestimate®

    Refinance and save

    $11,869/mo

    Est. payment

    Refinancing to a lower rate could help reduce your monthly payments and save thousands over the life of the loan.

    See today's rates

    $11,869/mo

    Est. payment

    Explore your selling options

    Work with a Zillow partner agent

    Leverage their expertise and Zillow's premium Showcase listings to get your home seen by more buyers.

    Get started

    List with your own agent

    Get your home in front of millions of buyers by listing it on Zillow.

    Learn how to do it

    Sell it yourself

    Take full control of how buyers see your home on Zillow by listing For Sale by Owner (FSBO).

    List your home

    What's special

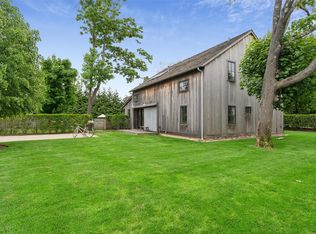
    This charming English Country style home in Remsenburg is located south of the highway on a shy acre off a quiet cul-de-sac. The main house features an elegant and open floor plan designed for both comfortable living and entertaining. The inviting living room, complete with a cozy fireplace, flows effortlessly into the family room/den, formal dining room, and library. The country kitchen is well-appointed with stainless steel appliances, stone countertops, a corner desk area and an adjacent home office. The main house has three bedrooms with two-and-a-half bathrooms. A legal accessory apartment was added in 1995 which enhances the property's flexibility and value. The accessory apartment includes a kitchen, living room, two bedrooms, laundry room and one-and-a-half baths. In addition, the apartment has a separate outside entrance as well as an adjoining entrance to the main house from within. The outdoor living space offers a heated pool, patio and peaceful backyard for this unique property. The hamlet of Remsenburg is a short distance from the scenic Moriches Bay, beautiful Dune Road beaches and lively Village of Westhampton Beach.

    Zillow last checked:

    Listing updated:

    Listed by:

    Margaret A. Kisla 516-446-1416,

    William Raveis New York LLC 631-288-3030

    Bought with:

    William J. Walters CBR, 10301224131

    Daniel Gale Sothebys Intl Rlty

    Source: OneKey® MLS as distributed by MLS GRID,MLS#: L3583825MLS Logo

    Facts & features

    Interior

    Bedrooms & bathrooms
    • Bedrooms: 5
    • Bathrooms: 5
    • Full bathrooms: 3
    • 1/2 bathrooms: 2
    Primary bedroom
    • Description: Main House - En-Suite
    • Level: Second
    Bedroom 1
    • Description: In Accessory Apartment - Bedroom 1 & 2 Joined by Full Bath
    • Level: Second
    Bedroom 2
    • Description: Main House - Guest
    • Level: Second
    Bedroom 2
    • Description: In Accessory Apartment - Bedroom 1 & 2 Joined by Full Bath
    • Level: Second
    Bedroom 3
    • Description: Main House - Guest
    • Level: Second
    Basement
    • Description: Full Unfinished
    • Level: Lower
    Den
    • Description: Main House - Library Off Dining Room
    • Level: First
    Family room
    • Description: Main House
    • Level: First
    Kitchen
    • Description: Main House - Off Side Entrance - With Laundry Area
    • Level: First
    Kitchen
    • Description: Accessory Apartment - With Laundry Area
    • Level: First
    Living room
    • Description: Main House - With Fireplace
    • Level: First
    Living room
    • Description: Accessory Apartment - Separate Entry or Access from Main House
    • Level: First
    Office
    • Description: Main House - Adjoining Kitchen
    • Level: First
    Heating
    • Oil, Baseboard, Forced Air, Hot Water
    Cooling
    • Wall/Window Unit(s)
    Appliances
    • Included: Dishwasher, Dryer, Microwave, Refrigerator, Washer, Oil Water Heater
    • Laundry: In Kitchen, Multiple Locations
    Features
    • Eat-in Kitchen, Entrance Foyer, Formal Dining, Primary Bathroom
    • Flooring: Carpet, Hardwood
    • Windows: Screens, Skylight(s)
    • Basement: Bilco Door(s),Full,Unfinished
    • Attic: None
    • Number of fireplaces: 1
    • Fireplace features: Wood Burning
    Interior area
    • Total structure area: 5,078
    • Total interior livable area: 5,078 sqft

    Property

    Parking
    • Parking features: Driveway, Off Street, Private
    • Has uncovered spaces: Yes
    Features
    • Levels: Two
    • Patio & porch: Patio, Porch
    • Has private pool: Yes
    • Pool features: Electric Heat, In Ground
    • Fencing: Back Yard
    • Has view: Yes
    • View description: Open
    • Waterfront features: Beach Access
    Lot
    • Size: 0.91 Acres
    • Dimensions: .91
    • Features: Cul-De-Sac, Level
    • Residential vegetation: Partially Wooded
    Details
    • Parcel number: 0900368000200065000

    Construction

    Type & style
    • Home type: SingleFamily
    • Architectural style: Traditional
    • Property subtype: Single Family Residence, Residential
    Materials
    • Wood Siding
    Condition
    • Year built: 1975
    • Major remodel year: 1995

    Utilities & green energy

    • Sewer: Cesspool
    • Water: Public
    • Utilities for property: Cable Available

    Community & HOA

    Community
    • Security: Security System
    HOA
    • Has HOA: No
    Location
    • Region: Remsenburg

    Financial & listing details

    • Price per square foot: $319/sqft
    • Tax assessed value: $1,090,700
    • Annual tax amount: $8,811
    • Date on market: 10/8/2024
    • Cumulative days on market: 143 days
    • Listing agreement: Exclusive Right To Sell

    Price history

    DateEventPrice
    8/19/2026Price change$2,595,000-1.9%$511/sqft
    Source: Owner Report a problem
    8/4/2026Price change$2,645,000-1.9%$521/sqft
    Source: Owner Report a problem
    7/21/2026Price change$2,695,000-1.8%$531/sqft
    Source: Owner Report a problem
    7/15/2026Price change$2,745,000-1.4%$541/sqft
    Source: Owner Report a problem
    7/3/2026Price change$2,785,000-2.2%$548/sqft
    Source: Owner Report a problem
    6/18/2026Price change$2,849,000-0.9%$561/sqft
    Source: Owner Report a problem
    6/1/2026Price change$2,875,000-2.4%$566/sqft
    Source: OneKey® MLS as distributed by MLS GRID #931208 Report a problem
    4/28/2026Price change$2,945,000-1.3%$580/sqft
    Source: OneKey® MLS as distributed by MLS GRID #931208 Report a problem
    1/2/2026Price change$2,985,000-3.7%$588/sqft
    Source: OneKey® MLS as distributed by MLS GRID #931208 Report a problem
    11/11/2025Listed for sale$3,100,000+91.4%$610/sqft
    Source: Out East #391853 Report a problem
    6/3/2025Sold$1,620,000-9.9%$319/sqft
    Source: OneKey® MLS as distributed by MLS GRID #L3583825 Report a problem
    2/28/2025Contingent$1,799,000$354/sqft
    Source: NY State MLS #11351360 Report a problem
    2/28/2025Pending sale$1,799,000$354/sqft
    Source: OneKey® MLS as distributed by MLS GRID #L3583825 Report a problem
    10/8/2024Listed for sale$1,799,000$354/sqft
    Source: OneKey® MLS as distributed by MLS GRID #3583825 Report a problem

    Public tax history

    YearProperty taxesTax assessment
    2025-- $1,090,700
    2024-- $1,090,700
    2023-- $1,090,700
    2022-- $1,090,700 +1%
    2021-- $1,079,800
    2020-- $1,079,800
    2019-- $1,079,800 +0.1%
    2018-- $1,078,800 +10%
    2017$7,867 $980,800
    2016-- $980,800
    2015-- $980,800
    2014-- $980,800
    2013-- $980,800
    2012-- $980,800
    2011-- $980,800
    2007$5,911 +1.4%$980,800 +20.4%
    2005$5,830 +4.5%$814,345 +6110.7%
    2004$5,581 +4.1%$13,112
    2003$5,361 +5.7%$13,112
    2002$5,073 $13,112
    Find assessor info on the county website

    Neighborhood: 11960

    Nearby schools

    GreatSchools rating
    Schools provided by the listing agent
    • Elementary: Contact Agent
    • Middle: Westhampton Middle School
    • High: Westhampton Beach Senior High Sch

    Source: OneKey® MLS as distributed by MLS GRID. This data may not be complete. We recommend contacting the local school district to confirm school assignments for this home.