
Discover refined Hamptons living in this stunning Post Modern residence, offering 4 bedrooms and 4 baths in one of Remsenburg's most desirable locations. Thoughtfully designed with sophisticated architecture, sun-filled interiors and seamless indoor-outdoor living, this exceptional home is the perfect blend of elegance, comfort and privacy. A dramatic great room with a fireplace serves as the centerpiece of the home, creating an inviting atmosphere for entertaining and everyday living. The gracious formal dining room is ideal for hosting intimate dinners or holiday gatherings, while the sunroom provides a tranquil space to relax and enjoy. The chef's kitchen is a culinary masterpiece, featuring professional-grade appliances, custom cabinetry, abundant counter space, and an open layout that effortlessly connects to the home's open living and entertaining areas. The luxurious primary suite is a private retreat, complete with a fireplace, spa-inspired bath, and generous closet space. Outside is a resort-style oasis featuring a heated Gunite pool, hot tub, and private grounds designed for unforgettable outdoor living. Located just minutes from pristine ocean and bay beaches, marinas, acclaimed restaurants and the charming villages of the Eat End. 11 Pheasant Lane offers an exceptional opportunity to own a sophisticated Hamptons residence in one of the area's most coveted communities. Whether as a year-round home or a luxurious seasonal escape, this remarkable property embodies the very best of the Hamptons lifestyle.
For sale
$2,850,000
11 Pheasant Ln, Remsenburg, NY 11960
4beds
4,200sqft
Single Family Residence
Built in 2006
0.9 Acres Lot
$2,782,500 Zestimate®
$679/sqft
$-- HOA
What's special
Heated gunite poolSun-filled interiorsSpa-inspired bathHot tubGenerous closet spaceGracious formal dining roomAbundant counter space
- 30 days
- 1,037
- 46
Zillow last checked:
Listed by:
Brown Harris Stevens 631-288-5500,
Albert Weinschenk - Associate Real Estate Broker 516-383-7148
Source: Out East,MLS#: 397357
Facts & features
Interior
Bedrooms & bathrooms
- Bedrooms: 4
- Bathrooms: 4
- Full bathrooms: 4
Rooms
- Room types: Family Room, Laundry
Cooling
- Central Air
Features
- Basement: Yes
- Has fireplace: Yes
Interior area
- Total structure area: 4,200
- Total interior livable area: 4,200 sqft
Property
Parking
- Parking features: GarageAttached
- Has attached garage: Yes
Features
- Stories: 2
- Has private pool: Yes
- Has spa: Yes
- Spa features: Heated
Lot
- Size: 0.9 Acres
Details
- Parcel number: 0900368000200064000
Construction
Type & style
- Home type: SingleFamily
- Property subtype: Single Family Residence
Condition
- New construction: No
- Year built: 2006
Community & HOA
Location
- Region: Remsenburg
Financial & listing details
- Price per square foot: $679/sqft
- Tax assessed value: $1,032,800
- Date on market: 8/19/2026
- Lease term: Contact For Details
Estimated market value
$2,782,500
$2.64M - $2.92M
$10,769/mo
Price history
| Date | Event | Price |
|---|---|---|
| 8/19/2026 | Listed for sale | $2,850,000+404.2%$679/sqft |
Source: Out East #397357 Report a problem | ||
| 5/21/2026 | Sold | $565,307-66.7%$135/sqft |
Source: Public Record Report a problem | ||
| 3/31/2025 | Pending sale | $1,700,000$405/sqft |
Source:  OneKey® MLS as distributed by MLS GRID #L3551935 Report a problem OneKey® MLS as distributed by MLS GRID #L3551935 Report a problem | ||
| 3/20/2025 | Price change | $1,700,000-39.2%$405/sqft |
Source: OneKey® MLS as distributed by MLS GRID #L3551935 Report a problem | ||
| 1/20/2025 | Price change | $2,795,000-6.7%$665/sqft |
Source: OneKey® MLS as distributed by MLS GRID #L3551935 Report a problem | ||
| 9/10/2024 | Price change | $2,995,000-8.5%$713/sqft |
Source: OneKey® MLS as distributed by MLS GRID #3551935 Report a problem | ||
| 5/15/2024 | Listed for sale | $3,275,000+278.6%$780/sqft |
Source: OneKey® MLS as distributed by MLS GRID #3551935 Report a problem | ||
| 1/27/2005 | Sold | $865,000+147.9%$206/sqft |
Source: Public Record Report a problem | ||
| 6/10/1994 | Sold | $349,000$83/sqft |
Source: Public Record Report a problem | ||
Public tax history
| Year | Property taxes | Tax assessment |
|---|---|---|
| 2025 | -- | $1,032,800 |
| 2024 | -- | $1,032,800 |
| 2023 | -- | $1,032,800 |
| 2022 | -- | $1,032,800 |
| 2021 | -- | $1,032,800 |
| 2020 | -- | $1,032,800 |
| 2019 | -- | $1,032,800 +0.4% |
| 2018 | -- | $1,028,300 +10% |
| 2017 | $7,498 | $934,800 |
| 2016 | -- | $934,800 |
| 2015 | -- | $934,800 |
| 2014 | -- | $934,800 |
| 2013 | -- | $934,800 |
| 2012 | -- | $934,800 |
| 2011 | -- | $934,800 +5.3% |
| 2007 | $5,655 +19% | $888,100 +41% |
| 2005 | $4,753 +5.6% | $629,881 +5858% |
| 2004 | $4,500 +4.1% | $10,572 |
| 2003 | $4,323 +5.7% | $10,572 |
| 2002 | $4,090 | $10,572 |
Find assessor info on the county website
Monthly payment
Climate risks
Neighborhood: 11960
Similar homes

- $3,050,0004 bd4 ba3.3k sqft8 Fish Creek Lane, Remsenburg, NY 11960For Sale
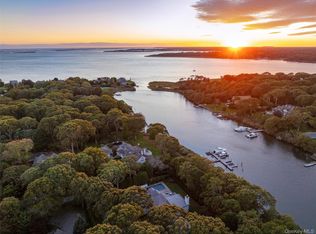
 MLS ID #927021, Evan F. Church, Listing by: Corcoran. OneKey® MLS as distributed by MLS GRID
 - $2,990,0005 bd4 ba4.3k sqft55 Cedar Ln, Remsenburg, NY 11960For Sale
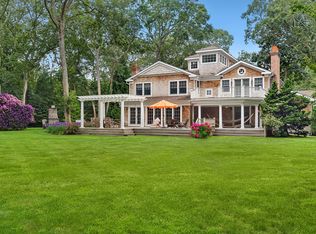 MLS ID #390605, Enzo Morabito (WHB) - Real Estate Sales Person, Listing by: Douglas Elliman Real Estate. Out East
 - $2,495,0004 bd3 ba3.6k sqft196 S Country Rd, Remsenburg, NY 11960For Sale
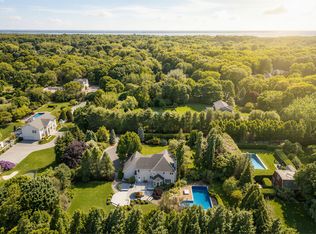 MLS ID #396186, Maida Srdanovic - Associate Real Estate Broker, Listing by: Compass. Out East
 - $2,420,0005 bd3 ba3.5k sqft12 Laila Ln, Remsenburg, NY 11960For Sale
 MLS ID #391432, Cassandra Leggio - Real Estate Sales Person, Listing by: Coach Realtors. Out East
 - $2,599,0004 bd3 ba2.7k sqft147B Old Country Road, Remsenburg, NY 11960For SaleMLS ID #1045104, Allison Galasso, Listing by: Daniel Gale Sothebys Intl Rlty. OneKey® MLS as distributed by MLS GRID
- $2,890,0004 bd6 ba4.4k sqft9 Plume Grass Way, Westhampton, NY 11977For SaleMLS ID #1016100, Tracy Cronin, Listing by: Gold Coast Homes & Estates. OneKey® MLS as distributed by MLS GRID
- $3,299,0004 bd5 ba4.1k sqft3 Vail Avenue, East Quogue, NY 11942For SaleMLS ID #1049938, Alvaro F. Dumancela, Listing by: Douglas Elliman Real Estate. OneKey® MLS as distributed by MLS GRID
- $2,199,0004 bd4 ba3.9k sqft86 James Hawkins Road, Moriches, NY 11955For SaleMLS ID #1039030, Enzo Morabito, Listing by: Douglas Elliman Real Estate. OneKey® MLS as distributed by MLS GRID
