Brand new construction showcasing timeless craftsmanship and abundant natural light, with 10-foot ceilings on the first floor, 9-foot on the second and wide plank white oak throughout. Extensive custom millwork includes picture molding in the foyer, a coffered office ceiling, wood beams in the kitchen, built-in mudroom cubbies with washer/dryer, a large Butler's Pantry and a custom primary bedroom Walk-In Closet. The chef’s kitchen features a La Cornue range, Sub-Zero refrigeration, Bosch appliances, custom cabinetry with wine storage, and a large center island, opening to a great room with a gas fireplace and custom built-ins. A fully integrated Control4 smart home system, Sonos whole-home audio, hardwired networking, and an extensive security camera system provide modern convenience and peace of mind. Spa-like baths with premium finishes complete the home's warm, cohesive design.
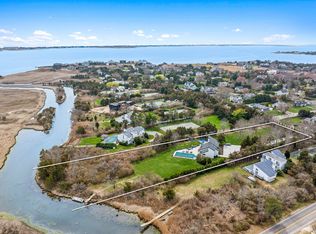
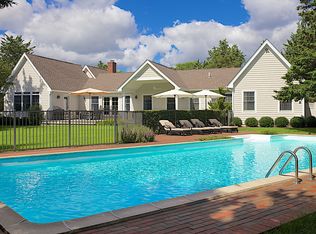
Outdoors, enjoy a heated saltwater pool with automatic cover, professional landscaping, masonry, landscape lighting, and outdoor audio. A full outdoor kitchen and an approximately 16x28-foot pool house with its own kitchen and full bath make summer entertaining effortless. Set on just under an acre, the property also offers room to add a pickleball court, putting green, or other custom amenities.
For sale
$3,850,000
13 Cedarfield Lane, Westhampton, NY 11977
5beds
4,428sqft
Single Family Residence, Residential
Built in 2026
0.92 Acres Lot
$-- Zestimate®
$869/sqft
$-- HOA
What's special
Abundant natural lightOutdoor audioBosch appliancesLandscape lightingTimeless craftsmanshipCustom built-insExtensive custom millwork
- 41 days
- 848
- 60
Zillow last checked:
Listing updated:
Listed by:
Middle Island Management Corp 917-533-4866,
Peter Bellard 917-533-4866
Source: OneKey® MLS as distributed by MLS GRID,MLS#: 1048453
Facts & features
Interior
Bedrooms & bathrooms
- Bedrooms: 5
- Bathrooms: 5
- Full bathrooms: 5
Heating
- Heat Pump
Cooling
- Air Purification System, Central Air
Appliances
- Included: Convection Oven, Dishwasher, Disposal, Dryer, Electric Range, Exhaust Fan, Freezer, Microwave, Refrigerator, Stainless Steel Appliance(s), Washer, Indirect Water Heater, Wine Refrigerator
- Laundry: Washer/Dryer Hookup, Electric Dryer Hookup, Laundry Room
Features
- First Floor Bedroom, First Floor Full Bath, Beamed Ceilings, Built-in Features, Cathedral Ceiling(s), Ceiling Fan(s), Chandelier, Chefs Kitchen, Crown Molding, Double Vanity, Dry Bar, Eat-in Kitchen, Entertainment Cabinets, Entrance Foyer, Formal Dining, High Ceilings, High Speed Internet, His and Hers Closets, Kitchen Island, Natural Woodwork, Open Floorplan, Open Kitchen, Pantry, Primary Bathroom, Master Downstairs, Quartz/Quartzite Counters, Recessed Lighting, Smart Thermostat, Soaking Tub, Sound System, Speakers, Walk Through Kitchen, Walk-In Closet(s), Whole House Entertainment System, Wired for Sound
- Windows: Casement, New Windows, Oversized Windows, Screens
- Basement: Unfinished
- Attic: Pull Stairs
- Number of fireplaces: 1
- Fireplace features: Gas
Interior area
- Total structure area: 4,428
- Total interior livable area: 4,428 sqft
Property
Parking
- Total spaces: 10
- Parking features: Driveway, Garage, Garage Door Opener, Oversized, Private
- Garage spaces: 2
- Has uncovered spaces: Yes
Features
- Patio & porch: Patio
- Has private pool: Yes
- Pool features: Fenced, In Ground, Outdoor Pool, Pool Cover, Salt Water
- Fencing: Back Yard
Lot
- Size: 0.92 Acres
- Features: Back Yard, Front Yard, Landscaped, Paved, Private, Secluded, Sprinklers In Front, Sprinklers In Rear
Details
- Additional structures: Pool House
- Parcel number: 0900355000300010014
- Special conditions: None
Construction
Type & style
- Home type: SingleFamily
- Architectural style: Modern,Traditional
- Property subtype: Single Family Residence, Residential
- Attached to another structure: Yes
Materials
- Blown-In Insulation, Cedar, Shake Siding
Condition
- Year built: 2026
Utilities & green energy
- Sewer: Septic Tank
- Water: Public
- Utilities for property: Cable Connected, Electricity Connected, Sewer Connected, Trash Collection Private, Underground Utilities, Water Connected
Green energy
- Green verification: HERS Index Score
Community & HOA
Community
- Security: Security Lights, Security System, Smoke Detector(s), Video Cameras
HOA
- Has HOA: No
Location
- Region: Westhampton
Financial & listing details
- Price per square foot: $869/sqft
- Tax assessed value: $346,900
- Annual tax amount: $3,300
- Date on market: 9/8/2026
- Cumulative days on market: 43 days
- Listing agreement: Exclusive Agency
- Electric utility on property: Yes
Estimated market value
Not available
Estimated sales range
Not available
Not available
Price history
| Date | Event | Price |
|---|---|---|
| 9/9/2026 | Listed for sale | $3,850,000+18.5%$869/sqft |
Source:  OneKey® MLS as distributed by MLS GRID #1048453 Report a problem | ||
| 6/4/2024 | Listing removed | -- |
Source:  Douglas Elliman Report a problem | ||
| 3/6/2023 | Listed for sale | $3,250,000+415.9%$734/sqft |
Source: OneKey® MLS as distributed by MLS GRID #3462523 Report a problem | ||
| 12/8/2022 | Sold | $630,000-6.7%$142/sqft |
Source: Public Record Report a problem | ||
| 7/6/2022 | Pending sale | $675,000$152/sqft |
Source: Out East #366136 Report a problem | ||
| 5/17/2022 | Listed for sale | $675,000-20.6%$152/sqft |
Source: Out East #366136 Report a problem | ||
| 9/30/2021 | Listed for sale | $850,000$192/sqft |
Source: Out East #360902 Report a problem | ||
Public tax history
| Year | Property taxes | Tax assessment |
|---|---|---|
| 2025 | -- | $346,900 |
| 2024 | -- | $346,900 |
| 2023 | -- | $346,900 |
| 2022 | -- | $346,900 |
| 2021 | -- | $346,900 |
| 2020 | -- | $346,900 |
| 2019 | -- | $346,900 |
| 2018 | -- | $346,900 +17.6% |
| 2017 | $2,673 | $294,900 |
| 2016 | -- | $294,900 |
| 2015 | -- | $294,900 |
| 2014 | -- | $294,900 |
| 2013 | -- | $294,900 |
| 2012 | -- | $294,900 -5.5% |
| 2011 | -- | $312,200 -10% |
| 2007 | $2,383 +18.7% | $346,900 +43.4% |
| 2005 | $2,008 +66.1% | $241,900 +9349.2% |
| 2004 | $1,209 +5.5% | $2,560 |
| 2003 | $1,146 +3.8% | $2,560 |
| 2002 | $1,104 | $2,560 |
Find assessor info on the county website
Monthly payment
Climate risks
Neighborhood: 11977
Nearby schools
Schools provided by the listing agent
- Elementary: Westhampton Beach Elem School
- Middle: Westhampton Middle School
- High: Westhampton Beach Senior High Sch
Source: OneKey® MLS as distributed by MLS GRID. This data may not be complete. We recommend contacting the local school district to confirm school assignments for this home.

Similar homes
- $1,995,0005 bd5 ba3.8k sqft411B Mill Rd, Westhampton, NY 11977For Sale
 MLS ID #398332, Lauren Spiegel - Real Estate Sales Person, Listing by: Douglas Elliman Real Estate. Out East
- $4,500,0004 bd6 ba3.3k sqft18 Jagger Lane, Westhampton, NY 11977For Sale

 MLS ID #1056203, Dawn M. Litel Murphy, Listing by: Corcoran. OneKey® MLS as distributed by MLS GRID
- $4,200,0004 bd4 ba2.8k sqft32 Tanners Neck Ln, Westhampton, NY 11977For Sale
 MLS ID #394789, Christopher Furchert - Real Estate Sales Person, Listing by: Compass. Out East
- $2,980,0004 bd5 ba3.5k sqft4 Wintergreen Ln, Westhampton, NY 11977For Sale
 MLS ID #396624, Jon Holderer - Real Estate Sales Person, Listing by: Douglas Elliman Real Estate. Out East
- $3,299,0004 bd5 ba4.1k sqft3 Vail Avenue, East Quogue, NY 11942For SaleMLS ID #1049938, Alvaro F. Dumancela, Listing by: Douglas Elliman Real Estate. OneKey® MLS as distributed by MLS GRID
