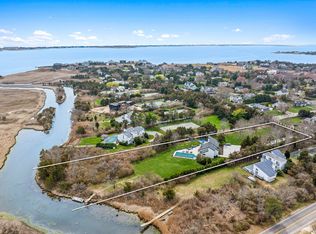
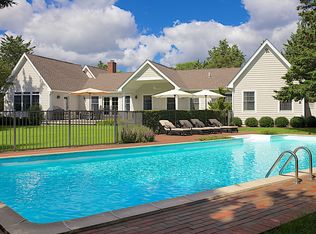
1920s character meets modern architectural sophistication at 18 Jagger Lane spread out across 4 acres comprised of the main residence, a studio, a gunite pool, a pool cabana, and manicured grounds defined by mature specimen trees, curated plantings, and established landscaping that would take years-and significant investment-to achieve today. The well maintained 1929 shingled Dutch Colonial offers 3,323 SF of beautifully proportioned living space, with four bedrooms, 4.5 baths, and an attached two-car garage. The residence reflects its original architecture while incorporating the finishes and amenities expected today, including a chef's kitchen newly renovated in 2022 with a 6- burner Blue Star range and a 10'9" x 3'6" quartz island, a library with custom built-ins, multiple living spaces with fireplaces and sliders to the mahogany deck, and a private primary wing with dual baths, walk-in closets, laundry, and its own deck overlooking the magnificent pool. The second floor offers an ensuite guest bedroom and two additional bedrooms sharing a bath. Outside, a gated entrance opens to a series of distinct gardens, each unfolding into the next, creating depth, privacy, and a sense of discovery across the grounds. A separate studio serves as an office or guest retreat, complete with wide plank floors, a wood burning stove and a private garage while the 44 x 22- foot gunite pool, accessed through a garden gate, is complemented by a cabana straight out of Hollywood including a full bath, laundry, changing rooms, kitchenette, outdoor shower and twin pergolas, framing a covered outdoor living space. For the discerning buyer who understands that value is measured in acres, privacy, and provenance-this is the one. The entire estate including 4 additional adjacent lots is listed separately.
For sale
$4,500,000
18 Jagger Lane, Westhampton, NY 11977
4beds
3,323sqft
Single Family Residence, Residential
Built in 1929
8.36 Acres Lot
$-- Zestimate®
$1,354/sqft
$-- HOA
What's special
- 10 days
- 385
- 19
Zillow last checked:
Listing updated:
Listed by:
Corcoran 631-288-6900,
Dawn M. Litel Murphy 917-623-7696,
Kristen Smyth 917-502-1247,
Corcoran
Source: OneKey® MLS as distributed by MLS GRID,MLS#: 1056203
Facts & features
Interior
Bedrooms & bathrooms
- Bedrooms: 4
- Bathrooms: 6
- Full bathrooms: 5
- 1/2 bathrooms: 1
Primary bedroom
- Description: en suite with two bathrooms
- Level: First
Bedroom 2
- Description: Junior primary en-suite bedroom
- Level: Second
Bedroom 3
- Description: Guest bedroom
- Level: Second
Bedroom 4
- Description: Guest bedroom
- Level: Second
Primary bathroom
- Description: one of two bathrooms in the downstairs primary bedroom wing
- Level: First
Bathroom 3
- Description: Half bath
- Level: First
Bathroom 4
- Description: en-suite with bath tub and shower
- Level: Second
Bathroom 5
- Description: Shared hall bath with shower and tub
Other
- Description: Pool cabana with two separate changing areas, bathroom, laundry, kitchenette, outdoor shower, covered living/dining area, pergolas
- Level: Other
Dining room
- Level: First
Family room
- Description: with wood burning fireplace
- Level: First
Kitchen
- Description: Renovated in 2021
- Level: First
Living room
- Description: with wood burning fireplace
- Level: First
Office
- Description: library with custom built-in bookshelves and drawers/ formerly 5th bedroom
- Level: First
Office
- Description: detached structure with attached one-car garage and wood burning stove
- Level: Other
Heating
- Forced Air, Oil
Cooling
- Central Air, Zoned
Appliances
- Included: Dishwasher, Dryer, Electric Water Heater, Gas Range, Microwave, Refrigerator, Stainless Steel Appliance(s), Washer, Wine Refrigerator
- Laundry: Washer/Dryer Hookup, In Hall, Multiple Locations
Features
- First Floor Bedroom, First Floor Full Bath, Built-in Features, Cathedral Ceiling(s), Ceiling Fan(s), Chefs Kitchen, Dry Bar, Entertainment Cabinets, Entrance Foyer, His and Hers Closets, Kitchen Island, Open Kitchen, Primary Bathroom, Master Downstairs, Quartz/Quartzite Counters, Recessed Lighting, Walk-In Closet(s)
- Flooring: Tile, Wood
- Windows: Drapes, Screens, Shutters
- Basement: Partial,Storage Space,Unfinished
- Attic: Partial
- Number of fireplaces: 2
- Fireplace features: Family Room, Living Room, Wood Burning
Interior area
- Total structure area: 3,323
- Total interior livable area: 3,323 sqft
Property
Parking
- Total spaces: 3
- Parking features: Driveway, Garage, Off Street, Private
- Garage spaces: 3
- Has uncovered spaces: Yes
Features
- Levels: Two
- Patio & porch: Covered, Deck, Patio
- Exterior features: Awning(s), Garden
- Has private pool: Yes
- Pool features: Fenced, In Ground
- Fencing: Back Yard
Lot
- Size: 8.36 Acres
- Features: Back Yard, Front Yard, Garden, Landscaped, Level, Private
- Residential vegetation: Partially Wooded
Details
- Additional structures: Cabana, Garage(s), Outbuilding, Pergola
- Parcel number: 0900382000100011000
- Special conditions: None
Construction
Type & style
- Home type: SingleFamily
- Architectural style: Estate,Traditional
- Property subtype: Single Family Residence, Residential
Materials
- Cedar, Shingle Siding
- Foundation: Pillar/Post/Pier
Condition
- Updated/Remodeled
- Year built: 1929
- Major remodel year: 2022
Utilities & green energy
- Sewer: Cesspool
- Water: Public
- Utilities for property: Electricity Connected, Trash Collection Private, Water Connected
Community & HOA
Community
- Security: Security System
HOA
- Has HOA: No
Location
- Region: Westhampton
Financial & listing details
- Price per square foot: $1,354/sqft
- Tax assessed value: $1,942,800
- Annual tax amount: $17,967
- Date on market: 9/28/2026
- Cumulative days on market: 10 days
- Listing agreement: Exclusive Right To Sell
- Electric utility on property: Yes
Estimated market value
Not available
Estimated sales range
Not available
Not available
Price history
| Date | Event | Price |
|---|---|---|
| 9/28/2026 | Listed for sale | $4,500,000$1,354/sqft |
Source:  OneKey® MLS as distributed by MLS GRID #1056203 Report a problem OneKey® MLS as distributed by MLS GRID #1056203 Report a problem | ||
Public tax history
| Year | Property taxes | Tax assessment |
|---|---|---|
| 2025 | -- | $1,942,800 -0.2% |
| 2024 | -- | $1,945,900 |
| 2023 | -- | $1,945,900 |
| 2022 | -- | $1,945,900 +3.4% |
| 2021 | -- | $1,881,900 |
| 2020 | -- | $1,881,900 |
| 2019 | -- | $1,881,900 +10.4% |
| 2018 | -- | $1,704,100 +0.1% |
| 2017 | $12,067 | $1,702,700 +25.7% |
| 2016 | -- | $1,354,400 +7.3% |
| 2015 | -- | $1,262,400 |
| 2014 | -- | $1,262,400 |
| 2013 | -- | $1,262,400 |
| 2012 | -- | $1,262,400 |
| 2011 | -- | $1,262,400 -5% |
| 2007 | $9,130 -2.3% | $1,328,900 +18% |
| 2005 | $9,349 -8.9% | $1,126,111 +5081.8% |
| 2004 | $10,266 +5.5% | $21,732 |
| 2003 | $9,729 +3.8% | $21,732 |
| 2002 | $9,370 +4.3% | $21,732 |
| 2001 | $8,988 +12.3% | $21,732 |
| 2000 | $8,006 | $21,732 |
Find assessor info on the county website
Monthly payment
Climate risks
Neighborhood: 11977
Nearby schools
Schools provided by the listing agent
- Elementary: Westhampton Beach Elem School
- Middle: Westhampton Middle School
- High: Westhampton Beach Senior High Sch
Source: OneKey® MLS as distributed by MLS GRID. This data may not be complete. We recommend contacting the local school district to confirm school assignments for this home.

Similar homes
- $4,200,0004 bd4 ba2.8k sqft32 Tanners Neck Ln, Westhampton, NY 11977For Sale
 MLS ID #394789, Christopher Furchert - Real Estate Sales Person, Listing by: Compass. Out East
 - $2,980,0004 bd5 ba3.5k sqft4 Wintergreen Ln, Westhampton, NY 11977For Sale
 MLS ID #396624, Jon Holderer - Real Estate Sales Person, Listing by: Douglas Elliman Real Estate. Out East
 - $4,499,0004 bd5 ba4.1k sqft42 Jessup Ln, Westhampton Beach, NY 11978For Sale
 MLS ID #396953, Rosemary O'Neill - Real Estate Sales Person, Listing by: Daniel Gale Sotheby's International Realty. Out East
 - $3,250,0004 bd4 ba3.6k sqft19 Cedarfield Ln, Westhampton, NY 11977For Sale
 MLS ID #396617, Christopher Furchert - Real Estate Sales Person, Listing by: Compass. Out East
 - $2,890,0004 bd6 ba4.4k sqft9 Plume Grass Way, Westhampton, NY 11977For Sale
 MLS ID #1016100, Tracy Cronin, Listing by: Gold Coast Homes & Estates. OneKey® MLS as distributed by MLS GRID
 - $3,850,0005 bd5 ba4.4k sqft13 Cedarfield Lane, Westhampton, NY 11977For SaleMLS ID #1048453, Peter Bellard, Listing by: Middle Island Management Corp. OneKey® MLS as distributed by MLS GRID
- $2,599,0004 bd3 ba2.7k sqft147B Old Country Road, Remsenburg, NY 11960For SaleMLS ID #1045104, Allison Galasso, Listing by: Daniel Gale Sothebys Intl Rlty. OneKey® MLS as distributed by MLS GRID
- $3,995,5005 bd7 ba4k sqft5A/5B Jessup Lane, Quogue, NY 11959For SaleMLS ID #989861, Christine D. Turinsky, Listing by: Bagshaw Real Estate L.L.C. OneKey® MLS as distributed by MLS GRID
- $3,050,0004 bd4 ba3.3k sqft8 Fish Creek Lane, Remsenburg, NY 11960For SaleMLS ID #927021, Evan F. Church, Listing by: Corcoran. OneKey® MLS as distributed by MLS GRID
