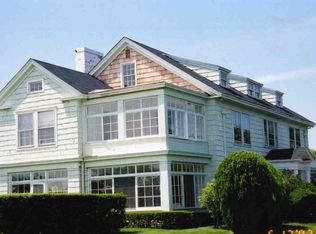
Historic Estate in the Village Quogue. Welcome to a rare opportunity to own two homes on an extraordinary compound offering privacy, elegance, and unparalleled charm. Each house has its very own private pool with pool house creating an idyllic retreat for extended family and guests. The Main House exudes warmth and comfort with three spacious bedrooms and three full bathrooms. A Sun-filled Living room with a fireplace provides the perfect gathering space. A thoughtfully designed and updated Chef’s kitchen with high end appliances. Ideal for everyday living and entertaining. Discover timeless elegance in the meticulously restored two bedroom and two full bathroom Barn situated behind the main house. This architectural gem blends rustic charm with modern luxury creating a serene and stylish escape. Whether you are lounging by one of the private pools, strolling through the vibrant organic gardens, or enjoying the charm of Quogue Village just moments away this one of a kind compound offers the best of Hamptons living. Quogue Taxes. Quogue Village School. Quogue Village Ocean Beach. Close to the Jitney.
For sale
$4,500,000
5A/5B Jessup Lane, Quogue, NY 11959
5beds
4,000sqft
Single Family Residence, Residential
Built in 1953
1.35 Acres Lot
$-- Zestimate®
$1,125/sqft
$-- HOA
What's special
Private poolsVibrant organic gardens
- 94 days |
- 660 |
- 31 |
Zillow last checked:
Listing updated:
Listed by:
Bagshaw Real Estate L.L.C 631-727-3713,
Christine D. Turinsky
Source: OneKey® MLS as distributed by MLS GRID,MLS#: 989861
Facts & features
Interior
Bedrooms & bathrooms
- Bedrooms: 5
- Bathrooms: 7
- Full bathrooms: 7
Heating
- Propane
Cooling
- Central Air
Appliances
- Included: Cooktop, Dishwasher, Dryer, Gas Oven, Gas Range, Microwave, Oven, Refrigerator, Stainless Steel Appliance(s), Tankless Water Heater, Washer
- Laundry: In Hall
Features
- First Floor Bedroom, First Floor Full Bath, Beamed Ceilings, Cathedral Ceiling(s), Ceiling Fan(s), Chefs Kitchen, Granite Counters, High Ceilings, Kitchen Island, Primary Bathroom, Master Downstairs, Pantry
- Basement: Crawl Space,Full
- Attic: Dormer
- Number of fireplaces: 2
- Fireplace features: Living Room, Masonry
Interior area
- Total structure area: 4,000
- Total interior livable area: 4,000 sqft
Video & virtual tour
Property
Parking
- Parking features: Driveway
- Has uncovered spaces: Yes
Features
- Patio & porch: Covered, Deck, Patio, Porch, Screened
- Has private pool: Yes
- Pool features: In Ground
Lot
- Size: 1.35 Acres
Details
- Parcel number: 9020070328
- Special conditions: None
Construction
Type & style
- Home type: SingleFamily
- Architectural style: Barndominium,Cape Cod
- Property subtype: Single Family Residence, Residential
Materials
- Cedar, Wood Siding
Condition
- Year built: 1953
Utilities & green energy
- Sewer: Cesspool
- Water: Public
- Utilities for property: Electricity Connected
Community & HOA
HOA
- Has HOA: No
Location
- Region: Quogue
Financial & listing details
- Price per square foot: $1,125/sqft
- Annual tax amount: $9,819
- Date on market: 4/23/2026
- Cumulative days on market: 77 days
- Listing agreement: Exclusive Right To Sell
- Electric utility on property: Yes
Estimated market value
Not available
Estimated sales range
Not available
Not available
Price history
| Date | Event | Price |
|---|---|---|
| 4/23/2026 | Listed for sale | $4,500,000-9.1%$1,125/sqft |
Source:  OneKey® MLS as distributed by MLS GRID #989861 Report a problem OneKey® MLS as distributed by MLS GRID #989861 Report a problem | ||
| 12/8/2025 | Listing removed | $4,950,000$1,238/sqft |
Source: OneKey® MLS as distributed by MLS GRID #860093 Report a problem | ||
| 10/2/2025 | Price change | $4,950,000-10%$1,238/sqft |
Source: OneKey® MLS as distributed by MLS GRID #860093 Report a problem | ||
| 7/24/2025 | Price change | $5,500,000-5.2%$1,375/sqft |
Source: OneKey® MLS as distributed by MLS GRID #860093 Report a problem | ||
| 6/6/2025 | Price change | $5,800,000-6.5%$1,450/sqft |
Source: OneKey® MLS as distributed by MLS GRID #860093 Report a problem | ||
| 5/9/2025 | Listed for sale | $6,200,000$1,550/sqft |
Source: OneKey® MLS as distributed by MLS GRID #860093 Report a problem | ||
Public tax history
Tax history is unavailable.
Monthly payment
Climate risks
Neighborhood: 11959
Nearby schools
GreatSchools rating
- 7/10Quogue Elementary SchoolGrades: PK-6Distance: 0.5 mi
- 9/10Westhampton Middle SchoolGrades: 6-8Distance: 2.3 mi
- 7/10Westhampton Beach Senior High SchoolGrades: 9-12Distance: 2.4 mi
Schools provided by the listing agent
- Elementary: Quogue Elementary School
- Middle: Westhampton Middle School
- High: Westhampton Beach Senior High Sch
Source: OneKey® MLS as distributed by MLS GRID. This data may not be complete. We recommend contacting the local school district to confirm school assignments for this home.
- $4,594,9008 bd6 ba5k sqft7 Jessup Ave, Quogue, NY 11959Off Market
- $1,548,2004 bd4 ba1.8k sqft5 Jessup Ln #A, Quogue, NY 11959Off Market

- $1,456,7004 bd4 ba1.8k sqft5 Jessups Ave, Quogue, NY 11959Off Market
- $2,877,6003 bd3 ba2.7k sqft9 Jessup Ave, Quogue, NY 11959Off Market
- $3,208,7004 bd3 ba3k sqft57 Quogue St, Quogue, NY 11959Off Market
- $5,149,2008 bd7 ba5.7k sqft55 Quogue St, Quogue, NY 11959Off Market
- $2,110,6001 bd1 ba957 sqft9 Beach Ln, Quogue, NY 11959Off Market
- $3,663,2006 bd3 ba10k sqft23 Quaquanantuck Ln, Quogue, NY 11959Off Market
A local agent can set up tours, give advice and negotiate with sellers.
Similar homes
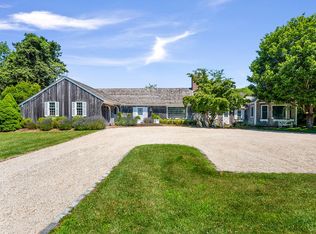
- $4,495,0005 bd4 ba4.3k sqft19 Quaquanantuck Ln, Quogue, NY 11959For Sale
 MLS ID #387637, Lauren A. Battista - Real Estate Sales Person, Listing by: Brown Harris Stevens. Out East
 - $4,150,0004 bd4 ba2.3k sqft12 Ogden Ln, Westhampton Beach, NY 11959For Sale
 MLS ID #396630, Amanda Murray - Real Estate Sales Person, Listing by: Corcoran Group. Out East
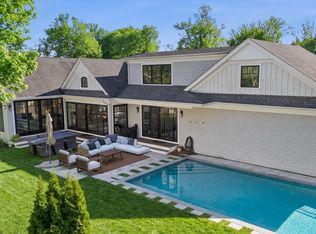
 - $5,150,0005 bd7 ba4.2k sqft4 Post Ln, Quogue, NY 11959For Sale
 MLS ID #394737, Christopher Furchert - Real Estate Sales Person, Listing by: Compass. Out East
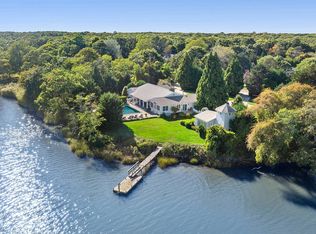
 - $4,150,0005 bd3 ba3.1k sqft29 Quantuck Bay Ln, Westhampton Beach, NY 11978For Sale
 MLS ID #391818, Aimee Fitzpatrick Martin - Real Estate Sales Person, Listing by: Saunders & Associates. Out East
 - $3,195,0005 bd6 ba4.8k sqft30 Post Fields Ln, Quogue, NY 11959For SaleMLS ID #394994, Michael Stachnik - Real Estate Broker, Listing by: Hampton Properties. Out East
- $6,495,0004 bd4 ba4.1k sqft7 Penniman Point Rd, Quogue, NY 11959For SaleMLS ID #394618, Tara Fitzpatrick - Real Estate Sales Person, Listing by: Corcoran Group. Out East
- $4,199,0004 bd4 ba2.6k sqft50 Sunset Ave, East Quogue, NY 11942For SaleMLS ID #396709, Timothy Morabito - Real Estate Sales Person, Listing by: Douglas Elliman Real Estate. Out East
- $2,495,0004 bd3 ba3.1k sqft4 Lakewood Ln, Quogue, NY 11959For SaleMLS ID #395610, Kelsey O'Connor - Real Estate Sales Person, Listing by: SERHANT.. Out East
- $4,750,0005 bd4 ba4.3k sqft20 Rampasture Rd, Hampton Bays, NY 11946For SaleMLS ID #396732, Priscilla Holloway - Real Estate Sales Person, Listing by: Douglas Elliman Real Estate. Out East
- $6,495,0007 bd4 ba5.5k sqft11 Shinnecock Rd, Quogue, NY 11959For SaleMLS ID #392045, Lauren A. Battista - Real Estate Sales Person, Listing by: Brown Harris Stevens. Out East
- $4,595,0004 bd4 ba4.7k sqft5 Woodcock Ln, Remsenburg, NY 11960For SaleMLS ID #394174, Enzo Morabito (WHB) - Real Estate Sales Person, Listing by: Douglas Elliman Real Estate. Out East
- $4,475,0005 bd5 ba3.8k sqft2527 Deerfield Rd, Sag Harbor, NY 11963For SaleMLS ID #396771, John Healey - Associate Real Estate Broker, Listing by: Saunders & Associates. Out East
- $3,795,0004 bd4 ba3.4k sqft1810 Main Rd, Riverhead, NY 11901For SaleMLS ID #1027302, Kristy B. Naddell, Listing by: Douglas Elliman. Douglas Elliman
- $4,250,0005 bd4 ba2.1k sqft627 Dune Rd, Westhampton, NY 11977For SaleMLS ID #395757, Thomas Downing - Real Estate Sales Person, Listing by: Douglas Elliman Real Estate. Out East
- $3,499,0004 bd4 ba3.6k sqft19 Cedarfield Ln, Westhampton, NY 11977For SaleMLS ID #396617, Christopher Furchert - Real Estate Sales Person, Listing by: Compass. Out East
- $2,690,0004 bd6 ba3.9k sqft3 Polo Grounds Ln, East Quogue, NY 11942For SaleMLS ID #394313, Theresa Thompson - Real Estate Sales Person, Listing by: Douglas Elliman Real Estate. Out East
- $3,925,0004 bd4 ba4.5k sqft94 Seatuck Ave #A, Eastport, NY 11941For SaleMLS ID #391449, Shaunagh Byrne - Associate Real Estate Broker, Listing by: Corcoran Group. Out East
- $4,495,0005 bd6 ba5.2k sqft44 Ocean View Pkwy, Southampton, NY 11968For SaleMLS ID #345604, Vincent Horcasitas - Associate Real Estate Broker, Listing by: Saunders & Associates. Out East
- $3,300,0004 bd4 ba3.3k sqft8 Fish Creek Lane, Remsenburg, NY 11960For Sale
 MLS ID #927021, Evan F. Church, Listing by: Corcoran. OneKey® MLS as distributed by MLS GRID
 - $4,495,0005 bd6 ba5k sqft2587 Deerfield Rd, Sag Harbor, NY 11963For SaleMLS ID #391424, Elliot Pegg - Real Estate Sales Person, Listing by: Saunders & Associates. Out East
