Partner with one of Long Island's East End's most premier builders with a portfolio of homes you can tour before customizing your dream home. With the upgrades already included, you are getting a premium build. We can make any changes you like; add square footage, increase ceiling heights, customize your kitchens & bathrooms with our designer. We are here to truly deliver you your dream home. This is a Hampton's modern colonial with an impressive two-story open foyer (chandelier lift included) and upgraded trim and half-wall wainscoting through the dining room, up the stairs and 2nd floor hallway. 9' ceiling heights in the basement, 1st floor and 2nd floor with vaulted ceilings enhance the sense of space and openness. This home is created for entertaining with an open kitchen design (oversized island and walk-in pantry) that ties into your dining room and family room with a fireplace included. A 1st floor bedroom with ensuite bathroom and walk-in-closet is perfect for an office or long-stay guest. The expansive Primary Bedroom (17'x24') with vaulted ceilings receives natural light from multiple windows is finished with (2) walk-in-closets and is Primary Bathroom with shower and soaking tub. Each additional bedroom has its own walk-in-closet and en-suite bathroom. We have finished lower level basement options whether for a fitness center, theatre room or general entertainment. Enjoy your backyard oasis which includes an in-ground heated saltwater swimming pool finished with stadium steps, a paver patio and landscaping to your design. Exterior upgrade options can include a tennis/pickleball court, pool house, outdoor kitchen or any custom feature you can envision. Construction expected to early 2026 with completion by 2026 year-end.
New construction
$2,499,000
12 Landing Ln, East Quogue, NY 11942
4beds
3,266sqft
Single Family Residence
Built in 2026
0.35 Acres Lot
$2,435,700 Zestimate®
$765/sqft
$-- HOA
What's special
Paver patioLandscaping to your design
- 245 days |
- 395 |
- 20 |
Zillow last checked:
Listed by:
Realty Connect USA 631-881-5160,
Paul Musso - Associate Real Estate Broker 516-606-4728
Source: Out East,MLS#: 392289
Facts & features
Interior
Bedrooms & bathrooms
- Bedrooms: 4
- Bathrooms: 5
- Full bathrooms: 4
- 1/2 bathrooms: 1
Rooms
- Room types: Family Room, Laundry
Cooling
- Central Air
Features
- Basement: Yes
- Has fireplace: Yes
Interior area
- Total structure area: 3,266
- Total interior livable area: 3,266 sqft
Property
Parking
- Parking features: GarageAttached
- Has attached garage: Yes
Features
- Stories: 2
- Has private pool: Yes
Lot
- Size: 0.35 Acres
Details
- Parcel number: 0900343000100049002
Construction
Type & style
- Home type: SingleFamily
- Property subtype: Single Family Residence
Condition
- New Construction
- New construction: Yes
- Year built: 2026
Community & HOA
Location
- Region: East Quogue
Financial & listing details
- Price per square foot: $765/sqft
- Tax assessed value: $291,600
- Date on market: 12/3/2025
- Lease term: Contact For Details
Estimated market value
$2,435,700
$2.31M - $2.56M
$7,793/mo
Price history
| Date | Event | Price |
|---|---|---|
| 1/16/2026 | Sold | $660,000-73.6%$202/sqft |
Source:  OneKey® MLS as distributed by MLS GRID #832840 Report a problem OneKey® MLS as distributed by MLS GRID #832840 Report a problem | ||
| 12/3/2025 | Price change | $2,499,000+273%$765/sqft |
Source: Out East #392289 Report a problem | ||
| 7/9/2025 | Pending sale | $670,000$205/sqft |
Source: OneKey® MLS as distributed by MLS GRID #832840 Report a problem | ||
| 5/13/2025 | Price change | $670,000-3.6%$205/sqft |
Source: OneKey® MLS as distributed by MLS GRID #832840 Report a problem | ||
| 4/7/2025 | Price change | $695,000-7.3%$213/sqft |
Source: OneKey® MLS as distributed by MLS GRID #832840 Report a problem | ||
| 3/12/2025 | Listed for sale | $750,000+29.3%$230/sqft |
Source: OneKey® MLS as distributed by MLS GRID #832840 Report a problem | ||
| 4/18/2024 | Sold | $580,000-10.6%$178/sqft |
Source: OneKey® MLS as distributed by MLS GRID #L3521300 Report a problem | ||
| 2/27/2024 | Pending sale | $649,000$199/sqft |
Source: OneKey® MLS as distributed by MLS GRID #3521300 Report a problem | ||
| 12/15/2023 | Price change | $649,000-55.2%$199/sqft |
Source: OneKey® MLS as distributed by MLS GRID #3521300 Report a problem | ||
| 12/2/2023 | Listed for sale | $1,450,000$444/sqft |
Source: Out East #377488 Report a problem | ||
Public tax history
| Year | Property taxes | Tax assessment |
|---|---|---|
| 2025 | -- | $291,600 |
| 2024 | -- | $291,600 |
| 2023 | -- | $291,600 |
| 2022 | -- | $291,600 |
| 2021 | -- | $291,600 |
| 2020 | -- | $291,600 |
| 2019 | -- | $291,600 +17.6% |
| 2018 | -- | $247,900 +6.3% |
| 2017 | $3,327 | $233,300 |
| 2016 | -- | $233,300 |
| 2015 | -- | $233,300 |
| 2014 | -- | $233,300 |
| 2013 | -- | $233,300 -8.3% |
| 2012 | -- | $254,500 |
| 2011 | -- | $254,500 -20% |
| 2007 | $3,326 +41.2% | $318,100 +85.5% |
| 2005 | $2,356 +54.2% | $171,500 +7781.4% |
| 2004 | $1,528 +4.6% | $2,176 |
| 2003 | $1,461 +4.9% | $2,176 |
| 2002 | $1,393 | $2,176 |
Find assessor info on the county website
Monthly payment
Climate risks
Neighborhood: 11942
Nearby schools
GreatSchools rating
- 8/10East Quogue SchoolGrades: K-6Distance: 1.3 mi
- 5/10Hampton Bays Middle SchoolGrades: 5-8Distance: 2.7 mi
- 6/10Hampton Bays Secondary SchoolGrades: PK,9-12Distance: 3.4 mi
- $925,0003 bd3 ba-- sqft14 Landing Ln, East Quogue, NY 11942Sold
- $935,0003 bd2 ba1.8k sqft10 Landing Ln, East Quogue, NY 11942Sold

- $1,422,6004 bd2 ba2.5k sqft15 Sandpiper Ln, East Quogue, NY 11942Off Market
- $1,174,9003 bd2 ba1.9k sqft4 Gannet Xing, East Quogue, NY 11942Off Market
- $1,179,1002 bd2 ba1.9k sqft13 Sandpiper Ln, East Quogue, NY 11942Off Market
- $875,7003 bd1 ba1.1k sqft8 Landing Ln, East Quogue, NY 11942Off Market
- $1,096,7003 bd2 ba1.8k sqft11 Landing Ln, East Quogue, NY 11942Off Market
- $915,3003 bd1 ba1.4k sqft9 Landing Ln, East Quogue, NY 11942Off Market
A local agent can set up tours, give advice and negotiate with sellers.
Similar homes
- $2,499,0005 bd7 ba3.5k sqftNC12 Landing Lane, East Quogue, NY 11942New Construction
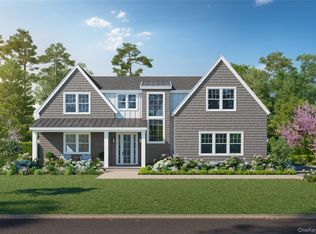
 MLS ID #915536, Paul A. Musso SFR, Listing by: Realty Connect USA L I Inc. OneKey® MLS as distributed by MLS GRID
 - $2,495,0006 bd7 ba3.3k sqft10 Jeffrey Ln, East Quogue, NY 11942For Sale
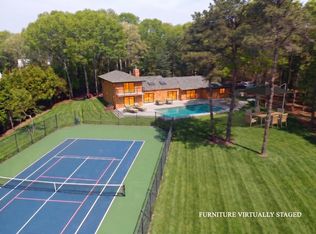 MLS ID #396274, Craig Amodemo - Real Estate Broker, Listing by: Hampton Estates Realty. Out East
 - $2,395,0005 bd6 ba3.5k sqft133 Old Country Rd, East Quogue, NY 11942For Sale
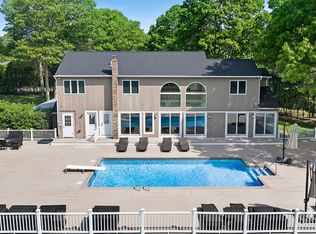 MLS ID #396071, Courtney Piliero - Real Estate Sales Person, Listing by: Douglas Elliman Real Estate. Out East
 - $2,500,0004 bd5 ba4.5k sqft4 Polo Grounds Ln, East Quogue, NY 11942For Sale
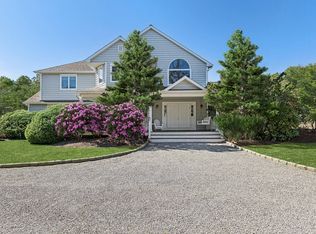 MLS ID #394988, Timothy Morabito - Real Estate Sales Person, Listing by: Douglas Elliman Real Estate. Out East
 - $2,699,0006 bd6 ba4.1k sqft26 Box Tree Rd, East Quogue, NY 11942For SaleMLS ID #394682, Melissa Hanrahan - Real Estate Sales Person, Listing by: Hampton Estates Realty. Out East
- $1,788,0003 bd3 ba1.7k sqft19 Groveland Ave, East Quogue, NY 11942For SaleMLS ID #396261, Glenn M. Mazzone - Real Estate Broker, Listing by: Hampton Sales & Rentals Corporation. Out East
- $2,295,0004 bd3 ba2.5k sqft4 Wood Hollow Dr, Westhampton, NY 11977For SaleMLS ID #397096, Frances Puch - Real Estate Sales Person, Listing by: Daniel Gale Sotheby's International Realty. Out East
- $2,495,0005 bd5 ba3.5k sqft1579 N Sea Rd, Southampton, NY 11968For SaleMLS ID #396553, Thomas Cavallo - Real Estate Sales Person, Listing by: Douglas Elliman Real Estate. Out East
- $2,399,9995 bd3 ba2.9k sqft90 Rogers Ave, Westhampton Beach, NY 11978For SaleMLS ID #396257, Colleen Graning - Associate Real Estate Broker, Listing by: Douglas Elliman Real Estate. Out East
- $2,695,0004 bd4 ba3.2k sqft148 Hills Station Rd, Southampton, NY 11968For SaleMLS ID #396018, Alexis Meadows - Associate Real Estate Broker, Listing by: Compass. Out East
- $2,999,9994 bd4 ba2.9k sqft8 Canal Way, Hampton Bays, NY 11946For SaleMLS ID #394756, Enzo Morabito (WHB) - Real Estate Sales Person, Listing by: Douglas Elliman Real Estate. Out East
- $2,475,0004 bd5 ba4.2k sqft350 Laurel Way, Laurel, NY 11948For SaleMLS ID #981805, William J. Walters CBR, Listing by: Daniel Gale Sothebys Intl Rlty. OneKey® MLS as distributed by MLS GRID
- $2,595,0005 bd5 ba3.3k sqft7 Mortimer St, Westhampton Beach, NY 11978For SaleMLS ID #395174, William F. LeMaire - Associate Real Estate Broker, Listing by: Brown Harris Stevens. Out East
- $2,595,0004 bd3 ba3.4k sqft53 S Phillips Avenue, Remsenburg, NY 11972New ConstructionMLS ID #961924, Kimberly J. Cammarata, Listing by: Douglas Elliman Real Estate. OneKey® MLS as distributed by MLS GRID
- $2,745,0004 bd4 ba4.6k sqft2790 Stanley Rd, Mattituck, NY 11952For SaleMLS ID #397037, Kristy B. Naddell - Associate Real Estate Broker, Listing by: Douglas Elliman Real Estate. Out East
- $2,800,0004 bd4 ba2.6k sqft12 Bay Meadow Ln, Westhampton, NY 11977For SaleMLS ID #396691, Allen Piliero - Associate Real Estate Broker, Listing by: Douglas Elliman Real Estate. Out East
- $2,199,0004 bd4 ba2.6k sqft64 Hazelwood Ave, Westhampton Beach, NY 11978For SaleMLS ID #395020, Kimberly Monsour - Real Estate Sales Person, Listing by: Douglas Elliman Real Estate. Out East
- $2,600,0005 bd5 ba3.6k sqft137 South Road, Westhampton, NY 11977For SaleMLS ID #927095, Kevin N. Loiacono CBR AHWD C2EX, Listing by: Brookhampton Realty. OneKey® MLS as distributed by MLS GRID
- $2,625,0007 bd4 ba3.2k sqft191 Shinnecock Hills Rd, Southampton, NY 11968For SaleMLS ID #394072, Douglas Sabo - Associate Real Estate Broker, Listing by: Nest Seekers International. Out East
- $2,649,0004 bd3 ba3.6k sqft(Undisclosed Address), Remsenburg, NY 11960For SaleMLS ID #396186, Maida Srdanovic - Associate Real Estate Broker, Listing by: Compass. Out East
