Partner with one of Long Island’s East End premier builders and customize your dream home. This modern colonial offers approximately 3,505 SF of living space with 5 bedrooms, 5 full bathrooms, 2 half bathrooms and a full 1,870 SF basement with 9’ ceilings.
Stunning new construction offering modern luxury and exceptional craftsmanship across 3,505+/- sq. ft. of thoughtfully designed living space. This 5-bedroom, 5.5-bath residence features a dramatic double-height foyer, expansive open-concept dining/living area, spacious family room with fireplace, and a designer chef’s kitchen with oversized center island, custom cabinetry, pantry, and premium finishes throughout. The first floor includes a private guest suite with ensuite bath, mudroom, and attached 2-car garage, while the second level showcases a luxurious primary suite with dual walk-in closets, spa-inspired bath, and private roof deck access, along with three additional ensuite bedrooms and laundry room. Outdoor amenities include a covered porch, expansive patio, outdoor kitchen, and resort-style entertaining areas. Additional highlights include oak hardwood flooring, Andersen 400 Series windows, Hardie Plank siding, smart home/security wiring, multi-zone HVAC, irrigation system, and luxury upgrade possibilities including pool, spa, pool house, pickleball/tennis court, and detached garage. Exceptional opportunity to customize a premier luxury home moments from beaches, marinas, golf courses, and the Hamptons lifestyle. Construction is expected to begin early 2026 with completion by year-end 2026. Buyer to pay transfer tax, survey, and utility connection fees. Model pricing, specifications, and finishes are subject to change.
New construction
$2,499,000
NC12 Landing Lane, East Quogue, NY 11942
5beds
3,505sqft
Single Family Residence, Residential
Built in 2026
0.35 Acres Lot
$-- Zestimate®
$713/sqft
$-- HOA
What's special
Outdoor kitchenCovered porchPremium finishes throughoutSpa-inspired bathThree additional ensuite bedroomsExpansive patioLaundry room
- 306 days |
- 128 |
- 4 |
Zillow last checked:
Listing updated:
Listed by:
Realty Connect USA L I Inc 631-881-5160,
Paul A. Musso SFR 631-865-7745,
Peter S. Musso CBR 631-881-5160,
Realty Connect USA L I Inc
Source: OneKey® MLS as distributed by MLS GRID,MLS#: 915536
Facts & features
Interior
Bedrooms & bathrooms
- Bedrooms: 5
- Bathrooms: 7
- Full bathrooms: 5
- 1/2 bathrooms: 2
Primary bedroom
- Level: Second
Primary bedroom
- Description: A luxurious second-floor primary suite with oversized layout, oak hardwood flooring, recessed lighting, dual walk-in closets, roof deck access, and optional upgrades including fireplace, sauna, coffee bar, and sitting area.
- Level: Second
Bedroom 1
- Description: A first-floor guest suite or office/den option with hardwood flooring, walk-in closet, recessed lighting, and direct access to a private full bathroom. A dedicated walk-in closet connected to Bedroom 1 providing organized wardrobe storage.
- Level: First
Bedroom 2
- Level: Second
Bedroom 2
- Description: A second-floor bedroom with dedicated closet space, hardwood flooring, recessed lighting, and access to Bath 2.
- Level: Second
Bedroom 3
- Level: Second
Bedroom 3
- Description: A second-floor bedroom with closet storage, hardwood flooring, recessed lighting, and direct proximity to Bath 3.
- Level: Second
Bedroom 4
- Level: Second
Bedroom 4
- Description: Bedroom 4: A second-floor bedroom located near the central hallway with closet space, hardwood flooring, and direct access to Bath 4.
- Level: Second
Primary bathroom
- Level: Second
Primary bathroom
- Description: Primary Bath (Bath 5): A spa-inspired ensuite bathroom with freestanding Kohler soaking tub, oversized walk-in shower, dual vanity layout, ceramic tile finishes, premium plumbing fixtures, and optional heated floors and steam shower upgrades.
- Level: Second
Bathroom 1
- Description: Bath 1: A private ensuite full bathroom serving Bedroom 1 with shower, vanity, Kohler plumbing fixtures, ceramic tile finishes, and designer hardware selections.
- Level: First
Bathroom 2
- Level: Second
Bathroom 2
- Description: Bath 2: A full bathroom adjacent to Bedroom 2 featuring vanity, bathtub/shower combination, Kohler fixtures, and ceramic tile finishes.
- Level: Second
Bathroom 3
- Level: Second
Bathroom 3
- Description: Bath 3: A full bathroom serving Bedroom 3 with vanity, toilet, and bathtub/shower configuration finished with premium fixtures and tile selections.
- Level: Second
Bathroom 4
- Level: Second
Bathroom 4
- Description: Bath 4: A dedicated full bathroom featuring bathtub, vanity, toilet, ceramic tile finishes, and Kohler plumbing fixtures.
- Level: Second
Other
- Description: Foyer: A dramatic double-height foyer with an open staircase, coat closet, oak hardwood flooring, custom trim detailing, recessed lighting, and direct access to the main living spaces and powder room.
- Level: First
Other
- Description: Pantry: A dedicated walk-in pantry located beside the kitchen providing extensive food and appliance storage space.
- Level: First
Other
- Description: Mudroom: A functional mudroom with built-in storage potential, stackable washer/dryer area, powder room access, and direct entry to the attached garage.
- Level: First
Other
- Description: Primary Walk-In Closets (WICs): Dual oversized walk-in closets positioned between the primary bedroom and bath with optional custom shelving systems available.
- Level: Second
Dining room
- Description: Dining / Living Room: A spacious open-concept dining and living area designed for entertaining, featuring hardwood flooring, decorative trim work, recessed lighting, and direct access to the rear patio and outdoor entertaining areas.
- Level: First
Family room
- Description: A large family room with fireplace, vaulted/open feel, hardwood flooring, recessed lighting, and seamless connection to the kitchen, covered porch, and dining area for indoor-outdoor living.
- Level: First
Kitchen
- Description: A gourmet chef’s kitchen with oversized center island, custom Fabuwood cabinetry with 42” upper cabinets, full-overlay finishes, client-selected countertops and backsplash allowance, Kraus stainless steel undermount sink, Bellera pull-down faucet, pantry access, recessed lighting, and premium appliance allowance.
- Level: First
Laundry
- Description: Laundry Room: A second-floor laundry room conveniently located near all upstairs bedrooms for daily functionality and ease of use.
- Level: Second
Lavatory
- Description: Powder Room #1: A first-floor guest powder room featuring Kohler fixtures, pedestal sink, elongated toilet, and designer plumbing finishes.
- Level: First
Lavatory
- Description: Powder Room #2: A secondary powder room conveniently positioned near the mudroom and garage entry for outdoor and daily use.
- Level: Second
Heating
- Forced Air, Propane
Cooling
- ENERGY STAR Qualified Equipment
Appliances
- Included: Dishwasher, Gas Range, Refrigerator
- Laundry: Laundry Room
Features
- First Floor Bedroom, First Floor Full Bath, Double Vanity, Eat-in Kitchen, Entrance Foyer, Formal Dining, Granite Counters, Kitchen Island, Open Floorplan, Open Kitchen, Pantry, Primary Bathroom, Quartz/Quartzite Counters, Walk-In Closet(s)
- Flooring: Hardwood
- Doors: ENERGY STAR Qualified Doors
- Basement: Unfinished
- Attic: Full
- Number of fireplaces: 1
- Fireplace features: Gas
Interior area
- Total structure area: 3,505
- Total interior livable area: 3,505 sqft
Video & virtual tour
Property
Parking
- Total spaces: 2
- Parking features: Attached
- Garage spaces: 2
Features
- Levels: Two
- Has private pool: Yes
- Pool features: In Ground, Salt Water
Lot
- Size: 0.35 Acres
Details
- Parcel number: 0900343000100049002
- Special conditions: None
Construction
Type & style
- Home type: SingleFamily
- Architectural style: Colonial,Farmhouse,Modern
- Property subtype: Single Family Residence, Residential
- Attached to another structure: Yes
Materials
- Frame
Condition
- New Construction,To Be Built
- New construction: Yes
- Year built: 2026
Utilities & green energy
- Sewer: Cesspool
- Water: Public
- Utilities for property: Electricity Available
Community & HOA
HOA
- Has HOA: No
Location
- Region: East Quogue
Financial & listing details
- Price per square foot: $713/sqft
- Date on market: 10/10/2025
- Cumulative days on market: 307 days
- Listing agreement: Exclusive Right To Sell
- Electric utility on property: Yes
Estimated market value
Not available
Estimated sales range
Not available
Not available
Price history
| Date | Event | Price |
|---|---|---|
| 10/10/2025 | Listed for sale | $2,499,000$713/sqft |
Source:  OneKey® MLS as distributed by MLS GRID #915536 Report a problem OneKey® MLS as distributed by MLS GRID #915536 Report a problem | ||
Public tax history
Tax history is unavailable.
Monthly payment
Climate risks
Neighborhood: 11942
Nearby schools
GreatSchools rating
- 8/10East Quogue SchoolGrades: K-6Distance: 0.9 mi
- 5/10Hampton Bays Middle SchoolGrades: 5-8Distance: 3.3 mi
- 6/10Hampton Bays Secondary SchoolGrades: PK,9-12Distance: 4 mi
Schools provided by the listing agent
- Elementary: East Quogue School
- Middle: Westhampton Middle School
- High: Westhampton Beach Senior High Sch
Source: OneKey® MLS as distributed by MLS GRID. This data may not be complete. We recommend contacting the local school district to confirm school assignments for this home.
- $802,6004 bd4 ba4k sqft5 Quogue Station Rd, Quogue, NY 11942Off Market
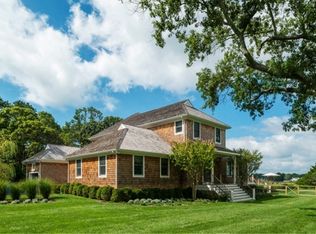
- $757,2004 bd3 ba2.2k sqft13 Quogue Station Rd, Quogue, NY 11942Off Market
- $977,8004 bd3 ba3.4k sqft10 Quogue Station Rd, Quogue, NY 11942Off Market
- $2,703,5004 bd-- ba3.1k sqft34 Jessup Ave, Quogue, NY 11942Off Market
- $11,700-- bd-- ba-- sqftLandlocked, East quogue, NY 11942Off Market
- $3,003,700-- bd-- ba-- sqft37 Bay Rd, East Quogue, NY 11942Off Market
- $5,925,6001 bd1 ba500 sqft25 Bay Rd, Quogue, NY 11959Off Market
- $2,760,9004 bd5 ba3.2k sqft4 Lamb Ave, Quogue, NY 11959Off Market
- $64,600-- bd-- ba-- sqftLandlocked, East Quogue, NY 11942Off Market
A local agent can set up tours, give advice and negotiate with sellers.
Similar homes
- $2,385,7006 bd6 ba3.7k sqft9 Walker Ct, East Quogue, NY 11942Off Market
 MLS ID #396153
 - $2,495,0006 bd7 ba3.3k sqft10 Jeffrey Ln, East Quogue, NY 11942For Sale
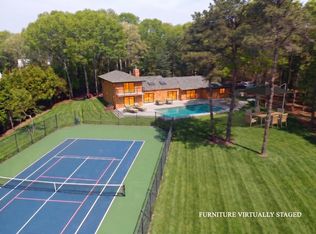 MLS ID #396274, Craig Amodemo - Real Estate Broker, Listing by: Hampton Estates Realty. Out East
 - $2,499,0004 bd5 ba3.2k sqft12 Landing Ln, East Quogue, NY 11942New Construction
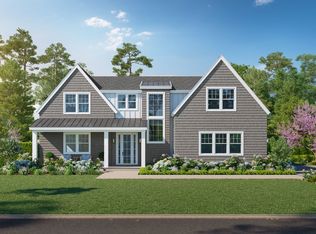 MLS ID #392289, Paul Musso - Associate Real Estate Broker, Listing by: Realty Connect USA. Out East
 - $2,395,0005 bd6 ba3.5k sqft133 Old Country Rd, East Quogue, NY 11942For Sale
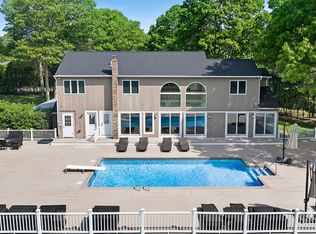 MLS ID #396071, Courtney Piliero - Real Estate Sales Person, Listing by: Douglas Elliman Real Estate. Out East
 - $2,500,0004 bd5 ba4.5k sqft4 Polo Grounds Ln, East Quogue, NY 11942For SaleMLS ID #394988, Timothy Morabito - Real Estate Sales Person, Listing by: Douglas Elliman Real Estate. Out East
- $2,699,0006 bd6 ba4.1k sqft26 Box Tree Rd, East Quogue, NY 11942For SaleMLS ID #394682, Melissa Hanrahan - Real Estate Sales Person, Listing by: Hampton Estates Realty. Out East
- $2,399,9995 bd3 ba2.9k sqft90 Rogers Ave, Westhampton Beach, NY 11978For SaleMLS ID #396257, Colleen Graning - Associate Real Estate Broker, Listing by: Douglas Elliman Real Estate. Out East
- $2,495,0005 bd5 ba3.5k sqft1579 N Sea Rd, Southampton, NY 11968For SaleMLS ID #396553, Thomas Cavallo - Real Estate Sales Person, Listing by: Douglas Elliman Real Estate. Out East
- $2,995,0004 bd5 ba3.9k sqft10 Peconic View Ct, Southampton, NY 11968For SaleMLS ID #397210, Maida Srdanovic - Associate Real Estate Broker, Listing by: Compass. Out East
- $1,788,0003 bd3 ba1.7k sqft19 Groveland Ave, East Quogue, NY 11942For SaleMLS ID #396261, Glenn M. Mazzone - Real Estate Broker, Listing by: Hampton Sales & Rentals Corporation. Out East
- $2,595,0005 bd5 ba3.3k sqft7 Mortimer St, Westhampton Beach, NY 11978For SaleMLS ID #395174, William F. LeMaire - Associate Real Estate Broker, Listing by: Brown Harris Stevens. Out East
- $2,399,0005 bd5 ba3.6k sqft137 South Road, Westhampton, NY 11977For Sale
 MLS ID #927095, Kevin N. Loiacono CBR AHWD C2EX, Listing by: Brookhampton Realty. OneKey® MLS as distributed by MLS GRID
 - $2,695,0004 bd4 ba3.2k sqft148 Hills Station Rd, Southampton, NY 11968For SaleMLS ID #396018, Alexis Meadows - Associate Real Estate Broker, Listing by: Compass. Out East
- $2,999,9994 bd4 ba2.9k sqft8 Canal Way, Hampton Bays, NY 11946For SaleMLS ID #394756, Enzo Morabito (WHB) - Real Estate Sales Person, Listing by: Douglas Elliman Real Estate. Out East
- $2,595,0004 bd3 ba3.4k sqft53 S Phillips Avenue, Remsenburg, NY 11972New ConstructionMLS ID #961924, Kimberly J. Cammarata, Listing by: Douglas Elliman Real Estate. OneKey® MLS as distributed by MLS GRID
- $2,500,0005 bd5 ba3.8k sqft3470 N Bayview Road, Southold, NY 11971For SaleMLS ID #903844, Barbara J. Poliwoda, Listing by: Douglas Elliman Real Estate. OneKey® MLS as distributed by MLS GRID
- $2,625,0007 bd4 ba3.2k sqft191 Shinnecock Hills Rd, Southampton, NY 11968For SaleMLS ID #394072, Douglas Sabo - Associate Real Estate Broker, Listing by: Nest Seekers International. Out East
- $1,950,0004 bd5 ba3.6k sqft118 Peconic Bay Boulevard, Aquebogue, NY 11931For SaleMLS ID #1028043, Kristy B. Naddell, Listing by: Douglas Elliman Real Estate. OneKey® MLS as distributed by MLS GRID
- $2,649,0004 bd3 ba3.6k sqft(Undisclosed Address), Remsenburg, NY 11960For SaleMLS ID #396186, Maida Srdanovic - Associate Real Estate Broker, Listing by: Compass. Out East
- $2,295,0005 bd6 ba4.5k sqft95 N Summit Blvd, Westhampton, NY 11977New ConstructionMLS ID #390713, Daniel Kandinov - Real Estate Sales Person, Listing by: Corcoran Group. Out East
