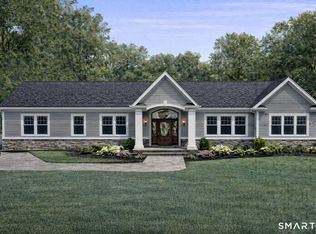
Born in 1835. Reimagined for life today. Expanded to over 2,950 sq. feet, the new floor plan emphasizes light, proportion, and seamless flow from one room to the next. At its center, a beautifully composed chef's kitchen pairs a waterfall island with white cabinetry and an oversized walk-in pantry, making entertaining feel wonderfully uncomplicated. The adjoining vaulted great room is the home's defining gesture: window-lined and grounded by dramatic millwork. Three en-suite bedrooms invite family and friends to settle in with privacy. The primary suite offers two walk-in closets, while a generous upstairs lounge can easily serve as a library, office, or media room. A second-floor laundry adds discreet modern practicality. Beneath the polished interiors of an 8-month transformation, including a new roof, siding, plumbing, kitchen, baths, hardwood floors, and a Trex deck. Set on .85 acres next to the protected landscape of Bushy Hill Preserve, the property feels quietly removed while remaining close to Essex shoreline marinas, beaches, and notable restaurants-a country house with a sense of occasion and history without compromise. For those seeking a Connecticut escape without losing touch with the city, Ivorton offers an appealing position along the Northeast corridor. New Haven is an easy reach, while Nearby Old Saybrook provides rail connections to New York and Boston. Leave the pace of he city behind for wooded privacy and shoreline villages, yacht clubs, beaches, and celebrated dining and shopping - Close enough to remain connected, yet far enough away to TRULY exhale.
Coming soon 09/27
$928,000
60 Bushy Hill Road, Essex, CT 06442
3beds
2,950sqft
Single Family Residence
Built in 1835
0.85 Acres Lot
$739,300 Zestimate®
$315/sqft
$-- HOA
What's special
- 9 days
- 673
- 36
Zillow last checked:
Listing updated:
Listed by:
Patsy A. Metcalf (949)629-1280,
Compass Connecticut, LLC 203-293-9715
Source: Smart MLS,MLS#: 24207147
Facts & features
Interior
Bedrooms & bathrooms
- Bedrooms: 3
- Bathrooms: 4
- Full bathrooms: 3
- 1/2 bathrooms: 1
Primary bedroom
- Features: Remodeled, Vaulted Ceiling(s), Bedroom Suite, Full Bath, Stall Shower, Walk-In Closet(s)
- Level: Upper
Bedroom
- Features: High Ceilings, Vaulted Ceiling(s), Bedroom Suite, Full Bath, Hardwood Floor, Stall Shower
- Level: Upper
Bedroom
- Features: Remodeled, Vaulted Ceiling(s), Bedroom Suite, Jack & Jill Bath, Hardwood Floor, Tub w/Shower
- Level: Upper
Kitchen
- Features: Remodeled, High Ceilings, Quartz Counters, Kitchen Island, Pantry, Hardwood Floor
- Level: Main
Living room
- Features: Remodeled, Combination Liv/Din Rm, Fireplace, Hardwood Floor
- Level: Main
Office
- Features: Remodeled, High Ceilings, Vaulted Ceiling(s), Hardwood Floor
- Level: Upper
Heating
- Forced Air, Propane
Cooling
- Central Air
Appliances
- Included: Gas Range, Oven, Range Hood, Refrigerator, Freezer, Dishwasher, Electric Water Heater, Water Heater
- Laundry: Upper Level
Features
- Open Floorplan
- Basement: Full
- Attic: Access Via Hatch
- Number of fireplaces: 1
Interior area
- Total structure area: 2,950
- Total interior livable area: 2,950 sqft
- Finished area above ground: 2,950
Property
Parking
- Total spaces: 3
- Parking features: Attached, Driveway, Private
- Attached garage spaces: 1
- Has uncovered spaces: Yes
Features
- Patio & porch: Porch, Deck
- Exterior features: Rain Gutters, Lighting
Lot
- Size: 0.85 Acres
- Features: Few Trees, Landscaped, Open Lot
Details
- Additional structures: Shed(s)
- Parcel number: 986320
- Zoning: RU
Construction
Type & style
- Home type: SingleFamily
- Architectural style: Colonial,Modern
- Property subtype: Single Family Residence
Materials
- Vinyl Siding
- Foundation: Concrete Perimeter, Stone
- Roof: Asphalt
Condition
- New construction: No
- Year built: 1835
Utilities & green energy
- Sewer: Septic Tank
- Water: Well
Community & HOA
Community
- Features: Golf, Health Club, Library, Medical Facilities, Park, Near Public Transport, Shopping/Mall, Tennis Court(s)
- Subdivision: Ivoryton
HOA
- Has HOA: No
Location
- Region: Ivoryton
Financial & listing details
- Price per square foot: $315/sqft
- Tax assessed value: $216,000
- Annual tax amount: $4,160
- Date on market: 9/15/2026
Estimated market value
$739,300
$643,000 - $850,000
$3,024/mo
Price history
| Date | Event | Price |
|---|---|---|
| 10/24/2025 | Sold | $240,000$81/sqft |
Source: Public Record Report a problem | ||
Public tax history
| Year | Property taxes | Tax assessment |
|---|---|---|
| 2025 | $4,024 +3.2% | $216,000 |
| 2024 | $3,899 +6.5% | $216,000 +33.3% |
| 2023 | $3,662 -0.3% | $162,100 |
| 2022 | $3,672 +1% | $162,100 |
| 2021 | $3,636 +2.9% | $162,100 |
| 2020 | $3,535 +0.7% | $162,100 |
| 2019 | $3,509 +6.4% | $162,100 +7.4% |
| 2018 | $3,297 -0.5% | $150,900 |
| 2017 | $3,314 +1.8% | $150,900 |
| 2016 | $3,256 | $150,900 |
Find assessor info on the county website
Monthly payment
Est. payment
Payment breakdown
Explore the cost of this home by adjusting the details. Changes won't be saved.Climate risks
Neighborhood: 06442
Nearby schools
Schools provided by the listing agent
- Elementary: Essex
- High: Valley
Source: Smart MLS. This data may not be complete. We recommend contacting the local school district to confirm school assignments for this home.
Similar homes
- $899,9004 bd3 ba2.5k sqft6 Beechwood Drive, Essex, CT 06442New Construction

 MLS ID #24184426, Michael Garcarz, Silver and Oak Realty. Smart MLS
 - $979,8604 bd3 ba2.2k sqft130 Mares Hill Road, Essex, CT 06442New Construction
 MLS ID #24157830, Kiki Sydnor, Choice Realty. Smart MLS
 - $999,0003 bd3 ba1.9k sqft17 College Street, Old Saybrook, CT 06475For Sale
 MLS ID #24208689, Deb Pach, Compass Connecticut, LLC. Smart MLS
 - $749,9004 bd3 ba3.1k sqft77 Falls Landing Road, Deep River, CT 06417For Sale
 MLS ID #24205311, Brittany O'Hara, William Raveis Real Estate. Smart MLS
 - $650,0004 bd3 ba2.8k sqft85 McVeagh Road, Westbrook, CT 06498For SaleMLS ID #24206332, Beata Gadomski, Berkshire Hathaway NE Prop.. Smart MLS
- $899,0004 bd2 ba1.7k sqft144 Shore Road, Clinton, CT 06413For SaleMLS ID #24206668, Alicia Mahon, William Pitt Sotheby's Int'l. Smart MLS
- $950,0003 bd3 ba3k sqft24 Indian Drive, Clinton, CT 06413For SaleMLS ID #24181901, Bonnie Fillion, Berkshire Hathaway NE Prop.. Smart MLS
- $875,0003 bd3 ba2.7k sqft4 Chasse Drive, Guilford, CT 06437For SaleMLS ID #24205909, Heidi Derusso, Coldwell Banker Realty. Smart MLS
- $675,0003 bd3 ba2.4k sqft35 Chapman Mill Pond Road, Westbrook, CT 06498For SaleMLS ID #24199335, Jackie Lyman, Lyman Real Estate. Smart MLS
- $995,0004 bd3 ba3.3k sqft155 Stony Creek Road, Branford, CT 06405For SaleMLS ID #24206793, Allison Bonito, William Pitt Sotheby's Int'l. Smart MLS
- $799,0004 bd3 ba4.2k sqft10 Shelter Rock Road, East Haddam, CT 06423For SaleMLS ID #24204158, Bill D. Moore, Coldwell Banker Realty. Smart MLS
- $949,0004 bd3 ba2.1k sqft134 Union Street, Guilford, CT 06437For SaleMLS ID #24203783, Jules G Etes, William Pitt Sotheby's Int'l. Smart MLS
- $795,0003 bd1 ba2k sqft5 Tudor Court East, Old Saybrook, CT 06475For SaleMLS ID #24204260, Joel Lucas, Coldwell Banker Realty. Smart MLS
- $1,100,0003 bd2 ba2.9k sqft26 Willard Avenue, Old Saybrook, CT 06475For SaleMLS ID #24182151, Gigi Giordano, Compass Connecticut, LLC. Smart MLS
- $770,0003 bd2 ba1.8k sqft71 Knollwood Drive, Old Saybrook, CT 06475For SaleMLS ID #24200281, Matt Diamond, Houlihan Lawrence WD. Smart MLS
- $899,9005 bd5 ba3.8k sqft2 Larchwood Lane, East Lyme, CT 06333For SaleMLS ID #24184259, Eliesha Johnson, William Raveis Real Estate. Smart MLS
- $499,9003 bd2 ba1.7k sqft55 Wig Hill Road, Chester, CT 06412For SaleMLS ID #24202647, Kelly Puorro, Puorro Realty Group. Smart MLS
- $762,5004 bd3 ba2.7k sqft34 Foxglove Circle, Haddam, CT 06441For SaleMLS ID #24193127, Shelly Cumpstone, Coldwell Banker Realty. Smart MLS
- $535,0003 bd2 ba1.4k sqft1010 Boston Post Road, Westbrook, CT 06498For SaleMLS ID #24206182, Stephanie S. Debiasi, Berkshire Hathaway NE Prop.. Smart MLS
- $800,0004 bd4 ba3.3k sqft4 Lovers Lane, East Lyme, CT 06333For SaleMLS ID #24195547, Madelyn Pope, RE/MAX One. Smart MLS
