Nestled on a private 1.82-acre homesite in picturesque Ivoryton, this stunning new construction residence offers the perfect blend of luxury, comfort, and modern design. Featuring over 2,500 square feet of thoughtfully designed living space, the home boasts 4 bedrooms, 2.5 baths, an open-concept layout, designer finishes, and exceptional craftsmanship throughout. The spacious kitchen flows seamlessly into the main living and entertaining areas, while the luxurious primary suite provides a private retreat. Set within a peaceful cul-de-sac setting, this rare opportunity offers the privacy of a large estate-sized lot with convenient access to the shoreline, village amenities, dining, and recreation. Experience the beauty and peace of mind that only a brand-new home can provide. New construction to be built. Image renderings, floor plans, and visual representations are for illustrative purposes only and may depict optional features.
New construction
$959,750
6 Beechwood Drive, Essex, CT 06442
4beds
2,552sqft
Single Family Residence
Built in 2026
1.82 Acres Lot
$-- Zestimate®
$376/sqft
$-- HOA
What's special
Peaceful cul-de-sac settingExceptional craftsmanship throughoutDesigner finishesOpen-concept layout
- 76 days
- 612
- 22
Zillow last checked:
Listing updated:
Listed by:
Michael Garcarz (860)839-2641,
Silver and Oak Realty 860-372-4666
Source: Smart MLS,MLS#: 24184426
Facts & features
Interior
Bedrooms & bathrooms
- Bedrooms: 4
- Bathrooms: 3
- Full bathrooms: 2
- 1/2 bathrooms: 1
Rooms
- Room types: Laundry
Primary bedroom
- Features: Full Bath, Walk-In Closet(s)
- Level: Upper
- Area: 210 Square Feet
- Dimensions: 14 x 15
Bedroom
- Level: Upper
- Area: 132 Square Feet
- Dimensions: 11 x 12
Bedroom
- Level: Upper
- Area: 156 Square Feet
- Dimensions: 13 x 12
Bedroom
- Level: Upper
- Area: 110 Square Feet
- Dimensions: 10 x 11
Bathroom
- Level: Main
- Area: 18 Square Feet
- Dimensions: 6 x 3
Bathroom
- Level: Upper
- Area: 81 Square Feet
- Dimensions: 9 x 9
Dining room
- Features: Bay/Bow Window
- Level: Main
- Area: 143 Square Feet
- Dimensions: 13 x 11
Family room
- Features: Fireplace
- Level: Main
- Area: 195 Square Feet
- Dimensions: 15 x 13
Kitchen
- Features: Kitchen Island
- Level: Main
- Area: 195 Square Feet
- Dimensions: 15 x 13
Living room
- Level: Main
- Area: 169 Square Feet
- Dimensions: 13 x 13
Other
- Features: Dining Area, Sliders
- Level: Main
- Area: 120 Square Feet
- Dimensions: 15 x 8
Heating
- Forced Air, Propane
Cooling
- Central Air
Appliances
- Included: Oven/Range, Refrigerator, Dishwasher, Water Heater, Tankless Water Heater
- Laundry: Upper Level, Mud Room
Features
- Basement: Full
- Attic: None
- Number of fireplaces: 1
Interior area
- Total structure area: 2,552
- Total interior livable area: 2,552 sqft
- Finished area above ground: 2,552
Property
Parking
- Total spaces: 2
- Parking features: Attached
- Attached garage spaces: 2
Lot
- Size: 1.82 Acres
- Features: Few Trees, Level, Cul-De-Sac
Details
- Parcel number: 999999999
- Zoning: Per Town
Construction
Type & style
- Home type: SingleFamily
- Architectural style: Colonial
- Property subtype: Single Family Residence
Materials
- Shake Siding, Vinyl Siding, Other
- Foundation: Concrete Perimeter
- Roof: Asphalt
Condition
- To Be Built
- New construction: Yes
- Year built: 2026
Details
- Warranty included: Yes
Utilities & green energy
- Sewer: Septic Tank
- Water: Well
Community & HOA
Community
- Subdivision: Ivoryton
HOA
- Has HOA: No
Location
- Region: Essex
Financial & listing details
- Price per square foot: $376/sqft
- Date on market: 6/17/2026
Estimated market value
Not available
Estimated sales range
Not available
Not available
Price history
| Date | Event | Price |
|---|---|---|
| 6/17/2026 | Listed for sale | $959,750$376/sqft |
Source:  Smart MLS #24184426 Report a problem Smart MLS #24184426 Report a problem | ||
Public tax history
Tax history is unavailable.
Monthly payment
Est. payment
Payment breakdown
Explore the cost of this home by adjusting the details. Changes won't be saved.Climate risks
Neighborhood: 06442
Similar homes
- $979,8604 bd3 ba2.2k sqft130 Mares Hill Road, Essex, CT 06442New Construction
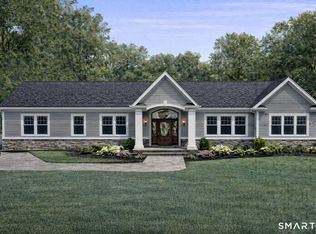
 MLS ID #24157830, Kiki Sydnor, Choice Realty. Smart MLS
 - $915,0004 bd3 ba2.9k sqft86 Laurel Ridge Trail, Killingworth, CT 06419For Sale
 MLS ID #24192918, Melanie Scull, William Pitt Sotheby's Int'l. Smart MLS
 - $925,0004 bd3 ba2.8k sqft10 Shelter Rock Road, East Haddam, CT 06423For Sale
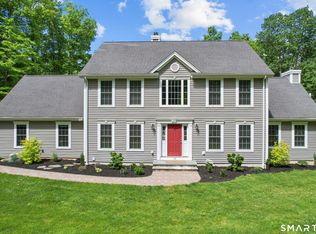 MLS ID #24178368, Bill D. Moore, Coldwell Banker Realty. Smart MLS
 - $949,0004 bd3 ba2.5k sqft6 Jericho Drive, Old Lyme, CT 06371For Sale
 MLS ID #24194469, Tammy J. Tinnerello, William Pitt Sotheby's Int'l. Smart MLS
 - $850,0003 bd4 ba2.6k sqft170 Bushy Hill Road, Deep River, CT 06417For SaleMLS ID #24192283, Angela Ruel, Berkshire Hathaway NE Prop.. Smart MLS
- $850,0004 bd3 ba2.5k sqft9 Silver Springs Drive, Haddam, CT 06441New ConstructionMLS ID #24201986, Robert W. Paskiewicz, CT Home Pro, LLC. Smart MLS
- $725,0003 bd4 ba3k sqft54 Pleasant Valley Road, Clinton, CT 06413For SaleMLS ID #24202090, Kelsey L. Oddo, Kelsey & Co. Real Estate. Smart MLS
- $825,0004 bd3 ba3.3k sqft136 Goose Hill Road, Chester, CT 06412For SaleMLS ID #24172811, Christopher Torrez, RE/MAX One. Smart MLS
- $774,9004 bd3 ba2.7k sqft34 Foxglove Circle, Haddam, CT 06441For SaleMLS ID #24193127, Shelly Cumpstone, Coldwell Banker Realty. Smart MLS
- $969,9004 bd3 ba3.1k sqft16 Cardinal Road, East Lyme, CT 06333For SaleMLS ID #24196342, Kelsey Cuddy, William Raveis Real Estate. Smart MLS
- $569,0003 bd2 ba2k sqft113 Hemlock Valley Road, East Haddam, CT 06423For SaleMLS ID #24201427, Kevin D. Rockoff, Rockoff Realty. Smart MLS
- $950,0003 bd3 ba3k sqft24 Indian Drive, Clinton, CT 06413For SaleMLS ID #24181901, Bonnie Fillion, Berkshire Hathaway NE Prop.. Smart MLS
- $969,0002 bd3 ba2.1k sqftVillage Center Residences, Old Saybrook, CT 06475For SaleMLS ID #24203236, Teri Lewis, William Pitt Sotheby's Int'l. Smart MLS
- $989,0004 bd3 ba2.8k sqft0 Long Hill Road, Guilford, CT 06437New ConstructionMLS ID #24156467, Dori Degennaro, William Raveis Real Estate. Smart MLS
- $859,9002 bd3 ba2.2k sqft86 Fenwood Drive, Old Saybrook, CT 06475For SaleMLS ID #24185294, Jeffrey R. Anderson, William Pitt Sotheby's International Realty. Smart MLS
- $1,200,0004 bd4 ba2.3k sqft148 Mungertown Road, Madison, CT 06443For SaleMLS ID #24190199, Allison Ciarcia, William Raveis Real Estate. Smart MLS
- $1,100,0005 bd3 ba2.8k sqft1640 Little Meadow Road, Guilford, CT 06437For SaleMLS ID #24187310, Steven T. Koleno, Beycome of Connecticut. Smart MLS
- $799,9003 bd3 ba2.4k sqft28 Sergeant Morgan Road, Haddam, CT 06424For SaleMLS ID #24186859, Bryan Feery, Berkshire Hathaway NE Prop.. Smart MLS
- $845,0004 bd3 ba3.6k sqft17 Sea View Terrace, Waterford, CT 06385For SaleMLS ID #24200052, Cristina Ballelli, William Raveis Real Estate. Smart MLS
- $825,0004 bd4 ba3.3k sqft4 Lovers Lane, East Lyme, CT 06333For SaleMLS ID #24195547, Madelyn Pope, RE/MAX One. Smart MLS
